This custom-built ranch sits on an acre lot with just under 2000 sqft of living space. When entering the home, you have a large entry hall with a large living room at the end. To the left there are 3 bedrooms and 2 bathrooms including the owners suite. To the right leads to the galli style, eat-in kitchen, which contains a walk-in pantry and breakfast bar, easy to clean tile flooring and granite countertops. This home also has a formal dining room with hardwood flooring for those special events. With everything on one floor the laundry is located off the end of the kitchen with the half bath and garage access. The Family room has a natural stone gas fireplace and a large sliding door to the fenced pool area. Beyond the pool is a huge level lot. If you're looking for a quiet location, just minutes to Green Lakes Park and the Village of Minoa this could be just what you're looking for.
Active
Price cut: $20K (10/20)
$359,900
6481 N Manlius Rd, Kirkville, NY 13082
3beds
1,992sqft
Single Family Residence
Built in 1988
1.02 Acres Lot
$-- Zestimate®
$181/sqft
$-- HOA
What's special
Half bathAcre lotFenced pool areaBreakfast barWalk-in pantryHuge level lotGranite countertops
- 93 days
- 1,118
- 52
Zillow last checked:
Listing updated:
Listed by:
Howard Hanna Real Estate 315-682-9500,
Paul Esposito 315-682-9500
Source: NYSAMLSs,MLS#: S1707074 Originating MLS: Syracuse
Facts & features
Interior
Bedrooms & bathrooms
- Bedrooms: 3
- Bathrooms: 3
- Full bathrooms: 2
- 1/2 bathrooms: 1
- Main level bathrooms: 3
- Main level bedrooms: 3
Heating
- Gas, Forced Air
Cooling
- Central Air
Appliances
- Included: Dryer, Dishwasher, Electric Cooktop, Electric Oven, Electric Range, Free-Standing Range, Gas Water Heater, Microwave, Oven, Refrigerator, Washer
- Laundry: Main Level
Features
- Breakfast Bar, Ceiling Fan(s), Separate/Formal Dining Room, Eat-in Kitchen, Separate/Formal Living Room, Granite Counters, Kitchen/Family Room Combo, Sliding Glass Door(s), Skylights, Walk-In Pantry, Natural Woodwork, Bedroom on Main Level, Main Level Primary, Primary Suite, Programmable Thermostat
- Flooring: Carpet, Ceramic Tile, Hardwood, Laminate, Varies
- Doors: Sliding Doors
- Windows: Skylight(s), Thermal Windows
- Basement: Crawl Space
- Number of fireplaces: 1
Interior area
- Total structure area: 1,992
- Total interior livable area: 1,992 sqft
Video & virtual tour
Property
Parking
- Total spaces: 2.5
- Parking features: Attached, Garage, Garage Door Opener
- Attached garage spaces: 2.5
Features
- Levels: One
- Stories: 1
- Patio & porch: Patio
- Exterior features: Blacktop Driveway, Pool, Patio
- Pool features: In Ground
Lot
- Size: 1.02 Acres
- Dimensions: 109 x 338
- Features: Flood Zone, Rectangular, Rectangular Lot
Details
- Additional structures: Shed(s), Storage
- Parcel number: 31388905600000030230050000
- Special conditions: Standard
Construction
Type & style
- Home type: SingleFamily
- Architectural style: Ranch
- Property subtype: Single Family Residence
Materials
- Aluminum Siding, Vinyl Siding, Copper Plumbing
- Foundation: Block
- Roof: Asphalt,Shingle
Condition
- Resale
- Year built: 1988
Utilities & green energy
- Electric: Circuit Breakers
- Sewer: Septic Tank
- Water: Connected, Public
- Utilities for property: Electricity Connected, High Speed Internet Available, Water Connected
Community & HOA
Location
- Region: Kirkville
Financial & listing details
- Price per square foot: $181/sqft
- Tax assessed value: $315,600
- Annual tax amount: $8,816
- Date on market: 8/14/2026
- Listing terms: Cash,Conventional,FHA,VA Loan
Estimated market value
Not available
Estimated sales range
Not available
Not available
Price history
| Date | Event | Price |
|---|---|---|
| 10/20/2026 | Price change | $359,900-5.3%$181/sqft |
Source:  NYSAMLSs #S1707074 Report a problem | ||
| 8/14/2026 | Listed for sale | $379,900+2520%$191/sqft |
Source: NYSAMLSs #S1707074 Report a problem | ||
| 3/8/1988 | Sold | $14,500$7/sqft |
Source: Agent Provided Report a problem | ||
Public tax history
| Year | Property taxes | Tax assessment |
|---|---|---|
| 2025 | -- | $315,600 +14.8% |
| 2024 | -- | $275,000 +15.2% |
| 2023 | -- | $238,700 +18.8% |
| 2022 | -- | $200,900 +14% |
| 2021 | -- | $176,200 |
| 2020 | -- | $176,200 +3.2% |
| 2019 | -- | $170,800 +4% |
| 2018 | -- | $164,200 |
| 2017 | $5,585 +154.5% | $164,200 |
| 2016 | $2,194 | $164,200 |
| 2015 | -- | $164,200 +2% |
| 2014 | -- | $161,000 |
| 2013 | -- | $161,000 |
| 2012 | -- | $161,000 |
| 2011 | -- | $161,000 +6.6% |
| 2010 | -- | $151,000 |
| 2009 | -- | $151,000 |
| 2008 | -- | $151,000 |
| 2007 | -- | $151,000 +11.9% |
| 2006 | -- | $134,900 +7.6% |
| 2005 | -- | $125,400 |
| 2004 | -- | $125,400 +15.4% |
| 2003 | -- | $108,700 +5% |
| 2002 | -- | $103,500 |
| 2001 | -- | $103,500 |
| 2000 | -- | $103,500 |
Find assessor info on the county website
Monthly payment
Climate risks
Neighborhood: 13082
Nearby schools
Schools provided by the listing agent
- District: East Syracuse-Minoa
Source: NYSAMLSs. This data may not be complete. We recommend contacting the local school district to confirm school assignments for this home.

Similar homes
- $354,9004 bd2 ba2k sqft106 Thorndike Ln, Minoa, NY 13116For Sale

 MLS ID #S1710155, Jane DeMarco, Listing by: Integrated Real Estate Ser LLC. NYSAMLSs
- $379,9003 bd3 ba2.4k sqft7014 Bolivar Rd, Chittenango, NY 13037For Sale
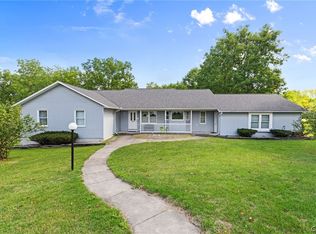 MLS ID #S1712654, Linda Crawford, Listing by: Hunt Real Estate ERA. NYSAMLSs
- $229,9003 bd2 ba1.3k sqft116 Creekview Path, Kirkville, NY 13082For Sale
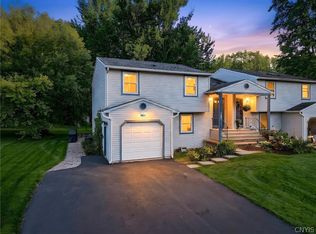 MLS ID #S1723066, Robert Zaccaria, Listing by: Finger Lakes Sothebys Intl.. NYSAMLSs
- $310,0004 bd2 ba1.7k sqft7679 Glenview Dr, North Syracuse, NY 13212For Sale
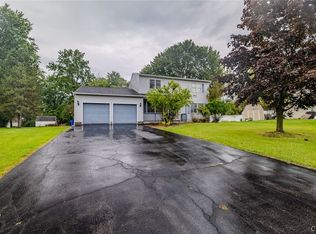 MLS ID #S1712149, Michael Compton, Listing by: Keller Williams Syracuse. NYSAMLSs
- $350,0003 bd3 ba2.1k sqft4904 Ledyard Dr, Manlius, NY 13104For SaleMLS ID #R1719860, Ralph M. Harvey III, Listing by: Listwithfreedom.com. NYSAMLSs
- $349,0003 bd2 ba1.4k sqft6664 Quarry Rd, Chittenango, NY 13037For SaleMLS ID #S1728107, Alice Rinaldo, Listing by: Keller Williams Syracuse. NYSAMLSs
- $375,0003 bd3 ba2.1k sqft109 Alwyn Rd, Syracuse, NY 13214For SaleMLS ID #S1723719, Mary Anne Cramer, Listing by: RE/MAX Masters. NYSAMLSs
- $362,0004 bd2 ba2.5k sqft125 Jay St, Chittenango, NY 13037For SaleMLS ID #S1705291, Alice Rinaldo, Listing by: Keller Williams Syracuse. NYSAMLSs
- $285,0003 bd2 ba1.5k sqft105 Unity Cir, Minoa, NY 13116For SaleMLS ID #S1724136, Gina Burrows, Listing by: Howard Hanna Real Estate. NYSAMLSs
- $389,9003 bd3 ba2k sqft3242 Pioneer Rd, La Fayette, NY 13084For SaleMLS ID #S1727362, Ashley Mann, Listing by: Acropolis Realty Group LLC. NYSAMLSs
- $229,9004 bd2 ba1.6k sqft1450 Lamoy Rd, Kirkville, NY 13082For SaleMLS ID #S1699397, Devin Edwards, Listing by: Keller Williams Syracuse. NYSAMLSs
- $385,0003 bd2 ba1.6k sqft126 Jay St, Chittenango, NY 13037For SaleMLS ID #S1724962, Sarah L. Roy, Listing by: Coldwell Banker Faith Properties. NYSAMLSs
- $229,9003 bd2 ba1.3k sqft116 Creek View Path, Kirkville, NY 13082For SaleMLS ID #S1720905, Robert Zaccaria, Listing by: Finger Lakes Sothebys Intl.. NYSAMLSs
- $374,9994 bd2 ba1.7k sqft6953 Thomas Dr, Liverpool, NY 13088For SaleMLS ID #S1725634, John Anthony Galli, Listing by: Integrated Real Estate Ser LLC. NYSAMLSs
- $324,6003 bd2 ba2.1k sqft310 Dewitt Rd, Syracuse, NY 13214For SaleMLS ID #S1727752, Celeste C. Greiner, Listing by: Real Broker NY LLC. NYSAMLSs
- $359,0003 bd4 ba2.8k sqft307 N Orchard Rd, Syracuse, NY 13209For SaleMLS ID #S1726576, Adam Bregou, Listing by: Skinner & Assoc. Realty LLC. NYSAMLSs
- $385,0004 bd3 ba1.9k sqft4904 Look Kinney Cir, Liverpool, NY 13088For SaleMLS ID #S1727026, Cheryl Dauer, Listing by: Coldwell Banker Prime Prop,Inc. NYSAMLSs
- $359,9004 bd3 ba2k sqft110 Cedarcrest Ln, Oneida, NY 13421For SaleMLS ID #S1713143, Judy M. Hinman, Listing by: Coldwell Banker Faith Properties. NYSAMLSs
- $365,0005 bd4 ba1.9k sqft4941 Driftwood Dr, Liverpool, NY 13088For SaleMLS ID #S1726179, Amanda Rollins, Listing by: Scripa Group, LLC. NYSAMLSs
- $419,9004 bd3 ba2.3k sqft110 Foxcroft Ln, Fayetteville, NY 13066For SaleMLS ID #S1725631, Anne Trachtenberg, Listing by: Hunt Real Estate ERA. NYSAMLSs
