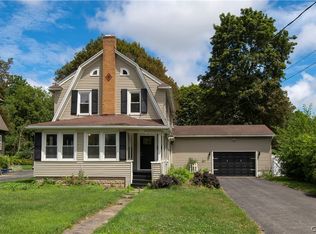
Meticulously maintained, thoughtfully updated, and ready for its next owners! A welcoming, light-filled entry invites guests into the elegant formal living room centered around the fireplace with stately mantel. Adjacent sits the formal dining area with seamless transition to the screened porch, stone patio, and manicured grounds. The renovated eat-in kitchen boasts lovely cabinetry, stylish tiled backsplash, and an informal dining space opening to the large family room with access to the deck and back yard. Stairs to the first level leads to two generous bedrooms, an updated full bath, and linen closet. Upstairs, the spacious and private primary suite features an updated bath with double sinks and walk-in shower, two cedar closets and walk-in attic storage. Just down from the kitchen is the laundry room including a convenient powder room. The lowest level, expertly finished by Woodford Brothers, provides storage and an ideal fitness area. Outside, your private, partially fenced backyard is surrounded by mature trees. A quick closing is available as the seller has secured their next residence! Nestled on a peaceful street in the desirable Orvilton neighborhood within the JD school district—minutes to Wegmans, expressways, medical centers, schools, Le Moyne, and SU!
Active
$375,000
109 Alwyn Rd, Syracuse, NY 13214
3beds
2,120sqft
Single Family Residence
Built in 1948
0.29 Acres Lot
$-- Zestimate®
$177/sqft
$-- HOA
What's special
Private partially fenced backyardStone patioLaundry roomTwo cedar closetsSurrounded by mature treesFormal dining areaInformal dining space
- 20 days
- 1,631
- 58
Zillow last checked:
Listing updated:
Listed by:
RE/MAX Masters 315-449-9944,
Mary Anne Cramer 315-427-5849
Source: NYSAMLSs,MLS#: S1723719 Originating MLS: Syracuse
Facts & features
Interior
Bedrooms & bathrooms
- Bedrooms: 3
- Bathrooms: 3
- Full bathrooms: 2
- 1/2 bathrooms: 1
- Main level bathrooms: 1
Bedroom 1
- Level: Second
Bedroom 2
- Level: Second
Bedroom 3
- Level: Third
Dining room
- Level: First
Family room
- Level: First
Foyer
- Level: First
Gym
- Level: Basement
Kitchen
- Level: First
Laundry
- Level: Lower
Living room
- Level: First
Storage room
- Level: Basement
Heating
- Ductless, Electric, Gas, Baseboard, Forced Air
Cooling
- Ductless, Central Air
Appliances
- Included: Convection Oven, Dryer, Dishwasher, Exhaust Fan, Gas Cooktop, Disposal, Gas Water Heater, Microwave, Refrigerator, Range Hood, Washer
- Laundry: In Basement
Features
- Cedar Closet(s), Separate/Formal Dining Room, Entrance Foyer, Eat-in Kitchen, Separate/Formal Living Room, Window Treatments, Bath in Primary Bedroom
- Flooring: Ceramic Tile, Hardwood, Tile, Varies
- Windows: Drapes, Thermal Windows
- Basement: Full,Sump Pump
- Number of fireplaces: 1
Interior area
- Total structure area: 2,120
- Total interior livable area: 2,120 sqft
Video & virtual tour
Property
Parking
- Total spaces: 1
- Parking features: Attached, Underground, Electricity, Garage, Heated Garage, Driveway
- Attached garage spaces: 1
Features
- Patio & porch: Deck, Patio, Porch, Screened
- Exterior features: Blacktop Driveway, Deck, Fence, Porch, Patio
- Fencing: Partial
Lot
- Size: 0.29 Acres
- Dimensions: 90 x 140
- Features: Rectangular, Rectangular Lot, Residential Lot
Details
- Parcel number: 31268906100000090050000000
- Special conditions: Standard
Construction
Type & style
- Home type: SingleFamily
- Architectural style: Colonial,Split Level
- Property subtype: Single Family Residence
Materials
- Attic/Crawl Hatchway(s) Insulated, Blown-In Insulation, Brick, Other, Shake Siding, Vinyl Siding, Copper Plumbing
- Foundation: Block
- Roof: Architectural,Membrane,Rubber,Shingle
Condition
- Resale
- Year built: 1948
Utilities & green energy
- Electric: Circuit Breakers
- Sewer: Connected
- Water: Connected, Public
- Utilities for property: Cable Available, Electricity Connected, High Speed Internet Available, Sewer Connected, Water Connected
Green energy
- Water conservation: Low-Flow Fixtures
Community & HOA
Community
- Security: Radon Mitigation System
- Subdivision: Orvilton
Location
- Region: Syracuse
Financial & listing details
- Price per square foot: $177/sqft
- Tax assessed value: $358,300
- Annual tax amount: $10,578
- Date on market: 10/21/2026
- Listing terms: Cash,Conventional,FHA
Estimated market value
Not available
Estimated sales range
Not available
Not available
Price history
| Date | Event | Price |
|---|---|---|
| 10/21/2026 | Listed for sale | $375,000+240.9%$177/sqft |
Source:  NYSAMLSs #S1723719 Report a problem | ||
| 5/19/1997 | Sold | $110,000+100%$52/sqft |
Source: Public Record Report a problem | ||
| 6/10/1996 | Sold | $55,000$26/sqft |
Source: Public Record Report a problem | ||
Public tax history
| Year | Property taxes | Tax assessment |
|---|---|---|
| 2025 | -- | $358,300 +16% |
| 2024 | -- | $308,900 +18% |
| 2023 | -- | $261,800 +10% |
| 2022 | -- | $238,000 +12% |
| 2021 | -- | $212,500 +10% |
| 2020 | -- | $193,200 +5% |
| 2019 | -- | $184,000 |
| 2018 | -- | $184,000 +6.1% |
| 2017 | $6,423 +116.2% | $173,400 |
| 2016 | $2,970 | $173,400 |
| 2015 | -- | $173,400 |
| 2014 | -- | $173,400 +5% |
| 2013 | -- | $165,200 |
| 2012 | -- | $165,200 |
| 2011 | -- | $165,200 |
| 2010 | -- | $165,200 |
| 2009 | -- | $165,200 |
| 2008 | -- | $165,200 |
| 2007 | -- | $165,200 +5% |
| 2006 | -- | $157,300 +23.6% |
| 2005 | -- | $127,300 +7% |
| 2004 | -- | $119,000 +4.8% |
| 2003 | -- | $113,500 |
| 2002 | -- | $113,500 +3.2% |
| 2001 | -- | $110,000 |
| 2000 | -- | $110,000 |
Find assessor info on the county website
Monthly payment
Climate risks
Neighborhood: 13214
Nearby schools
Schools provided by the listing agent
- Elementary: Moses Dewitt Elementary
- Middle: Jamesville-Dewitt Middle
- High: Jamesville-Dewitt High
- District: Jamesville-Dewitt
Source: NYSAMLSs. This data may not be complete. We recommend contacting the local school district to confirm school assignments for this home.
Similar homes
- $339,9003 bd2 ba1.3k sqft111 Charing Rd, Syracuse, NY 13214For Sale
 MLS ID #S1696581, Andrew Derminio, Listing by: Pine to Palm Realty Group, LLC. NYSAMLSs
- $359,0003 bd4 ba2.8k sqft307 N Orchard Rd, Syracuse, NY 13209For Sale
 MLS ID #S1726576, Adam Bregou, Listing by: Skinner & Assoc. Realty LLC. NYSAMLSs
- $434,9003 bd3 ba2k sqft2304 Euclid Ave, Syracuse, NY 13224For Sale
 MLS ID #S1719091, Stephen Skinner, Listing by: Skinner & Assoc. Realty LLC. NYSAMLSs
- $280,0005 bd3 ba1.2k sqft609 Demong Dr, Syracuse, NY 13214For Sale
 MLS ID #S1708659, Nancy B Hayman, Listing by: Howard Hanna Real Estate. NYSAMLSs
- $419,9004 bd3 ba2.3k sqft110 Foxcroft Ln, Fayetteville, NY 13066For SaleMLS ID #S1725631, Anne Trachtenberg, Listing by: Hunt Real Estate ERA. NYSAMLSs
- $325,0003 bd3 ba1.3k sqft15 Drumlins Ter, Syracuse, NY 13224For SaleMLS ID #S1693988, Steven Frank, Listing by: Keller Williams Syracuse. NYSAMLSs
- $399,0005 bd2 ba2.2k sqft5006 Woodside Rd, Fayetteville, NY 13066For SaleMLS ID #S1706965, Teresa M Hoxie, Listing by: Howard Hanna Real Estate. NYSAMLSs
- $359,9003 bd3 ba1.9k sqft6481 N Manlius Rd, Kirkville, NY 13082For SaleMLS ID #S1707074, Paul Esposito, Listing by: Howard Hanna Real Estate. NYSAMLSs
- $350,0003 bd3 ba2.1k sqft4904 Ledyard Dr, Manlius, NY 13104For SaleMLS ID #R1719860, Ralph M. Harvey III, Listing by: Listwithfreedom.com. NYSAMLSs
- $299,9004 bd3 ba2.3k sqft253 Rider Ave, Syracuse, NY 13207For SaleMLS ID #S1726039, Lisa Jesmer, Listing by: Howard Hanna Real Estate. NYSAMLSs
- $385,0004 bd3 ba1.9k sqft4904 Look Kinney Cir, Liverpool, NY 13088For SaleMLS ID #S1727026, Cheryl Dauer, Listing by: Coldwell Banker Prime Prop,Inc. NYSAMLSs
- $365,0005 bd4 ba1.9k sqft4941 Driftwood Dr, Liverpool, NY 13088For SaleMLS ID #S1726179, Amanda Rollins, Listing by: Scripa Group, LLC. NYSAMLSs
- $389,9003 bd2 ba1.7k sqft4381 Kasson Rd, Syracuse, NY 13215For SaleMLS ID #S1717994, Jennifer Hall, Listing by: Howard Hanna Real Estate. NYSAMLSs
- $279,9003 bd2 ba1.4k sqft303 W High Ter, Syracuse, NY 13219For SaleMLS ID #S1725261, Mark Ceretto, Listing by: Coldwell Banker Prime Prop,Inc. NYSAMLSs
- $365,5003 bd2 ba2.2k sqft100 Wallace Ave, Camillus, NY 13031For SaleMLS ID #S1713859, Diane M Brown, Listing by: Auburn Sherlock Homes R.E.. NYSAMLSs
- $275,0005 bd2 ba1.6k sqft756 Westmoreland Ave, Syracuse, NY 13210For SaleMLS ID #S1725947, Tamela Hoffman, Listing by: Hunt Real Estate ERA. NYSAMLSs
- $399,9004 bd2 ba1.7k sqft6953 Thomas Dr, Liverpool, NY 13088For SaleMLS ID #S1725634, John Anthony Galli, Listing by: Integrated Real Estate Ser LLC. NYSAMLSs
- $245,0002 bd2 ba1.4k sqft729 Crawford Ave, Syracuse, NY 13224For SaleMLS ID #S1722112, Timothy Paul Hunt II, Listing by: Howard Hanna Real Estate. NYSAMLSs
- $354,9004 bd2 ba2k sqft106 Thorndike Ln, Minoa, NY 13116For SaleMLS ID #S1710155, Jane DeMarco, Listing by: Integrated Real Estate Ser LLC. NYSAMLSs
- $385,0003 bd2 ba1.6k sqft126 Jay St, Chittenango, NY 13037For SaleMLS ID #S1724962, Sarah L. Roy, Listing by: Coldwell Banker Faith Properties. NYSAMLSs
