Charming Contemporary Ranch in the Village of Camillus.
Welcome to this beautifully updated Spacious Ranch, where Character & Charm blend with modern comfort. Featuring cedar siding, skylights, a cozy library with a Stone Gas Fireplace, and a delightful four-season room with a Gas Stove. This fantastic property offers inviting spaces to relax, entertain, and enjoy throughout the year.
Home features 2250 sqft with 3 bedrooms and 2 full baths with 1792 sqft on the 1st floor, including a spacious primary suite with a completely remodeled en-suite bath. The beautifully refreshed bathroom offers a walk-in shower, double vanity, new flooring, updated lighting, and more.
The kitchen is equipped with New Appliances including a Gas range/oven, Dishwasher, Refrigerator with bottom freezer, and Over-the-range microwave. Kitchen dining area, as well as a kitchen island with breakfast bar. Large living room with skylight is a great space. 460 sqft Walkout basement with finished Family Room for extra room for the Holidays or everyday living. 2 Car garage & Shop area for projects. Additional updates include a New Hot Water Heater and New Dryer, Roof is 8 years with architectural singles, offering added peace of mind for the next owner.
Step outside and enjoy the warmer months on the Three-tiered Deck, perfect for morning coffee, summer gatherings, or simply relaxing in the privacy of the fenced yard. Backed by a peaceful wooded area and situated on nearly an acre.
Ideally located in the quaint Village of Camillus, this home offers convenient access to Route 690, shopping, restaurants, and so many amenities the surrounding area has to offer.
Move-in ready, thoughtfully updated, and full of character—this inviting ranch is ready to welcome you home!
Active
Price cut: $4.4K (10/25)
$365,500
100 Wallace Ave, Camillus, NY 13031
3beds
2,250sqft
Single Family Residence
Built in 1960
0.96 Acres Lot
$-- Zestimate®
$162/sqft
$-- HOA
What's special
Over-the-range microwaveThree-tiered deckBeautifully updated spacious ranchRefrigerator with bottom freezerDouble vanityCedar sidingWalk-in shower
- 66 days
- 1,103
- 34
Zillow last checked:
Listing updated:
Listed by:
Auburn Sherlock Homes R.E. 315-253-8419,
Diane M Brown 315-253-8419
Source: NYSAMLSs,MLS#: S1713859 Originating MLS: Syracuse
Facts & features
Interior
Bedrooms & bathrooms
- Bedrooms: 3
- Bathrooms: 2
- Full bathrooms: 2
- Main level bathrooms: 2
- Main level bedrooms: 3
Heating
- Gas, Zoned, Forced Air
Cooling
- Zoned, Central Air
Appliances
- Included: Dryer, Dishwasher, Disposal, Gas Oven, Gas Range, Gas Water Heater, Microwave, Refrigerator, Washer
- Laundry: Main Level
Features
- Ceiling Fan(s), Cathedral Ceiling(s), Eat-in Kitchen, Separate/Formal Living Room, Kitchen Island, Library, Sliding Glass Door(s), Skylights, Window Treatments, Main Level Primary, Primary Suite, Programmable Thermostat
- Flooring: Carpet, Hardwood, Laminate, Varies
- Doors: Sliding Doors
- Windows: Drapes, Skylight(s), Thermal Windows
- Basement: Finished,Walk-Out Access
- Number of fireplaces: 1
Interior area
- Total structure area: 2,250
- Total interior livable area: 2,250 sqft
Video & virtual tour
Property
Parking
- Total spaces: 2
- Parking features: Underground, Electricity, Heated Garage, Workshop in Garage, Driveway, Garage Door Opener
- Garage spaces: 2
Features
- Levels: One
- Stories: 1
- Patio & porch: Deck, Open, Porch
- Exterior features: Blacktop Driveway, Barbecue, Deck, Enclosed Porch, Fully Fenced, Porch
- Fencing: Full
Lot
- Size: 0.96 Acres
- Dimensions: 211 x 197
- Features: Rectangular, Rectangular Lot, Residential Lot
Details
- Additional structures: Shed(s), Storage
- Parcel number: 31200100100000040320010000
- Special conditions: Standard
Construction
Type & style
- Home type: SingleFamily
- Architectural style: Contemporary,Ranch
- Property subtype: Single Family Residence
Materials
- Cedar, Frame, Wood Siding, Copper Plumbing
- Foundation: Block
- Roof: Asphalt,Architectural,Shingle
Condition
- Resale
- Year built: 1960
Utilities & green energy
- Electric: Circuit Breakers
- Sewer: Connected
- Water: Connected, Public
- Utilities for property: Cable Available, Electricity Connected, High Speed Internet Available, Sewer Connected, Water Connected
Community & HOA
Community
- Security: Radon Mitigation System
- Subdivision: Joel Tr Sec A
Location
- Region: Camillus
Financial & listing details
- Price per square foot: $162/sqft
- Tax assessed value: $210,000
- Annual tax amount: $9,126
- Date on market: 9/14/2026
- Cumulative days on market: 67 days
- Listing terms: Cash,Conventional,FHA,VA Loan
Estimated market value
Not available
Estimated sales range
Not available
Not available
Price history
| Date | Event | Price |
|---|---|---|
| 11/19/2026 | Listed for sale | $365,500$162/sqft |
Source:  NYSAMLSs #S1713859 Report a problem | ||
| 11/17/2026 | Contingent | $365,500$162/sqft |
Source: NYSAMLSs #S1713859 Report a problem | ||
| 10/25/2026 | Price change | $365,500-1.2%$162/sqft |
Source: NYSAMLSs #S1713859 Report a problem | ||
| 10/8/2026 | Price change | $369,900-1.3%$164/sqft |
Source: NYSAMLSs #S1713859 Report a problem | ||
| 9/29/2026 | Price change | $374,900-3.6%$167/sqft |
Source: NYSAMLSs #S1713859 Report a problem | ||
| 9/14/2026 | Listed for sale | $389,000+16.5%$173/sqft |
Source: NYSAMLSs #S1713859 Report a problem | ||
| 7/16/2024 | Sold | $334,000+1.5%$148/sqft |
Source: NYSAMLSs #R1534215 Report a problem | ||
| 5/31/2024 | Pending sale | $329,000$146/sqft |
Source: NYSAMLSs #R1534215 Report a problem | ||
| 5/20/2024 | Price change | $329,000-5.7%$146/sqft |
Source: NYSAMLSs #R1534215 Report a problem | ||
| 4/26/2024 | Listed for sale | $349,000+125.2%$155/sqft |
Source: NYSAMLSs #R1534215 Report a problem | ||
| 12/27/2013 | Sold | $155,000+7.3%$69/sqft |
Source: NYSAMLSs #S302082 Report a problem | ||
| 11/15/2013 | Listed for sale | $144,500+31.4%$64/sqft |
Source: Hunt Real Estate ERA #S302082 Report a problem | ||
| 9/13/2001 | Sold | $110,000$49/sqft |
Source: Public Record Report a problem | ||
Public tax history
| Year | Property taxes | Tax assessment |
|---|---|---|
| 2025 | -- | $210,000 +23.5% |
| 2024 | -- | $170,000 |
| 2023 | -- | $170,000 |
| 2022 | -- | $170,000 +7.7% |
| 2021 | -- | $157,900 +3.3% |
| 2020 | -- | $152,900 +10% |
| 2019 | -- | $139,000 |
| 2018 | -- | $139,000 |
| 2017 | $4,252 +150.3% | $139,000 |
| 2016 | $1,699 | $139,000 |
| 2015 | -- | $139,000 |
| 2014 | -- | $139,000 |
| 2013 | -- | $139,000 |
| 2012 | -- | $139,000 |
| 2011 | -- | $139,000 |
| 2010 | -- | $139,000 |
| 2009 | -- | $139,000 |
| 2008 | -- | $139,000 +18.8% |
| 2007 | -- | $117,000 |
| 2006 | -- | $117,000 +23.1% |
| 2005 | -- | $95,050 |
| 2004 | -- | $95,050 |
| 2003 | -- | $95,050 |
| 2002 | -- | $95,050 |
| 2001 | -- | $95,050 |
| 2000 | -- | $95,050 |
Find assessor info on the county website
Monthly payment
Climate risks
Neighborhood: 13031
Nearby schools
Schools provided by the listing agent
- Elementary: East Hill Elementary
- Middle: West Genesee Middle
- High: West Genesee Senior High
- District: West Genesee
Source: NYSAMLSs. This data may not be complete. We recommend contacting the local school district to confirm school assignments for this home.


Similar homes
- $335,0004 bd2 ba1.9k sqft111 Gordon Pkwy, Syracuse, NY 13219For Sale
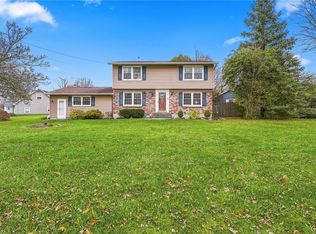
 MLS ID #S1729059, Ryan Millard, Listing by: Coldwell Banker Prime Prop,Inc. NYSAMLSs
- $309,9003 bd2 ba1.5k sqft104 Gulino Ave, Camillus, NY 13031For Sale
 MLS ID #S1719788, Michelle Lowe, Listing by: Keller Williams Syracuse. NYSAMLSs
- $300,0004 bd3 ba1.8k sqft17 Carol Dr, Camillus, NY 13031For Sale
 MLS ID #S1711189, David M Baron, Listing by: Coldwell Banker Prime Prop,Inc. NYSAMLSs
- $289,9003 bd2 ba1.2k sqft219 Inwood Dr, Syracuse, NY 13219For Sale
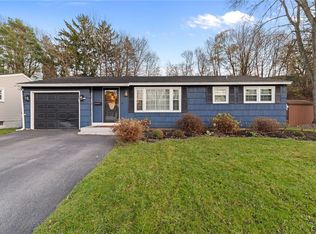 MLS ID #S1729993, Amy Konfederat, Listing by: Howard Hanna Real Estate. NYSAMLSs
- $299,9003 bd2 ba1.4k sqft205 Woodmont Dr, Camillus, NY 13031For SaleMLS ID #S1718485, Joseph Nastri, Listing by: Keller Williams Syracuse. NYSAMLSs
- $299,9003 bd1 ba1.4k sqft3904 Rockwell Rd, Marcellus, NY 13108For SaleMLS ID #S1729344, Kevin A. Neuser, Listing by: Howard Hanna Real Estate. NYSAMLSs
- $359,0003 bd4 ba2.8k sqft307 N Orchard Rd, Syracuse, NY 13209For SaleMLS ID #S1726576, Adam Bregou, Listing by: Skinner & Assoc. Realty LLC. NYSAMLSs
- $449,0005 bd3 ba2k sqft2685 Warners Rd, Warners, NY 13164For SaleMLS ID #S1729054, Joy Bush, Listing by: Howard Hanna Real Estate. NYSAMLSs
- $399,9003 bd2 ba1.7k sqft1041 Old State Route 31, Jordan, NY 13080For SaleMLS ID #S1704089, Sharon Hopler, Listing by: Howard Hanna Real Estate. NYSAMLSs
- $329,9004 bd2 ba2k sqft5850 Acton St, East Syracuse, NY 13057For SaleMLS ID #S1729565, Melody L. Gorman, Listing by: Hunt Real Estate ERA. NYSAMLSs
- $374,9994 bd2 ba1.7k sqft6953 Thomas Dr, Liverpool, NY 13088For SaleMLS ID #S1725634, John Anthony Galli, Listing by: Integrated Real Estate Ser LLC. NYSAMLSs
- $379,9003 bd3 ba1.7k sqft7376 Farmstead Rd, Liverpool, NY 13088For SaleMLS ID #S1729727, Sandra L. Sgarlata, Listing by: Hunt Real Estate ERA. NYSAMLSs
- $379,9003 bd3 ba2k sqft3242 Pioneer Rd, La Fayette, NY 13084For SaleMLS ID #S1727362, Ashley Mann, Listing by: Acropolis Realty Group LLC. NYSAMLSs
- $349,9003 bd3 ba1.4k sqft3483 Slate Hill Rd, Marcellus, NY 13108For SaleMLS ID #S1696360, Jacob Kippen, Listing by: Rooftop Realty Group LLC. NYSAMLSs
- $365,0005 bd4 ba1.9k sqft4941 Driftwood Dr, Liverpool, NY 13088For SaleMLS ID #S1726179, Amanda Rollins, Listing by: Scripa Group, LLC. NYSAMLSs
- $359,9003 bd3 ba1.9k sqft6481 N Manlius Rd, Kirkville, NY 13082For SaleMLS ID #S1707074, Paul Esposito, Listing by: Howard Hanna Real Estate. NYSAMLSs
- $299,9004 bd3 ba2.3k sqft253 Rider Ave, Syracuse, NY 13207For SaleMLS ID #S1726039, Lisa Jesmer, Listing by: Howard Hanna Real Estate. NYSAMLSs
- $324,6003 bd2 ba2.1k sqft310 Dewitt Rd, Syracuse, NY 13214For SaleMLS ID #S1727752, Celeste C. Greiner, Listing by: Real Broker NY LLC. NYSAMLSs
- $359,0006 bd4 ba2.3k sqft122 Summit Ave, Solvay, NY 13209For SaleMLS ID #S1727923, Donna Wills, Listing by: Howard Hanna Real Estate. NYSAMLSs
- $399,9006 bd3 ba3.3k sqft3039 Clinton Rd, Weedsport, NY 13166For SaleMLS ID #S1727101, Matthew Chalanick, Listing by: The Real Estate Agency. NYSAMLSs
