Welcome to 276 Stewarts Corners Road! Situated on 1.74 acres in the Phoenix School District, this charming farmhouse offers three bedrooms, two full bathrooms, and approximately 1,783 square feet of comfortable living space. Inside, you’ll find a spacious and functional layout featuring a main-floor bedroom, home office, formal living and dining rooms, and a well-appointed kitchen with an island, breakfast bar, and pantry. Outside, the expansive yard provides plenty of room for entertaining, gardening, recreation, or simply enjoying the peaceful country setting. A large detached pole barn offers exceptional space for vehicles, equipment, recreational toys, storage, hobbies, or a workshop. With generous living space, usable acreage, and a versatile outbuilding, this property offers the room and flexibility you’ve been searching for.
Active
$349,900
276 Stewarts Corners Rd, Pennellville, NY 13132
3beds
1,783sqft
Farm, Single Family Residence
Built in 1850
1.74 Acres Lot
$344,400 Zestimate®
$196/sqft
$-- HOA
What's special
Home officeVersatile outbuildingMain-floor bedroomPeaceful country settingUsable acreageLarge detached pole barnExpansive yard
- 23 days
- 681
- 25
Zillow last checked:
Listing updated:
Listed by:
Acropolis Realty Group LLC 315-396-0493,
Amanda Faatz 315-396-0493,
Kevin Faatz 315-396-0493,
Acropolis Realty Group LLC
Source: NYSAMLSs,MLS#: S1716555 Originating MLS: Syracuse
Originating MLS: SyracuseFacts & features
Interior
Bedrooms & bathrooms
- Bedrooms: 3
- Bathrooms: 2
- Full bathrooms: 2
- Main level bathrooms: 1
- Main level bedrooms: 1
Heating
- Oil, Baseboard
Appliances
- Included: Dishwasher, Electric Oven, Electric Range, Microwave, Oil Water Heater, Refrigerator
- Laundry: Main Level
Features
- Breakfast Bar, Ceiling Fan(s), Dining Area, Den, Separate/Formal Dining Room, Separate/Formal Living Room, Home Office, Kitchen Island, Pantry, Main Level Primary
- Flooring: Carpet, Ceramic Tile, Laminate, Varies
- Basement: Crawl Space,Full,Partial
- Has fireplace: No
Interior area
- Total structure area: 1,783
- Total interior livable area: 1,783 sqft
Video & virtual tour
Property
Parking
- Total spaces: 3
- Parking features: Detached, Garage, Circular Driveway, Garage Door Opener
- Garage spaces: 3
Features
- Patio & porch: Deck
- Exterior features: Blacktop Driveway, Deck, Private Yard, See Remarks
Lot
- Size: 1.74 Acres
- Dimensions: 332 x 223
- Features: Corner Lot, Irregular Lot, Rural Lot
Details
- Additional structures: Shed(s), Storage
- Parcel number: 35548929100000030130100000
- Special conditions: Standard
Construction
Type & style
- Home type: SingleFamily
- Architectural style: Farmhouse,Two Story
- Property subtype: Farm, Single Family Residence
Materials
- Vinyl Siding, Copper Plumbing
- Foundation: Block, Stone
- Roof: Asphalt,Metal
Condition
- Resale
- Year built: 1850
Utilities & green energy
- Electric: Circuit Breakers
- Sewer: Septic Tank
- Water: Well
- Utilities for property: Cable Available, High Speed Internet Available
Community & HOA
Community
- Subdivision: Section 29100
Location
- Region: Pennellville
Financial & listing details
- Price per square foot: $196/sqft
- Tax assessed value: $130,000
- Annual tax amount: $7,129
- Date on market: 9/22/2026
- Cumulative days on market: 41 days
- Listing terms: Cash,Conventional,FHA,VA Loan
Estimated market value
$344,400
$327,000 - $362,000
$2,349/mo
Price history
| Date | Event | Price |
|---|---|---|
| 9/22/2026 | Listed for sale | $349,900$196/sqft |
Source:  NYSAMLSs #S1716555 Report a problem NYSAMLSs #S1716555 Report a problem | ||
| 9/17/2026 | Listing removed | $349,900$196/sqft |
Source: NYSAMLSs #S1710931 Report a problem | ||
| 8/29/2026 | Listed for sale | $349,900+65%$196/sqft |
Source: NYSAMLSs #S1710931 Report a problem | ||
| 8/27/2021 | Sold | $212,000+38.6%$119/sqft |
Source: Public Record Report a problem | ||
| 1/6/2020 | Sold | $153,000+2.7%$86/sqft |
Source: NYSAMLSs #S1226632 Report a problem | ||
| 9/23/2019 | Pending sale | $149,000$84/sqft |
Source: Howard Hanna - Liverpool #S1226632 Report a problem | ||
| 9/19/2019 | Listed for sale | $149,000+136.5%$84/sqft |
Source: Howard Hanna Real Estate #S1226632 Report a problem | ||
| 5/26/1995 | Sold | $63,000$35/sqft |
Source: Public Record Report a problem | ||
Public tax history
| Year | Property taxes | Tax assessment |
|---|---|---|
| 2025 | -- | $130,000 |
| 2024 | -- | $130,000 |
| 2023 | -- | $130,000 |
| 2022 | -- | $130,000 +23.8% |
| 2021 | -- | $105,000 |
| 2020 | -- | $105,000 +28% |
| 2019 | -- | $82,000 |
| 2018 | -- | $82,000 |
| 2017 | $3,290 | $82,000 |
| 2016 | -- | $82,000 |
| 2015 | -- | $82,000 |
| 2014 | -- | $82,000 |
| 2013 | -- | $82,000 |
| 2012 | -- | $82,000 |
| 2011 | -- | $82,000 |
| 2010 | -- | $82,000 |
| 2009 | -- | $82,000 |
| 2008 | -- | $82,000 |
| 2007 | -- | $82,000 |
| 2006 | -- | $82,000 |
| 2005 | -- | $82,000 +2.5% |
| 2004 | -- | $80,000 |
| 2003 | -- | $80,000 +16.1% |
| 2002 | -- | $68,900 |
| 2001 | -- | $68,900 |
| 2000 | -- | $68,900 |
Find assessor info on the county website
Monthly payment
Climate risks
Neighborhood: 13132
Nearby schools
Schools provided by the listing agent
- District: Phoenix
Source: NYSAMLSs. This data may not be complete. We recommend contacting the local school district to confirm school assignments for this home.
- $207,8003 bd1 ba1.9k sqft288 Stewarts Corners Rd, Pennellville, NY 13132Off Market

- $256,4003 bd2 ba1.3k sqft277 Stewarts Corners Rd, Pennellville, NY 13132Off Market
- $276,4003 bd2 ba1.3k sqft965 County Route 10, Pennellville, NY 13132Off Market
- $179,7003 bd1 ba1.2k sqft285 Stewarts Corners Rd, Pennellville, NY 13132Off Market
Similar homes
- $359,9003 bd2 ba1.4k sqft482 County Route 12, Pennellville, NY 13132For Sale
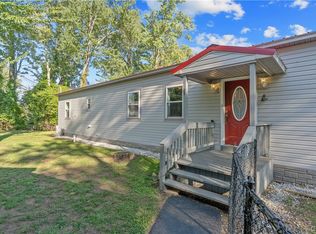
 MLS ID #S1714193, Nicole Jay, Listing by: Keller Williams Syracuse. NYSAMLSs
 - $349,9003 bd3 ba1.8k sqft15 Olde Maple Ave, Fulton, NY 13069For Sale
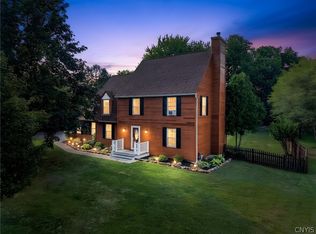 MLS ID #S1709696, Gretchen M. Metnick, Listing by: Real Broker NY LLC. NYSAMLSs
 - $299,0004 bd4 ba2k sqft6 Pine Tree Rd, Central Square, NY 13036For Sale
 MLS ID #S1719444, Patricia Hermanowski-Tousant, Listing by: Howard Hanna Real Estate. NYSAMLSs
 - $395,0003 bd1 ba1.7k sqft9968 Caughdenoy Rd, Brewerton, NY 13029For Sale
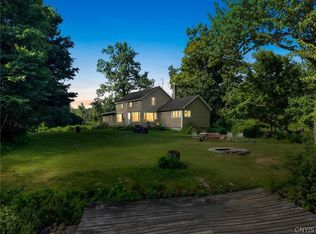 MLS ID #S1701616, Kevin Hagan, Listing by: Berkshire Hathaway CNY Realty. NYSAMLSs
 - $355,0003 bd2 ba1.7k sqft91 Hare Rd, Central Square, NY 13036For SaleMLS ID #S1690033, Jennifer Hall, Listing by: Howard Hanna Real Estate. NYSAMLSs
- $349,9003 bd3 ba1.6k sqft6000 Hebrides Trl, Cicero, NY 13039For SaleMLS ID #S1719733, Wendy Loguidice, Listing by: Acropolis Realty Group LLC. NYSAMLSs
- $429,0003 bd3 ba1.7k sqft3135 Samantha Dr, Baldwinsville, NY 13027For SaleMLS ID #S1714239, Maureen Miles, Listing by: HHC Realty. NYSAMLSs
- $349,9004 bd3 ba2k sqft8009 Thyme Cir, Liverpool, NY 13090For SaleMLS ID #S1702718, Brionna Skakal, Listing by: Acropolis Realty Group LLC. NYSAMLSs
- $347,0004 bd3 ba1.7k sqft122 Smokey Hollow Rd, Baldwinsville, NY 13027For SaleMLS ID #S1717002, Robert McTague, Listing by: Howard Hanna Real Estate. NYSAMLSs
- $344,9004 bd2 ba1.5k sqft205 Sizzano Trl, Syracuse, NY 13209For SaleMLS ID #S1716548, Kathryn G Woodruff, Listing by: WEICHERT, REALTORS-TBG. NYSAMLSs
- $349,9002 bd2 ba1.7k sqft6147 Palm Summit Cir, Cicero, NY 13039For SaleMLS ID #S1719851, Megan T Shatraw, Listing by: Hunt Real Estate ERA. NYSAMLSs
- $225,0003 bd2 ba1.5k sqft2068 County Route 12, Central Square, NY 13036For SaleMLS ID #S1706661, Alicia Burrows, Listing by: Keller Williams Syracuse. NYSAMLSs
- $474,9004 bd3 ba1.9k sqft9389 Caughdenoy Rd, Brewerton, NY 13029For SaleMLS ID #S1713333, Nicole Rookey, Listing by: 315 Realty Partners. NYSAMLSs
- $314,9003 bd2 ba1.7k sqft5006 Harvest Ln, Liverpool, NY 13088For SaleMLS ID #S1716695, David Schill, Listing by: Rooftop Realty Group LLC. NYSAMLSs
- $334,9003 bd2 ba1.5k sqft122 County Route 17a, Williamstown, NY 13493For SaleMLS ID #S1678061, Rebecca Wiggins, Listing by: Hunt Real Estate ERA Rome. NYSAMLSs
- $325,0003 bd2 ba1.6k sqft7323 Manlius Center Rd, East Syracuse, NY 13057For SaleMLS ID #S1708816, Connor Schwartz, Listing by: The O'Hara Group. NYSAMLSs
- $400,0005 bd2 ba2k sqft24 Spring St, Phoenix, NY 13135For SaleMLS ID #S1714132, Patrick D Haggerty, Listing by: Century 21 Leah's Signature. NYSAMLSs
- $371,9904 bd3 ba2.1k sqft7505 Overland Dr, North Syracuse, NY 13212For SaleMLS ID #S1719438, Lynne Fiorini Corp, Listing by: Howard Hanna Real Estate. NYSAMLSs
- $299,0003 bd3 ba2k sqft4174 Howlett Hill Rd, Syracuse, NY 13215For SaleMLS ID #S1719089, Anthony Markusz, Listing by: Hunt Real Estate Era. NYSAMLSs
- $325,0003 bd2 ba1.4k sqft113 Ferndale Rd, Syracuse, NY 13219For SaleMLS ID #S1718462, Kyle Coggi, Listing by: Keller Williams Syracuse. NYSAMLSs
