If you’ve been searching for a 4-bedroom home at an affordable price and value, don’t wait, schedule your showing today! The home offers nearly 1,800 square feet with 4 bedrooms and 2.5 baths, and the current owner has made many improvements. At the heart of the home is a completely redesigned kitchen where a former half wall was removed to create an open breakfast bar connecting the kitchen and dining area. Quartz countertops, new cabinetry and stainless steel appliances, including a double oven and separate cooktop, give the kitchen a modern look. New flooring has been added throughout the kitchen, dining room, bathrooms and entryway, while the bathrooms have been updated with new fixtures, toilets and vanities. The second-floor bath also features a newer tub and shower with sliding glass doors. Two fireplaces, one in the living room, and another in the family room, add character. There is also a full, partially finished basement that provides a laundry area, and additional space which provides plenty of possibilities. Outside, enjoy the deck, attached two-car garage and large yard. Other major improvements including a new roof and hot water tank. Located in the Baldwinsville School District and close to village amenities, shopping, and major highways, 122 Smokey Hollow Road presents a hard-to-find opportunity. Schedule your private showing today and see the space, improvements and value this beautiful home has to offer!
Active
$347,000
122 Smokey Hollow Rd, Baldwinsville, NY 13027
4beds
1,792sqft
Single Family Residence
Built in 1974
0.26 Acres Lot
$-- Zestimate®
$194/sqft
$-- HOA
What's special
New roofAttached two-car garageCompletely redesigned kitchenStainless steel appliancesNew cabinetrySeparate cooktopLarge yard
- 54 days
- 1,057
- 67
Zillow last checked:
Listing updated:
Listed by:
Howard Hanna Real Estate 315-682-9500,
Robert McTague 315-682-9500,
Joseph Lisowski 315-682-9500,
Howard Hanna Real Estate
Source: NYSAMLSs,MLS#: S1717002 Originating MLS: Syracuse
Facts & features
Interior
Bedrooms & bathrooms
- Bedrooms: 4
- Bathrooms: 3
- Full bathrooms: 2
- 1/2 bathrooms: 1
- Main level bathrooms: 1
Heating
- Gas, Forced Air
Cooling
- Central Air
Appliances
- Included: Built-In Range, Built-In Oven, Exhaust Fan, Gas Cooktop, Gas Water Heater, Refrigerator, Range Hood, Water Softener Rented
- Laundry: In Basement
Features
- Breakfast Bar, Ceiling Fan(s), Den, Separate/Formal Dining Room, Entrance Foyer, Separate/Formal Living Room, Living/Dining Room, Quartz Counters, Sliding Glass Door(s), Bath in Primary Bedroom, Programmable Thermostat
- Flooring: Carpet, Luxury Vinyl, Varies
- Doors: Sliding Doors
- Basement: Full,Partially Finished
- Number of fireplaces: 2
Interior area
- Total structure area: 1,792
- Total interior livable area: 1,792 sqft
Video & virtual tour
Property
Parking
- Total spaces: 2
- Parking features: Attached, Garage, Garage Door Opener
- Attached garage spaces: 2
Features
- Levels: Two
- Stories: 2
- Patio & porch: Deck, Open, Porch
- Exterior features: Blacktop Driveway, Deck
Lot
- Size: 0.26 Acres
- Dimensions: 90 x 125
- Features: Near Public Transit, Rectangular, Rectangular Lot, Residential Lot
Details
- Additional structures: Shed(s), Storage
- Parcel number: 31360100200000010260000000
- Special conditions: Standard
Construction
Type & style
- Home type: SingleFamily
- Architectural style: Colonial
- Property subtype: Single Family Residence
Materials
- Attic/Crawl Hatchway(s) Insulated, Blown-In Insulation, Vinyl Siding, Copper Plumbing
- Foundation: Block
- Roof: Asphalt,Shingle
Condition
- Resale
- Year built: 1974
Utilities & green energy
- Electric: Circuit Breakers
- Sewer: Connected
- Water: Connected, Public
- Utilities for property: Cable Available, Sewer Connected, Water Connected
Community & HOA
Community
- Subdivision: Brown Estates
Location
- Region: Baldwinsville
Financial & listing details
- Price per square foot: $194/sqft
- Tax assessed value: $311,564
- Annual tax amount: $8,186
- Date on market: 9/25/2026
- Cumulative days on market: 41 days
- Listing terms: Cash,Conventional,FHA,VA Loan
Estimated market value
Not available
Estimated sales range
Not available
Not available
Price history
| Date | Event | Price |
|---|---|---|
| 9/25/2026 | Listed for sale | $347,000+38.9%$194/sqft |
Source:  NYSAMLSs #S1717002 Report a problem | ||
| 9/3/2026 | Listing removed | $249,900$139/sqft |
Source: NYSAMLSs #R1709331 Report a problem | ||
| 8/24/2026 | Listed for sale | $249,900+8.7%$139/sqft |
Source: NYSAMLSs #R1709331 Report a problem | ||
| 11/17/2022 | Sold | $230,000-4.1%$128/sqft |
Source: NYSAMLSs #S1426497 Report a problem | ||
| 9/12/2022 | Pending sale | $239,900$134/sqft |
Source: NYSAMLSs #S1426497 Report a problem | ||
| 9/6/2022 | Price change | $239,900-7.7%$134/sqft |
Source: NYSAMLSs #S1426497 Report a problem | ||
| 8/30/2022 | Listed for sale | $259,900$145/sqft |
Source: NYSAMLSs #S1426497 Report a problem | ||
Public tax history
| Year | Property taxes | Tax assessment |
|---|---|---|
| 2025 | -- | $205,632 |
| 2024 | -- | $205,632 |
| 2023 | -- | $205,632 |
| 2022 | -- | $205,632 +14.2% |
| 2021 | -- | $180,000 +9.4% |
| 2020 | -- | $164,500 +3% |
| 2019 | -- | $159,700 +3% |
| 2018 | -- | $155,000 +3.3% |
| 2017 | $3,433 +212.1% | $150,000 |
| 2016 | $1,100 | $150,000 |
| 2015 | -- | $150,000 +8.5% |
| 2014 | -- | $138,200 |
| 2013 | -- | $138,200 |
| 2012 | -- | $138,200 |
| 2011 | -- | $138,200 |
| 2010 | -- | $138,200 |
| 2009 | -- | $138,200 |
| 2008 | -- | $138,200 |
| 2007 | -- | $138,200 +2.7% |
| 2006 | -- | $134,600 +6% |
| 2005 | -- | $127,000 +17.4% |
| 2004 | -- | $108,200 |
| 2003 | -- | $108,200 +4% |
| 2002 | -- | $104,000 +5.9% |
| 2001 | -- | $98,200 +3% |
| 2000 | -- | $95,300 |
Find assessor info on the county website
Monthly payment
Climate risks
Neighborhood: 13027
Nearby schools
Schools provided by the listing agent
- District: Baldwinsville
Source: NYSAMLSs. This data may not be complete. We recommend contacting the local school district to confirm school assignments for this home.
- $205,0003 bd2 ba1.2k sqft120 Smokey Hollow Rd, Baldwinsville, NY 13027Sold

- $371,6003 bd3 ba1.9k sqft124 Smokey Hollow Rd, Baldwinsville, NY 13027Off Market

- $353,1004 bd2 ba2.1k sqft15 Braeside Rd, Baldwinsville, NY 13027Off Market
- $274,1003 bd1 ba1.4k sqft13 Braeside Rd, Baldwinsville, NY 13027Off Market
Similar homes
- $349,0004 bd2 ba1.4k sqft8235 Eden Ln, Baldwinsville, NY 13027For Sale
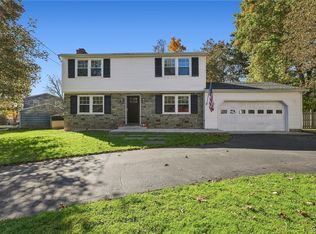
 MLS ID #S1723979, Samantha Rotolo, Listing by: Hunt Real Estate Era. NYSAMLSs
- $349,0003 bd2 ba1.6k sqft3059 Hayfield Ln, Baldwinsville, NY 13027For Sale
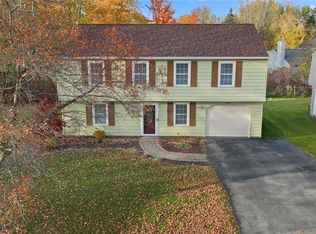 MLS ID #S1725324, Robert Parsley, Listing by: Hunt Real Estate ERA. NYSAMLSs
- $449,9004 bd2 ba2k sqft1725 Gunbarrel Rd, Baldwinsville, NY 13027For Sale
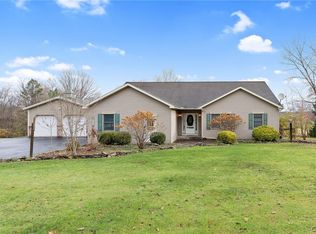 MLS ID #S1727929, Christina Volles, Listing by: Berkshire Hathaway CNY Realty. NYSAMLSs
- $335,0004 bd2 ba1.9k sqft111 Gordon Pkwy, Syracuse, NY 13219For Sale
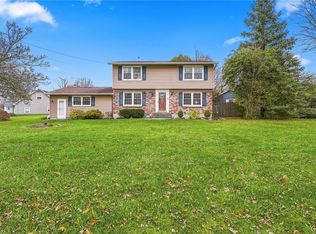 MLS ID #S1729059, Ryan Millard, Listing by: Coldwell Banker Prime Prop,Inc. NYSAMLSs
- $339,9003 bd2 ba1.6k sqft6102 Owlwood Dr, Cicero, NY 13039For SaleMLS ID #S1729277, Anthony Osborne, Listing by: Coldwell Banker Prime Prop,Inc. NYSAMLSs
- $435,0003 bd3 ba2.4k sqft3425 Linda Ln, Baldwinsville, NY 13027For SaleMLS ID #S1715584, Gwenn E McDonald, Listing by: Around Syracuse Realty. NYSAMLSs
- $344,9004 bd3 ba2.2k sqft833 County Route 14, Fulton, NY 13069For SaleMLS ID #R1727795, Figen Cansever, Listing by: Keller Williams Realty Greater Rochester. NYSAMLSs
- $399,9903 bd2 ba1.4k sqft7124 New Rte #31, Baldwinsville, NY 13027For SaleMLS ID #S1685623, Katherine Blaisdell, Listing by: Inquire Realty. NYSAMLSs
- $310,0004 bd2 ba1.7k sqft7679 Glenview Dr, North Syracuse, NY 13212For SaleMLS ID #S1712149, Michael Compton, Listing by: Keller Williams Syracuse. NYSAMLSs
- $175,0003 bd1 ba1.3k sqft17 Division St, Baldwinsville, NY 13027For SaleMLS ID #S1719631, Dominick Joseph Ciciarelli, Listing by: Ciciarelli Real Estate LLC. NYSAMLSs
- $319,9003 bd2 ba1.5k sqft8268 Cottonwood Ct, Liverpool, NY 13090For SaleMLS ID #S1725237, Elaine Sciortino, Listing by: Howard Hanna Real Estate. NYSAMLSs
- $339,0004 bd2 ba2k sqft6169 Monitor Way, Cicero, NY 13039For SaleMLS ID #S1726688, Patricia M Bombard, Listing by: Empire Realty Group. NYSAMLSs
- $359,9004 bd2 ba1.5k sqft8530 Snowshoe Trl, Cicero, NY 13039For SaleMLS ID #S1721921, Greg Wakeman, Listing by: Hunt Real Estate Era. NYSAMLSs
- $359,9003 bd2 ba1.4k sqft482 County Route 12, Pennellville, NY 13132For SaleMLS ID #S1714193, Nicole Jay, Listing by: Keller Williams Syracuse. NYSAMLSs
- $319,9004 bd3 ba2.1k sqft4636 Goldrush Dr, Marcellus, NY 13108For SaleMLS ID #S1714051, Sarah Massett, Listing by: Hunt Real Estate Era. NYSAMLSs
- $339,9003 bd2 ba1.7k sqft276 Stewarts Corners Rd, Pennellville, NY 13132For SaleMLS ID #S1716555, Amanda Faatz, Listing by: Acropolis Realty Group LLC. NYSAMLSs
- $340,0003 bd2 ba1.3k sqft8581 Tartan Dr N, Cicero, NY 13039For SaleMLS ID #S1725282, Shawn Cregg, Listing by: Gilbo Realty LLC. NYSAMLSs
- $385,0004 bd3 ba1.9k sqft4904 Look Kinney Cir, Liverpool, NY 13088For SaleMLS ID #S1727026, Cheryl Dauer, Listing by: Coldwell Banker Prime Prop,Inc. NYSAMLSs
- $334,9004 bd2 ba1.6k sqft118 Winding Way, Camillus, NY 13031For SaleMLS ID #S1701147, Thomas Kehoskie, Listing by: Independent Realty Group. NYSAMLSs
- $349,9003 bd3 ba1.4k sqft3483 Slate Hill Rd, Marcellus, NY 13108For SaleMLS ID #S1696360, Jacob Kippen, Listing by: Rooftop Realty Group LLC. NYSAMLSs
