Welcome to this beautifully updated home offering two levels of spacious living! The main level features an open-concept floor plan connecting the kitchen, living room, and dining area, with access to a 12' x 20' rear balcony overlooking the backyard. Large windows provide plenty of natural light throughout.
Completely updated in 2026, improvements include fresh paint, modern lighting, new closets, electrical outlets, switches, and luxury plank flooring throughout. Kitchen includes all new Stainless-Steel appliances and Granite counter tops. All cabinets were refreshed with new paint and handles. Both bathrooms feature new vanities, mirrors, lighting, faucets, fixtures, and ceiling fans. Additional improvement includes a new roof.
The ground level offers a bedroom with a large closet, full bathroom, spacious family room, and an additional flexible-use room ideal for a fifth bedroom, office, or workout space. This level offers potential for an in-law living arrangement. Convenient access to the garage and backyard, plus additional storage space. Enjoy the privacy of a dead-end street while being just minutes from shopping, restaurants, and major highways. A wonderful opportunity to own a move-in-ready home with space, versatility, and modern updates!
Active
$339,000
6169 Monitor Way, Cicero, NY 13039
4beds
2,096sqft
Single Family Residence
Built in 1989
10,123 Square Feet Lot
$341,500 Zestimate®
$162/sqft
$-- HOA
What's special
Modern lightingNew roofAdditional storage spaceFresh paintNew closetsLuxury plank flooring throughoutGranite counter tops
- 1 day
- 1,350
- 81
Zillow last checked:
Listing updated:
Listed by:
Empire Realty Group 585-347-4900,
Patricia M Bombard 315-416-2121
Source: NYSAMLSs,MLS#: S1726688 Originating MLS: Syracuse
Facts & features
Interior
Bedrooms & bathrooms
- Bedrooms: 4
- Bathrooms: 2
- Full bathrooms: 2
- Main level bathrooms: 1
- Main level bedrooms: 1
Heating
- Gas, Forced Air
Cooling
- Central Air
Appliances
- Included: Dishwasher, Electric Cooktop, Exhaust Fan, Electric Oven, Electric Range, Gas Water Heater, Refrigerator, Range Hood
- Laundry: Main Level
Features
- Ceiling Fan(s), Cathedral Ceiling(s), Dining Area, Den, Separate/Formal Dining Room, Entrance Foyer, Separate/Formal Living Room, Granite Counters, Home Office, Living/Dining Room, Pantry, Sliding Glass Door(s), Solid Surface Counters, Bedroom on Main Level, Programmable Thermostat, Workshop
- Flooring: Luxury Vinyl, Tile, Varies
- Doors: Sliding Doors
- Basement: Full,Sump Pump
- Has fireplace: No
Interior area
- Total structure area: 2,096
- Total interior livable area: 2,096 sqft
- Finished area below ground: 1,048
Video & virtual tour
Property
Parking
- Total spaces: 2
- Parking features: Attached, Electricity, Garage, Storage, Workshop in Garage, Garage Door Opener
- Attached garage spaces: 2
Accessibility
- Accessibility features: Accessible Bedroom
Features
- Levels: Two
- Stories: 2
- Patio & porch: Balcony, Covered, Porch
- Exterior features: Blacktop Driveway, Balcony, Private Yard, See Remarks
Lot
- Size: 10,123 Square Feet
- Dimensions: 75 x 135
- Features: Rectangular, Rectangular Lot, Residential Lot
Details
- Additional structures: Shed(s), Storage
- Parcel number: 31228908900000090140000000
- Special conditions: Standard
Construction
Type & style
- Home type: SingleFamily
- Architectural style: Raised Ranch,Two Story
- Property subtype: Single Family Residence
Materials
- Other, Vinyl Siding, Copper Plumbing, PEX Plumbing
- Foundation: Block
- Roof: Architectural,Shingle
Condition
- Resale
- Year built: 1989
Utilities & green energy
- Electric: Circuit Breakers
- Sewer: Connected
- Water: Connected, Public
- Utilities for property: Electricity Available, Electricity Connected, High Speed Internet Available, Sewer Connected, Water Connected
Green energy
- Energy efficient items: Appliances, Lighting
Community & HOA
Location
- Region: Cicero
Financial & listing details
- Price per square foot: $162/sqft
- Tax assessed value: $160,000
- Annual tax amount: $6,930
- Date on market: 11/3/2026
- Listing terms: Cash,Conventional,FHA,VA Loan
Estimated market value
$341,500
$324,000 - $359,000
$3,195/mo
Price history
| Date | Event | Price |
|---|---|---|
| 11/4/2026 | Listed for sale | $339,000+118.9%$162/sqft |
Source:  NYSAMLSs #S1726688 Report a problem | ||
| 7/13/2007 | Sold | $154,900+53.9%$74/sqft |
Source: Public Record Report a problem | ||
| 10/1/2001 | Sold | $100,667$48/sqft |
Source: Public Record Report a problem | ||
Public tax history
| Year | Property taxes | Tax assessment |
|---|---|---|
| 2025 | -- | $160,000 |
| 2024 | -- | $160,000 |
| 2023 | -- | $160,000 |
| 2022 | -- | $160,000 |
| 2021 | -- | $160,000 |
| 2020 | -- | $160,000 |
| 2019 | -- | $160,000 |
| 2018 | -- | $160,000 +3.2% |
| 2017 | $5,321 +119.5% | $155,000 |
| 2016 | $2,425 | $155,000 |
| 2015 | -- | $155,000 |
| 2014 | -- | $155,000 |
| 2013 | -- | $155,000 |
| 2012 | -- | $155,000 |
| 2011 | -- | $155,000 +1953% |
| 2010 | -- | $7,550 |
| 2009 | -- | $7,550 |
| 2008 | -- | $7,550 |
| 2007 | -- | $7,550 |
| 2006 | -- | $7,550 |
| 2005 | -- | $7,550 |
| 2004 | -- | $7,550 |
| 2003 | -- | $7,550 |
| 2002 | -- | $7,550 |
| 2001 | -- | $7,550 |
| 2000 | -- | $7,550 |
Find assessor info on the county website
Monthly payment
Climate risks
Neighborhood: 13039
Nearby schools
Schools provided by the listing agent
- District: North Syracuse
Source: NYSAMLSs. This data may not be complete. We recommend contacting the local school district to confirm school assignments for this home.

Similar homes
- $340,0003 bd2 ba1.3k sqft8581 Tartan Dr N, Cicero, NY 13039For Sale
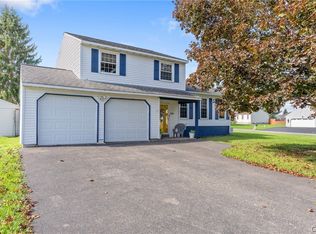
 MLS ID #S1725282, Shawn Cregg, Listing by: Gilbo Realty LLC. NYSAMLSs
- $359,9004 bd2 ba1.5k sqft8530 Snowshoe Trl, Cicero, NY 13039For Sale
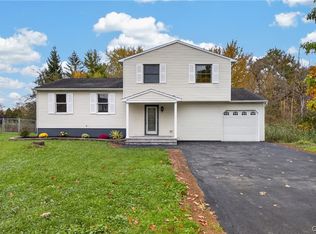 MLS ID #S1721921, Greg Wakeman, Listing by: Hunt Real Estate Era. NYSAMLSs
- $449,9004 bd4 ba2.1k sqft6296 Lakeshore Rd, Cicero, NY 13039For Sale
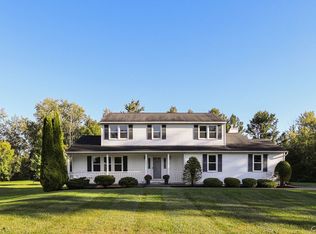 MLS ID #S1725363, Barbara V Ciricillo, Listing by: Coldwell Banker Prime Prop,Inc. NYSAMLSs
- $349,9002 bd2 ba1.7k sqft6147 Palm Summit Cir, Cicero, NY 13039For Sale
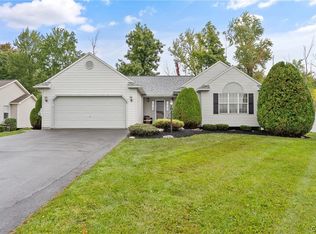 MLS ID #S1719851, Megan T Shatraw, Listing by: Hunt Real Estate ERA. NYSAMLSs
- $359,9003 bd3 ba1.8k sqft7601 Audrey Dr, North Syracuse, NY 13212For SaleMLS ID #S1726106, Kiernan Charles LaFaver, Listing by: Hunt Real Estate ERA. NYSAMLSs
- $289,9004 bd2 ba1.7k sqft5941 Farrington Rd, Cicero, NY 13039For SaleMLS ID #S1706305, Anthony Phan, Listing by: WEICHERT, REALTORS-TBG. NYSAMLSs
- $399,9003 bd3 ba1.8k sqft8710 Pizzuto Dr, Cicero, NY 13039For SaleMLS ID #S1709809, Mark Bell Jr., Listing by: Bell Home Team. NYSAMLSs
- $349,9004 bd2 ba1.3k sqft7688 Maple Rd, Baldwinsville, NY 13027For SaleMLS ID #S1726597, Denise Van Patten, Listing by: Berkshire Hathaway CNY Realty. NYSAMLSs
- $325,0004 bd3 ba2k sqft8009 Thyme Cir, Liverpool, NY 13090For SaleMLS ID #S1723606, Brionna Skakal, Listing by: Acropolis Realty Group LLC. NYSAMLSs
- $339,0003 bd3 ba2k sqft8735 Columbine Cir, Baldwinsville, NY 13027For SaleMLS ID #S1725682, Jennifer Brune, Listing by: Hunt Real Estate ERA. NYSAMLSs
- $480,0003 bd3 ba1.7k sqft7944 Rose Court Dr, Cicero, NY 13039For SaleMLS ID #S1718798, Ann Russo, Listing by: Hunt Real Estate ERA. NYSAMLSs
- $279,9003 bd3 ba1.5k sqft107 Sandra Dr, North Syracuse, NY 13212For SaleMLS ID #S1726830, Anthony Osborne, Listing by: Coldwell Banker Prime Prop,Inc. NYSAMLSs
- $349,0003 bd2 ba1.6k sqft3059 Hayfield Ln, Baldwinsville, NY 13027For SaleMLS ID #S1725324, Robert Parsley, Listing by: Hunt Real Estate ERA. NYSAMLSs
- $344,5003 bd2 ba1.5k sqft8942 Ash Ln, Bridgeport, NY 13030For SaleMLS ID #S1710480, James Clute, Listing by: Berkshire Hathaway CNY Realty. NYSAMLSs
- $349,0004 bd2 ba1.4k sqft8235 Eden Ln, Baldwinsville, NY 13027For SaleMLS ID #S1723979, Samantha Rotolo, Listing by: Hunt Real Estate Era. NYSAMLSs
- $347,0004 bd3 ba1.7k sqft122 Smokey Hollow Rd, Baldwinsville, NY 13027For SaleMLS ID #S1717002, Robert McTague, Listing by: Howard Hanna Real Estate. NYSAMLSs
- $298,5004 bd4 ba2k sqft6 Pine Tree Rd, Central Square, NY 13036For SaleMLS ID #S1719444, Patricia Hermanowski-Tousant, Listing by: Howard Hanna Real Estate. NYSAMLSs
- $339,9003 bd2 ba1.7k sqft276 Stewarts Corners Rd, Pennellville, NY 13132For SaleMLS ID #S1716555, Amanda Faatz, Listing by: Acropolis Realty Group LLC. NYSAMLSs
- $294,9005 bd2 ba2k sqft5381 Carrick Cir, Brewerton, NY 13029For SaleMLS ID #S1709782, Mark Bell Jr., Listing by: Bell Home Team. NYSAMLSs
- $279,9003 bd2 ba1.4k sqft5406 Fortuna Pkwy, Clay, NY 13041For SaleMLS ID #S1723908, David Duskee, Listing by: Hunt Real Estate ERA. NYSAMLSs
