Wonderful opportunity to enjoy space, comfort, and classic colonial charm built by JMG Homes!
Welcome home to this well cared for 4-bedroom, 3.5-bath traditional Colonial, offering a spacious and inviting floor plan set on 2.01 beautiful acres (per New Survey) with many updates including new windows, generator, driveway and updated mechanicals (furnace and central air)
The sunken oversized family room features a cozy gas fireplace with built in bookshelves and sliding glass doors leading to an entertaining size composite deck, patio, and beautiful yard . The family room flows seamlessly into the eat-in kitchen, complete with stainless steel appliances, quartz countertops, and plenty of cabinets and pantry. A formal dining room provides the perfect setting for gatherings and special occasions that leads into a spacious living room.
Upstairs, you'll find a generous primary bedroom featuring an ensuite bathroom and walk-in closet, along with three additional nicely sized bedrooms offering ample closet space and a full bathroom.
The open, finished basement provides additional flexible living space, perfect for a recreation room, home office, or whatever suits your needs.
This home boasts plenty of room to relax, entertain, and enjoy the peaceful surroundings!
A wonderful opportunity to enjoy space, comfort, and classic Colonial charm!
Under contract
$449,900
6296 Lakeshore Rd, Cicero, NY 13039
4beds
2,108sqft
Single Family Residence
Built in 1987
2.01 Acres Lot
$-- Zestimate®
$213/sqft
$-- HOA
What's special
Cozy gas fireplaceOpen finished basementAdditional flexible living spaceEnsuite bathroomGenerous primary bedroomEntertaining size composite deckWalk-in closet
- 19 days
- 1,674
- 70
Zillow last checked:
Listing updated:
Listed by:
Coldwell Banker Prime Prop,Inc 315-622-0161,
Barbara V Ciricillo 315-622-0161
Source: NYSAMLSs,MLS#: S1725363 Originating MLS: Syracuse
Facts & features
Interior
Bedrooms & bathrooms
- Bedrooms: 4
- Bathrooms: 4
- Full bathrooms: 3
- 1/2 bathrooms: 1
- Main level bathrooms: 2
Heating
- Gas, Forced Air
Cooling
- Central Air
Appliances
- Included: Convection Oven, Dryer, Dishwasher, Exhaust Fan, Electric Oven, Electric Range, Free-Standing Range, Disposal, Gas Water Heater, Oven, Refrigerator, Range Hood, Washer
- Laundry: Main Level
Features
- Ceiling Fan(s), Separate/Formal Dining Room, Entrance Foyer, Eat-in Kitchen, Separate/Formal Living Room, Pantry, Quartz Counters, Sliding Glass Door(s), Natural Woodwork, Programmable Thermostat
- Flooring: Carpet, Ceramic Tile, Hardwood, Laminate, Varies, Vinyl
- Doors: Sliding Doors
- Basement: Full,Finished,Sump Pump
- Number of fireplaces: 1
Interior area
- Total structure area: 2,108
- Total interior livable area: 2,108 sqft
Video & virtual tour
Property
Parking
- Total spaces: 2
- Parking features: Attached, Garage, Garage Door Opener
- Attached garage spaces: 2
Features
- Levels: Two
- Stories: 2
- Patio & porch: Covered, Deck, Patio, Porch
- Exterior features: Blacktop Driveway, Deck, Patio
Lot
- Size: 2.01 Acres
- Dimensions: 200 x 373
- Features: Rectangular, Rectangular Lot
Details
- Parcel number: 31228908700000020360010000
- Special conditions: Standard
- Other equipment: Generator
Construction
Type & style
- Home type: SingleFamily
- Architectural style: Colonial
- Property subtype: Single Family Residence
Materials
- Vinyl Siding, Copper Plumbing
- Foundation: Block
- Roof: Asphalt
Condition
- Resale
- Year built: 1987
Details
- Builder model: JMG
Utilities & green energy
- Electric: Circuit Breakers
- Sewer: Connected
- Water: Connected, Public
- Utilities for property: Electricity Connected, High Speed Internet Available, Sewer Connected, Water Connected
Community & HOA
Location
- Region: Cicero
Financial & listing details
- Price per square foot: $213/sqft
- Tax assessed value: $174,800
- Annual tax amount: $7,519
- Date on market: 10/30/2026
- Cumulative days on market: 20 days
- Listing terms: Cash,Conventional,FHA,VA Loan
Estimated market value
Not available
Estimated sales range
Not available
Not available
Price history
| Date | Event | Price |
|---|---|---|
| 11/7/2026 | Contingent | $449,900$213/sqft |
Source:  NYSAMLSs #S1725363 Report a problem | ||
| 10/31/2026 | Listed for sale | $449,900$213/sqft |
Source: NYSAMLSs #S1725363 Report a problem | ||
Public tax history
| Year | Property taxes | Tax assessment |
|---|---|---|
| 2025 | -- | $174,800 |
| 2024 | -- | $174,800 |
| 2023 | -- | $174,800 |
| 2022 | -- | $174,800 |
| 2021 | -- | $174,800 |
| 2020 | -- | $174,800 |
| 2019 | -- | $174,800 |
| 2018 | -- | $174,800 |
| 2017 | $5,157 +121.4% | $174,800 +15% |
| 2016 | $2,329 | $152,000 |
| 2015 | -- | $152,000 |
| 2014 | -- | $152,000 |
| 2013 | -- | $152,000 |
| 2012 | -- | $152,000 |
| 2011 | -- | $152,000 +1412.4% |
| 2010 | -- | $10,050 |
| 2009 | -- | $10,050 |
| 2008 | -- | $10,050 |
| 2007 | -- | $10,050 |
| 2006 | -- | $10,050 |
| 2005 | -- | $10,050 |
| 2004 | -- | $10,050 |
| 2003 | -- | $10,050 |
| 2002 | -- | $10,050 |
| 2001 | -- | $10,050 |
| 2000 | -- | $10,050 |
Find assessor info on the county website
Monthly payment
Climate risks
Neighborhood: 13039
Nearby schools
Schools provided by the listing agent
- High: Cicero-North Syracuse High
- District: North Syracuse
Source: NYSAMLSs. This data may not be complete. We recommend contacting the local school district to confirm school assignments for this home.

Similar homes
- $437,5004 bd4 ba2.4k sqft6381 Jane Ln, Cicero, NY 13039For Sale
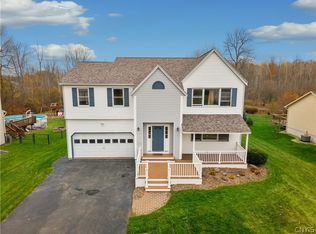
 MLS ID #S1727447, Thomas Ladd, Listing by: Howard Hanna Real Estate. NYSAMLSs
- $519,9005 bd4 ba2.5k sqft6276 Alabama Path, Cicero, NY 13039For Sale
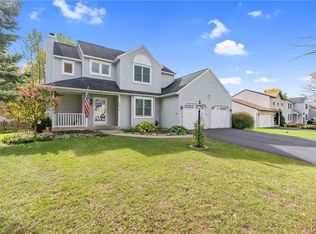 MLS ID #S1722778, Amber Hotaling, Listing by: Illuminate Real Estate Service. NYSAMLSs
- $339,9003 bd2 ba1.6k sqft6102 Owlwood Dr, Cicero, NY 13039For Sale
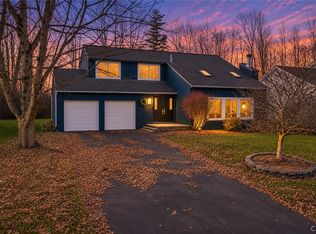 MLS ID #S1729277, Anthony Osborne, Listing by: Coldwell Banker Prime Prop,Inc. NYSAMLSs
- $480,0003 bd3 ba1.7k sqft7944 Rose Court Dr, Cicero, NY 13039For Sale
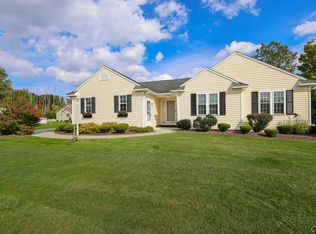 MLS ID #S1718798, Ann Russo, Listing by: Hunt Real Estate ERA. NYSAMLSs
- $359,9004 bd2 ba1.5k sqft8530 Snowshoe Trl, Cicero, NY 13039For SaleMLS ID #S1721921, Greg Wakeman, Listing by: Hunt Real Estate Era. NYSAMLSs
- $340,0003 bd2 ba1.3k sqft8581 Tartan Dr N, Cicero, NY 13039For SaleMLS ID #S1725282, Shawn Cregg, Listing by: Gilbo Realty LLC. NYSAMLSs
- $339,0004 bd2 ba2k sqft6169 Monitor Way, Cicero, NY 13039For SaleMLS ID #S1726688, Patricia M Bombard, Listing by: Empire Realty Group. NYSAMLSs
- $599,9004 bd4 ba2.8k sqft6443 Electric Railway, Cicero, NY 13039For SaleMLS ID #S1723024, Rawaa Rashid, Listing by: Real Broker NY LLC. NYSAMLSs
- $549,9003 bd4 ba2.3k sqft8818 Seneca Ave, Cicero, NY 13039For SaleMLS ID #S1727917, Thomas Tarry JR, Listing by: Move Real Estate. NYSAMLSs
- $450,0004 bd3 ba1.9k sqft9389 Caughdenoy Rd, Brewerton, NY 13029For SaleMLS ID #S1713333, Nicole Rookey, Listing by: 315 Realty Partners. NYSAMLSs
- $449,9004 bd2 ba2k sqft1725 Gunbarrel Rd, Baldwinsville, NY 13027For SaleMLS ID #S1727929, Christina Volles, Listing by: Berkshire Hathaway CNY Realty. NYSAMLSs
- $449,9004 bd2 ba2.3k sqft19 River Runne, Pennellville, NY 13132For SaleMLS ID #S1725024, Holly Kane, Listing by: Coldwell Banker Prime Prop,Inc. NYSAMLSs
- $310,0004 bd2 ba1.7k sqft7679 Glenview Dr, North Syracuse, NY 13212For SaleMLS ID #S1712149, Michael Compton, Listing by: Keller Williams Syracuse. NYSAMLSs
- $299,9003 bd2 ba1.5k sqft8030 Pickett Ln, Cicero, NY 13039For SaleMLS ID #S1727537, David Duskee, Listing by: Hunt Real Estate ERA. NYSAMLSs
- $438,9004 bd3 ba2.2k sqft5212 Harriet Fisher Dr, Clay, NY 13041For SaleMLS ID #S1708087, Lesa Cacciola, Listing by: American 1st Properties. NYSAMLSs
- $349,9002 bd2 ba1.7k sqft6147 Palm Summit Cir, Cicero, NY 13039For SaleMLS ID #S1719851, Megan T Shatraw, Listing by: Hunt Real Estate ERA. NYSAMLSs
- $430,0003 bd2 ba1.6k sqft4272 Gates Rd, Jamesville, NY 13078For SaleMLS ID #S1727283, Evelyn Emerson, Listing by: Howard Hanna Real Estate. NYSAMLSs
- $475,0004 bd3 ba2.5k sqft4495 Limestone Dr, Manlius, NY 13104For SaleMLS ID #S1727423, Chip Hodgkins, Listing by: Hunt Real Estate ERA. NYSAMLSs
- $550,0004 bd3 ba3k sqft4866 Briarwood Ln, Manlius, NY 13104For SaleMLS ID #S1729622, Mary E Phillips, Listing by: NextHome CNY Realty. NYSAMLSs
- $394,9004 bd3 ba1.8k sqft5426 Carina Cir, Clay, NY 13041For SaleMLS ID #S1724524, Cheryl Dauer, Listing by: Coldwell Banker Prime Prop,Inc. NYSAMLSs
