SPACIOUS BREWERTON RAISED RANCH IS YOUR PEACEFUL SUBURBAN OASIS! This terrific 5 bed/2 full bath home is tucked away in the Winterhaven Estates division. The humongous driveway leads to garage entry or take the front walk to the main entrance. Stepping up into the main level, find a generous living room with parquet floors and vaulted ceilings which continues back into the eat-in kitchen with fully insulated & enclosed back porch connecting to the rear deck and fully fenced back yard. Upstairs, 3 ample bedrooms and a tasteful full bath are ready to enjoy. Downstairs, delight in a large rec room/family room with access to the 2 car garage. Plus, this level offers 2 additional bedrooms and a big, unfinished space for storage, laundry and mechanicals. Outside, old growth landscaping surrounds you with over a quarter acre to appreciate. With an updated roof and newer HVAC, this home is ready for a new owner to love it. Don’t miss your chance to tour this gem in the Central Square school district with convenient access to highways, shopping, dining, entertainment and so much more!
Active
Price cut: $4.6K (9/30)
$299,900
5381 Carrick Cir, Brewerton, NY 13029
5beds
2,032sqft
Single Family Residence
Built in 1993
0.28 Acres Lot
$301,500 Zestimate®
$148/sqft
$-- HOA
What's special
Rear deckUpdated roofEat-in kitchen
- 52 days
- 901
- 29
Zillow last checked:
Listing updated:
Listed by:
Bell Home Team 315-216-7648,
Mark Bell Jr. 315-216-7648,
Katherine Clare Bell 315-216-7648,
Bell Home Team
Source: NYSAMLSs,MLS#: S1709782 Originating MLS: Syracuse
Originating MLS: SyracuseFacts & features
Interior
Bedrooms & bathrooms
- Bedrooms: 5
- Bathrooms: 2
- Full bathrooms: 2
- Main level bathrooms: 1
- Main level bedrooms: 3
Heating
- Gas, Forced Air
Cooling
- Central Air
Appliances
- Included: Dishwasher, Electric Oven, Electric Range, Gas Water Heater, Refrigerator
- Laundry: In Basement
Features
- Eat-in Kitchen, Separate/Formal Living Room, Storage, Main Level Primary
- Flooring: Hardwood, Laminate, Varies, Vinyl
- Basement: Full,Finished,Walk-Out Access
- Has fireplace: No
Interior area
- Total structure area: 2,032
- Total interior livable area: 2,032 sqft
- Finished area below ground: 992
Video & virtual tour
Property
Parking
- Total spaces: 2
- Parking features: Attached, Garage, Driveway, Garage Door Opener
- Attached garage spaces: 2
Features
- Patio & porch: Deck
- Exterior features: Blacktop Driveway, Deck, Enclosed Porch, Fully Fenced, Porch
- Fencing: Full
Lot
- Size: 0.28 Acres
- Dimensions: 83 x 145
- Features: Rectangular, Rectangular Lot, Residential Lot
Details
- Additional structures: Shed(s), Storage
- Parcel number: 31228911500000050080000000
- Special conditions: Standard
Construction
Type & style
- Home type: SingleFamily
- Architectural style: Raised Ranch
- Property subtype: Single Family Residence
Materials
- Vinyl Siding
- Foundation: Block
- Roof: Asphalt
Condition
- Resale
- Year built: 1993
Utilities & green energy
- Sewer: Connected
- Water: Connected, Public
- Utilities for property: Electricity Connected, High Speed Internet Available, Sewer Connected, Water Connected
Community & HOA
Community
- Subdivision: Winterhaven Estates Sec B
Location
- Region: Brewerton
Financial & listing details
- Price per square foot: $148/sqft
- Tax assessed value: $165,000
- Annual tax amount: $6,592
- Date on market: 8/28/2026
- Cumulative days on market: 52 days
- Listing terms: Cash,Conventional,FHA,VA Loan
Estimated market value
$301,500
$286,000 - $317,000
$3,040/mo
Price history
| Date | Event | Price |
|---|---|---|
| 10/17/2026 | Listed for sale | $299,900$148/sqft |
Source:  NYSAMLSs #S1709782 Report a problem NYSAMLSs #S1709782 Report a problem | ||
| 10/9/2026 | Contingent | $299,900$148/sqft |
Source: NYSAMLSs #S1709782 Report a problem | ||
| 9/30/2026 | Price change | $299,900-1.5%$148/sqft |
Source: NYSAMLSs #S1709782 Report a problem | ||
| 9/20/2026 | Price change | $304,500-1.7%$150/sqft |
Source: NYSAMLSs #S1709782 Report a problem | ||
| 8/28/2026 | Listed for sale | $309,900$153/sqft |
Source: NYSAMLSs #S1709782 Report a problem | ||
Public tax history
| Year | Property taxes | Tax assessment |
|---|---|---|
| 2025 | -- | $165,000 |
| 2024 | -- | $165,000 |
| 2023 | -- | $165,000 |
| 2022 | -- | $165,000 |
| 2021 | -- | $165,000 |
| 2020 | -- | $165,000 |
| 2019 | -- | $165,000 +3.8% |
| 2018 | -- | $159,000 |
| 2017 | $5,025 +95.1% | $159,000 |
| 2016 | $2,576 | $159,000 |
| 2015 | -- | $159,000 |
| 2014 | -- | $159,000 |
| 2013 | -- | $159,000 |
| 2012 | -- | $159,000 |
| 2011 | -- | $159,000 +2171.4% |
| 2010 | -- | $7,000 |
| 2009 | -- | $7,000 |
| 2008 | -- | $7,000 |
| 2007 | -- | $7,000 |
| 2006 | -- | $7,000 |
| 2005 | -- | $7,000 |
| 2004 | -- | $7,000 |
| 2003 | -- | $7,000 |
| 2002 | -- | $7,000 |
| 2001 | -- | $7,000 |
| 2000 | -- | $7,000 |
Find assessor info on the county website
Monthly payment
Climate risks
Neighborhood: 13029
Nearby schools
Schools provided by the listing agent
- Elementary: Brewerton Elementary
- Middle: Central Square Middle
- High: Paul V Moore High
- District: Central Square
Source: NYSAMLSs. This data may not be complete. We recommend contacting the local school district to confirm school assignments for this home.

Similar homes
- $274,9003 bd2 ba1.6k sqft9472 Bygone Dr, Brewerton, NY 13029For Sale

 MLS ID #R1708528, Evelyn Garcia, Listing by: Howard Hanna. NYSAMLSs
 - $299,0004 bd4 ba2k sqft6 Pine Tree Rd, Central Square, NY 13036For Sale
 MLS ID #S1719444, Patricia Hermanowski-Tousant, Listing by: Howard Hanna Real Estate. NYSAMLSs
 - $320,0004 bd2 ba1.7k sqft7679 Glenview Dr, North Syracuse, NY 13212For Sale
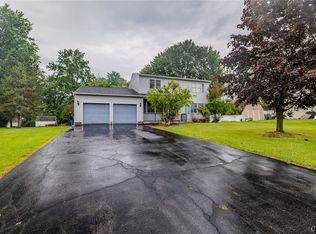 MLS ID #S1712149, Michael Compton, Listing by: Keller Williams Syracuse. NYSAMLSs
 - $299,9005 bd2 ba1.5k sqft1053 Ackerman Ave, Syracuse, NY 13210For Sale
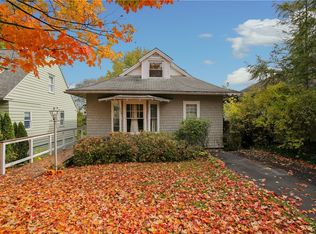 MLS ID #S1721833, Michael Gaulin, Listing by: Hunt Real Estate ERA. NYSAMLSs
 - $299,9004 bd3 ba2.4k sqft49 Cricket Ln, Fulton, NY 13069For SaleMLS ID #S1709192, Brooke Saunderson, Listing by: Century 21 Leah's Signature. NYSAMLSs
- $395,0003 bd1 ba1.7k sqft9968 Caughdenoy Rd, Brewerton, NY 13029For SaleMLS ID #S1701616, Kevin Hagan, Listing by: Berkshire Hathaway CNY Realty. NYSAMLSs
- $299,9004 bd2 ba1.1k sqft126 Barclay Rd, Camillus, NY 13031For SaleMLS ID #S1722659, Janine Lundrigan, Listing by: Howard Hanna Real Estate. NYSAMLSs
- $375,0004 bd3 ba2k sqft4318 Cinnamon Path, Liverpool, NY 13090For SaleMLS ID #S1722685, Lawrence Papaleo, Listing by: Gilbo Realty LLC. NYSAMLSs
- $348,6004 bd2 ba1.5k sqft8727 Whiting Rd, Cicero, NY 13039For SaleMLS ID #S1713435, Jan H Nastri Jr., Listing by: Keller Williams Syracuse. NYSAMLSs
- $249,9003 bd1 ba1.2k sqft2 Pangborn Rd, Central Square, NY 13036For SaleMLS ID #S1715999, Renee Kennedy, Listing by: Howard Hanna Real Estate. NYSAMLSs
- $289,0003 bd3 ba1.6k sqft102 Wembridge Dr, East Syracuse, NY 13057For SaleMLS ID #S1722505, Mark MacBain, Listing by: Hunt Real Estate Era. NYSAMLSs
- $349,9003 bd3 ba1.6k sqft6000 Hebrides Trl, Cicero, NY 13039For SaleMLS ID #S1719733, Wendy Loguidice, Listing by: Acropolis Realty Group LLC. NYSAMLSs
- $319,9005 bd3 ba2.4k sqft167 Beverly Rd, Syracuse, NY 13207For SaleMLS ID #S1719995, Elizabeth Losty, Listing by: Hunt Real Estate Era. NYSAMLSs
- $319,9004 bd3 ba2.1k sqft1856 Clay Hill Rd, Chittenango, NY 13037For SaleMLS ID #S1720539, Misty Mason, Listing by: Trenca & Co Realty, LLC. NYSAMLSs
- $269,9005 bd2 ba1.5k sqft110 Green Acres Dr, Liverpool, NY 13090For SaleMLS ID #S1715830, Joyce Cardone, Listing by: Rooftop Realty Group LLC. NYSAMLSs
- $349,9003 bd2 ba1.7k sqft276 Stewarts Corners Rd, Pennellville, NY 13132For SaleMLS ID #S1716555, Amanda Faatz, Listing by: Acropolis Realty Group LLC. NYSAMLSs
- $349,9002 bd2 ba1.7k sqft6147 Palm Summit Cir, Cicero, NY 13039For SaleMLS ID #S1719851, Megan T Shatraw, Listing by: Hunt Real Estate ERA. NYSAMLSs
- $289,9004 bd2 ba1.8k sqft1500 Salt Springs Rd, Syracuse, NY 13214For SaleMLS ID #S1714231, Timothy Hourigan, Listing by: Redfin Real Estate. NYSAMLSs
- $299,0003 bd3 ba2k sqft4174 Howlett Hill Rd, Syracuse, NY 13215For SaleMLS ID #S1719089, Anthony Markusz, Listing by: Hunt Real Estate Era. NYSAMLSs
- $371,9904 bd3 ba2.1k sqft7505 Overland Dr, North Syracuse, NY 13212For SaleMLS ID #S1719438, Lynne Fiorini Corp, Listing by: Howard Hanna Real Estate. NYSAMLSs
