Welcome to 49 Cricket Ln Volney, located in the subdivision of "The Glen! This spacious Colonial Style home has beautiful curb appeal and an abundance of space to offer inside and out. Beginning with the double-wide paved driveway, freshly sealed, as well as the attached 2 car garage, allowing ample parking space. As you enter the foyer of the home you will be drawn into the spacious living room leading you to the formal dining room and expansive kitchen, the heart of the home! This kitchen offers the perfect space to mingle with family on daily life while cooking, helping with homework, entertaining friends, or just enjoying meals together. Complete with breakfast bar, breakfast nook, and 2 bonus comfy window benches (with storage) the family is sure to take advantage of. Cozy family room equipped with gas fireplace to use on those cooler days. Convenient first floor half bath. Upstairs, 4 generously sized bedrooms and 2 full baths, including the primary suite with walk-in closets, built-in whirlpool bathtub, walk-in tiled shower and dual vanities. Second floor laundry room making laundry deliveries to bedrooms easier. Another bonus, the partially finished basement with walkout to the back yard leading you to the oversized back deck also leading you back into kitchen to extend your gatherings outside or just enjoy the quiet peaceful backyard any time of the day! Plenty of storage for outdoor equipment and toys with the separate cold storage room with its own exterior entrance and the large shed in the back yard. This home is not lacking in space to enjoy or storage to keep things kept tidy making it the perfect home!
** MULTIPLE OFFERS RECEIVED. OFFER DEADLINE SET FOR 10/21 @ NOON **
Active
Price cut: $25K (10/7)
$299,900
49 Cricket Ln, Fulton, NY 13069
4beds
2,426sqft
Single Family Residence
Built in 1982
0.42 Acres Lot
$-- Zestimate®
$124/sqft
$-- HOA
What's special
Oversized back deckQuiet peaceful backyardSecond floor laundry roomDual vanitiesFirst floor half bathBeautiful curb appealBuilt-in whirlpool bathtub
- 51 days
- 1,306
- 130
Zillow last checked:
Listing updated:
Listed by:
Century 21 Leah's Signature 315-598-1165,
Brooke Saunderson 315-591-8500
Source: NYSAMLSs,MLS#: S1709192 Originating MLS: Syracuse
Originating MLS: SyracuseFacts & features
Interior
Bedrooms & bathrooms
- Bedrooms: 4
- Bathrooms: 3
- Full bathrooms: 2
- 1/2 bathrooms: 1
- Main level bathrooms: 1
Heating
- Gas, Baseboard
Cooling
- Window Unit(s)
Appliances
- Included: Dryer, Dishwasher, Electric Oven, Electric Range, Gas Water Heater, Microwave, Refrigerator, Washer
- Laundry: Upper Level
Features
- Breakfast Bar, Breakfast Area, Ceiling Fan(s), Separate/Formal Dining Room, Entrance Foyer, Eat-in Kitchen, Separate/Formal Living Room, Other, Pantry, Pull Down Attic Stairs, See Remarks, Sliding Glass Door(s), Storage, Skylights, Window Treatments
- Flooring: Carpet, Ceramic Tile, Hardwood, Laminate, Varies
- Doors: Sliding Doors
- Windows: Drapes, Skylight(s)
- Basement: Full,Partially Finished
- Attic: Pull Down Stairs
- Number of fireplaces: 2
Interior area
- Total structure area: 2,426
- Total interior livable area: 2,426 sqft
Video & virtual tour
Property
Parking
- Total spaces: 2
- Parking features: Attached, Garage, Driveway, Garage Door Opener
- Attached garage spaces: 2
Features
- Levels: Two
- Stories: 2
- Patio & porch: Deck
- Exterior features: Blacktop Driveway, Deck, Fully Fenced, Play Structure
- Fencing: Full
Lot
- Size: 0.42 Acres
- Dimensions: 120 x 152
- Features: Rectangular, Rectangular Lot, Residential Lot
Details
- Additional structures: Shed(s), Storage
- Parcel number: 35580023602000020023900000
- Special conditions: Standard
Construction
Type & style
- Home type: SingleFamily
- Architectural style: Colonial,Two Story
- Property subtype: Single Family Residence
Materials
- Cedar
- Foundation: Block
Condition
- Resale
- Year built: 1982
Utilities & green energy
- Electric: Circuit Breakers
- Sewer: Septic Tank
- Water: Connected, Public
- Utilities for property: Cable Available, High Speed Internet Available, Water Connected
Community & HOA
Community
- Subdivision: Glen Sub
Location
- Region: Fulton
Financial & listing details
- Price per square foot: $124/sqft
- Tax assessed value: $175,000
- Annual tax amount: $7,684
- Date on market: 9/1/2026
- Listing terms: Cash,Conventional,FHA,VA Loan
Estimated market value
Not available
Estimated sales range
Not available
Not available
Price history
| Date | Event | Price |
|---|---|---|
| 10/7/2026 | Price change | $299,900-7.7%$124/sqft |
Source:  NYSAMLSs #S1709192 Report a problem NYSAMLSs #S1709192 Report a problem | ||
| 9/16/2026 | Price change | $324,900-6.1%$134/sqft |
Source: NYSAMLSs #S1709192 Report a problem | ||
| 9/1/2026 | Listed for sale | $345,900+272.9%$143/sqft |
Source: NYSAMLSs #S1709192 Report a problem | ||
| 3/25/1994 | Sold | $92,750-15.7%$38/sqft |
Source: Public Record Report a problem | ||
| 4/13/1992 | Sold | $110,000$45/sqft |
Source: Public Record Report a problem | ||
Public tax history
| Year | Property taxes | Tax assessment |
|---|---|---|
| 2025 | -- | $175,000 |
| 2024 | -- | $175,000 |
| 2023 | -- | $175,000 |
| 2022 | -- | $175,000 |
| 2021 | -- | $175,000 |
| 2020 | -- | $175,000 |
| 2019 | -- | $175,000 |
| 2018 | -- | $175,000 |
| 2017 | $6,354 | $175,000 +1.7% |
| 2016 | -- | $172,000 |
| 2015 | -- | $172,000 |
| 2014 | -- | $172,000 +3.4% |
| 2013 | -- | $166,300 |
| 2012 | -- | $166,300 +5% |
| 2011 | -- | $158,400 |
| 2010 | -- | $158,400 |
| 2009 | -- | $158,400 |
| 2008 | -- | $158,400 |
| 2007 | -- | $158,400 |
| 2006 | -- | $158,400 +10% |
| 2005 | -- | $144,000 |
| 2004 | -- | $144,000 +5.9% |
| 2003 | -- | $136,000 +7.4% |
| 2002 | -- | $126,600 +5.5% |
| 2001 | -- | $120,000 +14.4% |
| 2000 | -- | $104,900 |
Find assessor info on the county website
Monthly payment
Climate risks
Neighborhood: 13069
Nearby schools
Schools provided by the listing agent
- District: Fulton
Source: NYSAMLSs. This data may not be complete. We recommend contacting the local school district to confirm school assignments for this home.
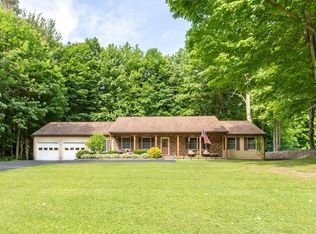
Similar homes
- $349,9003 bd3 ba1.8k sqft15 Olde Maple Ave, Fulton, NY 13069For Sale
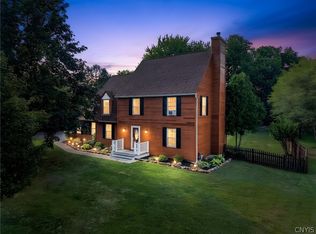
 MLS ID #S1709696, Gretchen M. Metnick, Listing by: Real Broker NY LLC. NYSAMLSs
 - $259,9004 bd2 ba1.6k sqft74 Dewey Dr, Fulton, NY 13069For Sale
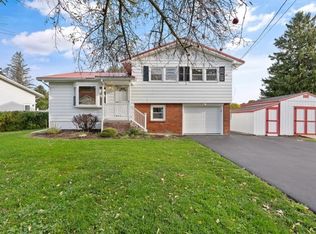 MLS ID #S1723118, Nicole Jay, Listing by: Keller Williams Syracuse. NYSAMLSs
 - $259,4994 bd2 ba1.6k sqft1387 County Route 9, Fulton, NY 13069For Sale
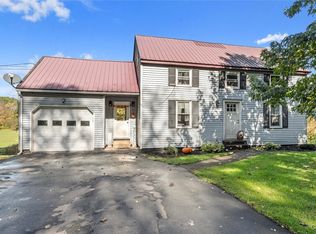 MLS ID #S1643311, Ryan Yamini, Listing by: Hunt Real Estate ERA. NYSAMLSs
 - $344,9004 bd3 ba2.2k sqft833 County Route 14, Fulton, NY 13069For Sale
 MLS ID #R1703692, Figen Cansever, Listing by: Keller Williams Realty Greater Rochester. NYSAMLSs
 - $249,9003 bd3 ba1.8k sqft802 Rowlee Rd, Fulton, NY 13069For SaleMLS ID #S1720551, Katherine Hutt, Listing by: Century 21 Leah's Signature. NYSAMLSs
- $249,9003 bd2 ba1.7k sqft1020 Emery St, Fulton, NY 13069For SaleMLS ID #S1715544, Jacob Kippen, Listing by: Rooftop Realty Group LLC. NYSAMLSs
- $237,0004 bd4 ba2.8k sqft436 Rowlee Rd, Fulton, NY 13069For SaleMLS ID #S1703526, Nicole Jay, Listing by: Keller Williams Syracuse. NYSAMLSs
- $249,9003 bd2 ba1.6k sqft18 Frawley Dr, Fulton, NY 13069For SaleMLS ID #S1720785, Karen A Hammond, Listing by: Hunt Real Estate ERA. NYSAMLSs
- $280,0004 bd3 ba2k sqft196-200 Russell Rd #196, Fulton, NY 13069For SaleMLS ID #S1692457, Nancy B Hayman, Listing by: Howard Hanna Real Estate. NYSAMLSs
- $174,9003 bd2 ba1.2k sqft207 Walradt St, Fulton, NY 13069For SaleMLS ID #S1723945, Michael Miceli, Listing by: Real Broker NY LLC. NYSAMLSs
- $299,9006 bd3 ba2k sqft4356 State Route 49, Phoenix, NY 13069For SaleMLS ID #S1695035, Kurt Wossner, Listing by: World United Realty Inc.. NYSAMLSs
- $299,0004 bd4 ba2k sqft6 Pine Tree Rd, Central Square, NY 13036For SaleMLS ID #S1719444, Patricia Hermanowski-Tousant, Listing by: Howard Hanna Real Estate. NYSAMLSs
- $269,9004 bd2 ba1.8k sqft42 Ritchie Rd, Fulton, NY 13069For SaleMLS ID #S1708289, Jeffrey Tonkin, Listing by: Century 21 Galloway Realty. NYSAMLSs
- $325,0004 bd3 ba2k sqft8009 Thyme Cir, Liverpool, NY 13090For SaleMLS ID #S1723606, Brionna Skakal, Listing by: Acropolis Realty Group LLC. NYSAMLSs
- $235,0004 bd2 ba2.1k sqft98 Germandale Dr, Fulton, NY 13069For SaleMLS ID #S1719766, Teri L Beckwith, Listing by: Hunt Real Estate ERA. NYSAMLSs
- $215,0004 bd2 ba1.5k sqft516 Highland St, Fulton, NY 13069For SaleMLS ID #S1713152, Patrick D Haggerty, Listing by: Century 21 Leah's Signature. NYSAMLSs
- $214,0002 bd2 ba1.3k sqft2772 County Route 57, Fulton, NY 13069For SaleMLS ID #S1721798, Colleen Nash, Listing by: Yaman Real Estate. NYSAMLSs
- $179,9004 bd2 ba1.7k sqft890 Cayuga St, Fulton, NY 13069For SaleMLS ID #S1716819, Jessica Shepard, Listing by: Century 21 Leah's Signature. NYSAMLSs
- $194,5004 bd3 ba1.9k sqft213-215 Voorhees St, Fulton, NY 13069For SaleMLS ID #B1711403, Derek Greene, Listing by: The Greene Realty Group. NYSAMLSs
- $299,9005 bd2 ba2k sqft5381 Carrick Cir, Brewerton, NY 13029For SaleMLS ID #S1709782, Mark Bell Jr., Listing by: Bell Home Team. NYSAMLSs
