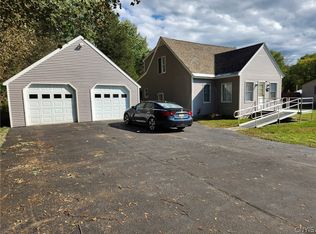
Welcome to this beautifully updated, move-in-ready 3-bedroom, 2-full-bathroom home in Fulton, offering 1,620 square feet of living space! Step inside to find gleaming hardwood floors paired with durable laminate flooring throughout. The heart of the home features a light-filled, open-concept kitchen and dining area complete with refreshed countertops, a stylish backsplash, an updated sink, and a convenient breakfast bar. The expansive living room creates a warm and inviting atmosphere, centered around a fireplace that has gas hook-up available and flooded with natural light from the sliding glass doors. Step through the sliders onto an impressive 20’ x 26’ Trex composite deck overlooking the generous backyard, complete with a playset and storage shed—an ideal setup for relaxing or entertaining. Both full bathrooms, one on the main floor and one upstairs, have been beautifully renovated. Additional highlights include a two-car garage with extra room for storage, plus a full basement equipped with built-in shelving units that stay with the home. Major updates provide true peace of mind, including a 50-year architectural shingle roof, garage door openers, updated appliances, Trex composite front steps, and more.
Active
$249,900
18 Frawley Dr, Fulton, NY 13069
3beds
1,620sqft
Single Family Residence
Built in 1963
0.35 Acres Lot
$-- Zestimate®
$154/sqft
$-- HOA
What's special
Generous backyardStorage shedBeautifully updatedGarage door openersRefreshed countertopsConvenient breakfast barDurable laminate flooring throughout
- 5 days
- 813
- 102
Zillow last checked:
Listing updated:
Listed by:
Hunt Real Estate ERA 315-622-5757,
Karen A Hammond 315-263-9111
Source: NYSAMLSs,MLS#: S1720785 Originating MLS: Syracuse
Originating MLS: SyracuseFacts & features
Interior
Bedrooms & bathrooms
- Bedrooms: 3
- Bathrooms: 2
- Full bathrooms: 2
- Main level bathrooms: 1
Heating
- Gas, Forced Air
Cooling
- Central Air
Appliances
- Included: Built-In Range, Built-In Oven, Dryer, Dishwasher, Electric Cooktop, Exhaust Fan, Electric Oven, Electric Range, Gas Water Heater, Refrigerator, Range Hood, Washer
- Laundry: In Basement
Features
- Breakfast Bar, Separate/Formal Dining Room, Eat-in Kitchen, Separate/Formal Living Room, Country Kitchen, Sliding Glass Door(s), Natural Woodwork, Workshop
- Flooring: Hardwood, Laminate, Varies
- Doors: Sliding Doors
- Windows: Thermal Windows
- Basement: Full
- Number of fireplaces: 1
Interior area
- Total structure area: 1,620
- Total interior livable area: 1,620 sqft
Video & virtual tour
Property
Parking
- Total spaces: 2
- Parking features: Attached, Detached, Electricity, Garage, Driveway, Garage Door Opener
- Attached garage spaces: 2
Features
- Levels: Two
- Stories: 2
- Patio & porch: Open, Patio, Porch
- Exterior features: Blacktop Driveway, Play Structure, Patio
Lot
- Size: 0.35 Acres
- Dimensions: 103 x 145
- Features: Near Public Transit, Rectangular, Rectangular Lot, Residential Lot
Details
- Additional structures: Shed(s), Storage
- Parcel number: 35040025304800030160000000
- Special conditions: Standard
Construction
Type & style
- Home type: SingleFamily
- Architectural style: Colonial,Two Story
- Property subtype: Single Family Residence
Materials
- Aluminum Siding, Copper Plumbing, PEX Plumbing
- Foundation: Block
- Roof: Architectural,Shingle
Condition
- Resale
- Year built: 1963
Utilities & green energy
- Electric: Circuit Breakers, Fuses
- Sewer: Connected
- Water: Connected, Public
- Utilities for property: Cable Available, High Speed Internet Available, Sewer Connected, Water Connected
Community & HOA
Community
- Subdivision: Sunnybrook Mdws
Location
- Region: Fulton
Financial & listing details
- Price per square foot: $154/sqft
- Tax assessed value: $149,400
- Annual tax amount: $8,171
- Date on market: 10/8/2026
- Listing terms: Cash,Conventional,FHA,VA Loan
Estimated market value
Not available
Estimated sales range
Not available
Not available
Price history
| Date | Event | Price |
|---|---|---|
| 10/8/2026 | Listed for sale | $249,900+169.3%$154/sqft |
Source:  NYSAMLSs #S1720785 Report a problem NYSAMLSs #S1720785 Report a problem | ||
| 9/26/2014 | Sold | $92,800-7.1%$57/sqft |
Source: NYSAMLSs #S308021 Report a problem | ||
| 7/24/2014 | Pending sale | $99,900$62/sqft |
Source: CENTURY 21 Tucci Realty #S308021 Report a problem | ||
| 7/24/2014 | Listed for sale | $99,900-9.1%$62/sqft |
Source: CENTURY 21 Tucci Realty #S308021 Report a problem | ||
| 4/19/2014 | Listing removed | $109,900$68/sqft |
Source: CENTURY 21 Tucci Realty #S303290 Report a problem | ||
| 4/8/2014 | Listed for sale | $109,900$68/sqft |
Source: CENTURY 21 Tucci Realty #S303290 Report a problem | ||
| 2/5/2014 | Listing removed | $109,900$68/sqft |
Source: CENTURY 21 Tucci Realty #S303290 Report a problem | ||
| 1/4/2014 | Price change | $109,900+10%$68/sqft |
Source: CENTURY 21 Tucci Realty #S303290 Report a problem | ||
| 12/19/2013 | Listed for sale | $99,900-4.8%$62/sqft |
Source: CENTURY 21 Tucci Realty #S303290 Report a problem | ||
| 11/14/2013 | Listing removed | $104,900$65/sqft |
Source: CENTURY 21 Tucci Realty #s298285 Report a problem | ||
| 10/4/2013 | Price change | $104,900-4.5%$65/sqft |
Source: CENTURY 21 Tucci Realty #s298285 Report a problem | ||
| 9/5/2013 | Listed for sale | $109,900$68/sqft |
Source: CENTURY 21 Tucci Realty #s298285 Report a problem | ||
Public tax history
| Year | Property taxes | Tax assessment |
|---|---|---|
| 2025 | -- | $149,400 |
| 2024 | -- | $149,400 |
| 2023 | -- | $149,400 |
| 2022 | -- | $149,400 +52.8% |
| 2021 | -- | $97,800 |
| 2020 | -- | $97,800 |
| 2019 | -- | $97,800 |
| 2018 | -- | $97,800 |
| 2017 | $4,954 | $97,800 |
| 2016 | -- | $97,800 |
| 2015 | -- | $97,800 -8.4% |
| 2014 | -- | $106,800 -10.9% |
| 2013 | -- | $119,800 |
| 2012 | -- | $119,800 |
| 2011 | -- | $119,800 |
| 2010 | -- | $119,800 |
| 2009 | -- | $119,800 +7.9% |
| 2008 | -- | $111,000 |
| 2007 | -- | $111,000 |
| 2006 | -- | $111,000 |
| 2005 | -- | $111,000 |
| 2004 | -- | $111,000 |
| 2003 | -- | $111,000 |
| 2002 | -- | $111,000 |
| 2001 | -- | $111,000 |
| 2000 | -- | $111,000 |
Find assessor info on the county website
Monthly payment
Climate risks
Neighborhood: 13069
Nearby schools
Schools provided by the listing agent
- District: Fulton
Source: NYSAMLSs. This data may not be complete. We recommend contacting the local school district to confirm school assignments for this home.
Similar homes
- $259,9003 bd2 ba1.4k sqft2694 County Route 57, Fulton, NY 13069For Sale
 MLS ID #S1721454, Cheryl Dauer, Listing by: Coldwell Banker Prime Prop,Inc. NYSAMLSs
 - $249,9003 bd3 ba1.8k sqft802 Rowlee Rd, Fulton, NY 13069For Sale
 MLS ID #S1720551, Katherine Hutt, Listing by: Century 21 Leah's Signature. NYSAMLSs
 - $229,9003 bd2 ba1.5k sqft2 Hilltop Rd, Fulton, NY 13069For Sale
 MLS ID #S1717474, Alicia Burrows, Listing by: Keller Williams Syracuse. NYSAMLSs
 - $249,9003 bd2 ba1.7k sqft1020 Emery St, Fulton, NY 13069For Sale
 MLS ID #S1715544, Jacob Kippen, Listing by: Rooftop Realty Group LLC. NYSAMLSs
 - $214,0002 bd2 ba1.3k sqft2772 County Route 57, Fulton, NY 13069For SaleMLS ID #S1721798, Colleen Nash, Listing by: Yaman Real Estate. NYSAMLSs
- $259,4994 bd2 ba1.6k sqft1387 County Route 9, Fulton, NY 13069For SaleMLS ID #S1643311, Ryan Yamini, Listing by: Hunt Real Estate ERA. NYSAMLSs
- $199,9005 bd3 ba2.4k sqft166 S 3rd St, Fulton, NY 13069For SaleMLS ID #S1721671, Theresa R Peplinski, Listing by: Coldwell Banker Prime Prop,Inc. NYSAMLSs
- $189,9003 bd1 ba936 sqft10 Ingersoll Dr, Fulton, NY 13069For SaleMLS ID #S1719096, Michaelanne Vail, Listing by: Century 21 Leah's Signature. NYSAMLSs
- $235,0004 bd2 ba2.1k sqft98 Germandale Dr, Fulton, NY 13069For SaleMLS ID #S1719766, Teri L Beckwith, Listing by: Hunt Real Estate ERA. NYSAMLSs
- $189,9003 bd2 ba1k sqft302 Phillips St, Fulton, NY 13069For SaleMLS ID #S1721161, David Duskee, Listing by: Hunt Real Estate ERA. NYSAMLSs
- $189,9002 bd1 ba925 sqft25 Denesha Pl, Fulton, NY 13069For SaleMLS ID #S1719478, Connor Schwartz, Listing by: The O'Hara Group. NYSAMLSs
- $199,9003 bd2 ba1k sqft3 County Route 35, Fulton, NY 13069For SaleMLS ID #S1721946, Kaylie O'Connor, Listing by: Kirnan Real Estate. NYSAMLSs
- $199,9002 bd1 ba1.2k sqft604 S 4th St, Fulton, NY 13069For SaleMLS ID #S1718415, Patrick D Haggerty, Listing by: Century 21 Leah's Signature. NYSAMLSs
- $215,0004 bd2 ba1.5k sqft516 Highland St, Fulton, NY 13069For SaleMLS ID #S1713152, Patrick D Haggerty, Listing by: Century 21 Leah's Signature. NYSAMLSs
- $299,9004 bd3 ba2.4k sqft49 Cricket Ln, Fulton, NY 13069For SaleMLS ID #S1709192, Brooke Saunderson, Listing by: Century 21 Leah's Signature. NYSAMLSs
- $280,0004 bd3 ba2k sqft196-200 Russell Rd #196, Fulton, NY 13069For SaleMLS ID #S1692457, Nancy B Hayman, Listing by: Howard Hanna Real Estate. NYSAMLSs
- $269,9004 bd2 ba1.8k sqft42 Ritchie Rd, Fulton, NY 13069For SaleMLS ID #S1708289, Jeffrey Tonkin, Listing by: Century 21 Galloway Realty. NYSAMLSs
- $349,9003 bd3 ba1.8k sqft15 Olde Maple Ave, Fulton, NY 13069For SaleMLS ID #S1709696, Gretchen M. Metnick, Listing by: Real Broker NY LLC. NYSAMLSs
