Don't miss the opportunity to own this charming ranch situated on a corner lot in Fulton’s desirable Pollard neighborhood! Offering three bedrooms and two full bathrooms, this home provides comfortable single-level living with a functional and inviting layout. The updated kitchen features granite countertops and ample cupboard space, making it as practical as it is attractive. One of the highlights of the home is the lovely sunroom, where exposed brick adds warmth and character and creates the perfect spot to relax and unwind. The primary bedroom features its own private ensuite, while two additional bedrooms offer flexibility for family, guests, or a home office. A new wall A/C unit adds extra comfort during the warmer months. Downstairs, the walkout basement offers plenty of additional space and possibilities. Use it as-is for storage, a home gym, hobby space, or workshop, or explore the potential to finish it to suit your needs. Outside, two levels of spacious decking provide plenty of room for grilling, entertaining, or simply enjoying the outdoors. An attached two-car garage adds convenient parking and additional storage. With its sought-after neighborhood setting, corner lot, single-level layout, updated kitchen, inviting sunroom, flexible basement space, and generous outdoor living areas, 2 Hilltop Road is ready to welcome its next owner!
Pending
$229,900
2 Hilltop Rd, Fulton, NY 13069
3beds
1,557sqft
Single Family Residence
Built in 1974
0.29 Acres Lot
$-- Zestimate®
$148/sqft
$-- HOA
What's special
Attached two-car garageComfortable single-level livingUpdated kitchenCorner lotGranite countertopsThree bedroomsLovely sunroom
- 35 days
- 537
- 51
Zillow last checked:
Listing updated:
Listed by:
Keller Williams Syracuse 315-701-6900,
Alicia Burrows 315-701-6900
Source: NYSAMLSs,MLS#: S1717474 Originating MLS: Syracuse
Facts & features
Interior
Bedrooms & bathrooms
- Bedrooms: 3
- Bathrooms: 2
- Full bathrooms: 2
- Main level bathrooms: 2
- Main level bedrooms: 3
Heating
- Gas, Zoned, Baseboard, Hot Water
Cooling
- Zoned, Window Unit(s), Wall Unit(s)
Appliances
- Included: Dryer, Dishwasher, Electric Oven, Electric Range, Gas Water Heater, Microwave, Refrigerator, Washer
- Laundry: In Basement
Features
- Eat-in Kitchen, Separate/Formal Living Room, Living/Dining Room, Sliding Glass Door(s), Solid Surface Counters, Bedroom on Main Level, Main Level Primary
- Flooring: Laminate, Tile, Varies
- Doors: Sliding Doors
- Basement: Full,Walk-Out Access
- Has fireplace: No
Interior area
- Total structure area: 1,557
- Total interior livable area: 1,557 sqft
Video & virtual tour
Property
Parking
- Total spaces: 2
- Parking features: Attached, Garage, Garage Door Opener
- Attached garage spaces: 2
Accessibility
- Accessibility features: Accessible Bedroom, No Stairs
Features
- Levels: One
- Stories: 1
- Patio & porch: Deck
- Exterior features: Blacktop Driveway, Deck
- Fencing: Pet Fence
Lot
- Size: 0.29 Acres
- Dimensions: 111 x 115
- Features: Rectangular, Rectangular Lot, Residential Lot
Details
- Parcel number: 35040025306600010090000000
- Special conditions: Standard
Construction
Type & style
- Home type: SingleFamily
- Architectural style: Ranch
- Property subtype: Single Family Residence
Materials
- Vinyl Siding
- Foundation: Block
Condition
- Resale
- Year built: 1974
Utilities & green energy
- Electric: Circuit Breakers
- Sewer: Connected
- Water: Connected, Public
- Utilities for property: Cable Available, Electricity Connected, High Speed Internet Available, Sewer Connected, Water Connected
Green energy
- Energy efficient items: Appliances
Community & HOA
Community
- Subdivision: Pollard Hills Tr
Location
- Region: Fulton
Financial & listing details
- Price per square foot: $148/sqft
- Tax assessed value: $149,000
- Annual tax amount: $7,664
- Date on market: 9/24/2026
- Cumulative days on market: 16 days
- Listing terms: Cash,Conventional,FHA,USDA Loan,VA Loan
Estimated market value
Not available
Estimated sales range
Not available
Not available
Price history
| Date | Event | Price |
|---|---|---|
| 10/16/2026 | Pending sale | $229,900$148/sqft |
Source:  NYSAMLSs #S1717474 Report a problem | ||
| 9/24/2026 | Listed for sale | $229,900+111.9%$148/sqft |
Source: NYSAMLSs #S1717474 Report a problem | ||
| 7/14/2009 | Sold | $108,500-4.7%$70/sqft |
Source: Public Record Report a problem | ||
| 6/4/2009 | Listed for sale | $113,900$73/sqft |
Source: Century 21 #200986 Report a problem | ||
| 4/23/2009 | Listing removed | $113,900$73/sqft |
Source: Century 21 #200986 Report a problem | ||
| 3/24/2009 | Price change | $113,900-2.6%$73/sqft |
Source: Century 21 #200986 Report a problem | ||
| 2/14/2009 | Price change | $116,900-2.5%$75/sqft |
Source: Century 21 #200986 Report a problem | ||
| 1/22/2009 | Price change | $119,900-4%$77/sqft |
Source: Century 21 #200986 Report a problem | ||
| 12/3/2008 | Price change | $124,900-1.6%$80/sqft |
Source: Century 21 #200986 Report a problem | ||
| 10/28/2008 | Listed for sale | $126,900+55.3%$82/sqft |
Source: Century 21 #200986 Report a problem | ||
| 12/3/1999 | Sold | $81,700$52/sqft |
Source: Public Record Report a problem | ||
Public tax history
| Year | Property taxes | Tax assessment |
|---|---|---|
| 2025 | -- | $149,000 |
| 2024 | -- | $149,000 |
| 2023 | -- | $149,000 |
| 2022 | -- | $149,000 +40.8% |
| 2021 | -- | $105,800 |
| 2020 | -- | $105,800 |
| 2019 | -- | $105,800 |
| 2018 | -- | $105,800 |
| 2017 | $5,427 | $105,800 |
| 2016 | -- | $105,800 |
| 2015 | -- | $105,800 |
| 2014 | -- | $105,800 |
| 2013 | -- | $105,800 |
| 2012 | -- | $105,800 |
| 2011 | -- | $105,800 |
| 2010 | -- | $105,800 |
| 2009 | -- | $105,800 +8% |
| 2008 | -- | $98,000 |
| 2007 | -- | $98,000 +19.5% |
| 2006 | -- | $82,000 |
| 2005 | -- | $82,000 |
| 2004 | -- | $82,000 |
| 2003 | -- | $82,000 |
| 2002 | -- | $82,000 |
| 2001 | -- | $82,000 |
| 2000 | -- | $82,000 |
Find assessor info on the county website
Monthly payment
Climate risks
Neighborhood: 13069
Nearby schools
Schools provided by the listing agent
- District: Fulton
Source: NYSAMLSs. This data may not be complete. We recommend contacting the local school district to confirm school assignments for this home.

Similar homes
- $249,9004 bd2 ba1.6k sqft74 Dewey Dr, Fulton, NY 13069For Sale
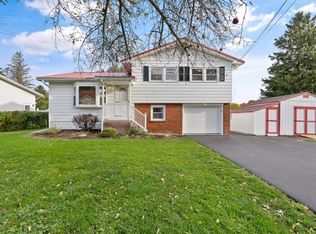
 MLS ID #S1723118, Nicole Jay, Listing by: Keller Williams Syracuse. NYSAMLSs
- $239,9003 bd2 ba1.6k sqft18 Frawley Dr, Fulton, NY 13069For Sale
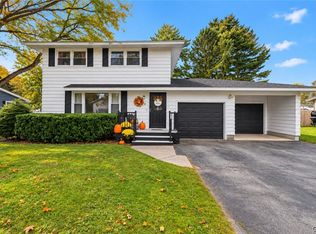 MLS ID #S1720785, Karen A Hammond, Listing by: Hunt Real Estate ERA. NYSAMLSs
- $259,9004 bd3 ba1.9k sqft88 Whitcomb Rd, Fulton, NY 13069For Sale
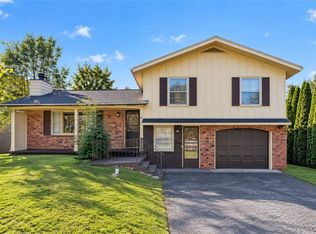 MLS ID #S1715542, Teri L Beckwith, Listing by: Hunt Real Estate ERA. NYSAMLSs
- $249,9003 bd2 ba1.7k sqft1020 Emery St, Fulton, NY 13069For Sale
 MLS ID #S1715544, Jacob Kippen, Listing by: Rooftop Realty Group LLC. NYSAMLSs
- $259,4994 bd2 ba1.6k sqft1387 County Route 9, Fulton, NY 13069For SaleMLS ID #S1643311, Ryan Yamini, Listing by: Hunt Real Estate ERA. NYSAMLSs
- $169,9003 bd2 ba1.6k sqft797 County Route 3, Fulton, NY 13069For SaleMLS ID #S1725207, David Hall, Listing by: eXp Realty. NYSAMLSs
- $215,0004 bd2 ba1.5k sqft516 Highland St, Fulton, NY 13069For SaleMLS ID #S1713152, Patrick D Haggerty, Listing by: Century 21 Leah's Signature. NYSAMLSs
- $179,9003 bd1 ba936 sqft10 Ingersoll Dr, Fulton, NY 13069For SaleMLS ID #S1719096, Michaelanne Vail, Listing by: Century 21 Leah's Signature. NYSAMLSs
- $235,0004 bd2 ba2.1k sqft98 Germandale Dr, Fulton, NY 13069For SaleMLS ID #S1719766, Teri L Beckwith, Listing by: Hunt Real Estate ERA. NYSAMLSs
- $174,9003 bd2 ba1.2k sqft207 Walradt St, Fulton, NY 13069For SaleMLS ID #S1723945, Michael Miceli, Listing by: Real Broker NY LLC. NYSAMLSs
- $214,0002 bd2 ba1.3k sqft2772 County Route 57, Fulton, NY 13069For SaleMLS ID #S1721798, Colleen Nash, Listing by: Yaman Real Estate. NYSAMLSs
- $250,0004 bd3 ba2k sqft196-200 Russell Rd #196, Fulton, NY 13069For SaleMLS ID #S1692457, Nancy B Hayman, Listing by: Howard Hanna Real Estate. NYSAMLSs
- $234,9003 bd2 ba1.7k sqft539 Main St, Phoenix, NY 13135For SaleMLS ID #S1724627, Meghan Gould, Listing by: Hunt Real Estate ERA. NYSAMLSs
- $199,9003 bd2 ba1k sqft3 County Route 35, Fulton, NY 13069For SaleMLS ID #S1721946, Kaylie O'Connor, Listing by: Kirnan Real Estate. NYSAMLSs
- $245,0003 bd2 ba1.3k sqft2547 County Route 7, Oswego, NY 13126For SaleMLS ID #S1725830, Janet Knopp, Listing by: Capital Region Preferred Prop. NYSAMLSs
- $150,0005 bd2 ba1.4k sqft359 Broadwell Ave, Fulton, NY 13069For SaleMLS ID #S1723540, Donna Jordan, Listing by: Howard Hanna Real Estate. NYSAMLSs
- $179,9002 bd1 ba925 sqft25 Denesha Pl, Fulton, NY 13069For SaleMLS ID #S1719478, Connor Schwartz, Listing by: The O'Hara Group. NYSAMLSs
- $199,9003 bd2 ba1.3k sqft4199 State Route 3, Fulton, NY 13069For SaleMLS ID #R1719149, Kerem Erol, Listing by: East Ave Realty. NYSAMLSs
- $259,9003 bd2 ba1.4k sqft2198 County Route 7, Oswego, NY 13126For SaleMLS ID #S1724717, Michael Miceli, Listing by: Real Broker NY LLC. NYSAMLSs
