Welcome to this beautifully updated, move-in ready ranch-style MFG home featuring a thoughtful, well-laid-out floor plan.
Follow the long, private driveway to an expansive two-car detached garage, which uniquely includes two utility rooms equipped with full electric and lighting.
Step along the freshly landscaped front walkway into a bright and inviting interior. The entry opens into a spacious living room boasting dramatic cathedral ceilings, seamlessly flowing into a striking open-concept kitchen. The brand-new kitchen is a chef's delight, complete with premium quartz countertops, a functional breakfast bar, new stainless steel appliances, and a generous casual seating area that transitions effortlessly into a bright, sunlit formal dining room.
Designed for optimal privacy, the split-bedroom layout features a beautifully decorated primary en-suite tucked away on the right side of the home, offering a large walk-in closet and a fully modernized private bathroom. Across the residence, a quiet hallway leads to the secondary bedrooms—all finished with plush new carpeting—and a fully renovated main bathroom. Structural and mechanical upgrades provide ultimate peace of mind, including a brand-new electric hot water tank and new propane furnace. Outside, enjoy an expansive, large fully fenced-in private backyard perfect for outdoor living and entertainment.
Active
$199,900
4199 State Route 3, Fulton, NY 13069
3beds
1,344sqft
Manufactured Home, Single Family Residence
Built in 1987
1.87 Acres Lot
$203,100 Zestimate®
$149/sqft
$-- HOA
What's special
Fully renovated main bathroomBeautifully decorated primary en-suiteBright and inviting interiorLong private drivewayLarge walk-in closetNew stainless steel appliancesGenerous casual seating area
- 4 days
- 850
- 93
Zillow last checked:
Listing updated:
Listed by:
East Ave Realty 585-623-3397,
Kerem Erol 585-623-3397
Source: NYSAMLSs,MLS#: R1719149 Originating MLS: Rochester
Originating MLS: RochesterFacts & features
Interior
Bedrooms & bathrooms
- Bedrooms: 3
- Bathrooms: 2
- Full bathrooms: 2
- Main level bathrooms: 2
- Main level bedrooms: 3
Heating
- Gas, Forced Air
Appliances
- Included: Dishwasher, Electric Cooktop, Electric Water Heater, Microwave, Refrigerator
- Laundry: Main Level
Features
- Breakfast Bar, Cathedral Ceiling(s), Separate/Formal Living Room, Kitchen Island, Quartz Counters, Bedroom on Main Level, Main Level Primary, Primary Suite
- Flooring: Carpet, Luxury Vinyl, Varies
- Basement: None
- Has fireplace: No
Interior area
- Total structure area: 1,344
- Total interior livable area: 1,344 sqft
Property
Parking
- Total spaces: 2
- Parking features: Detached, Garage, Garage Door Opener
- Garage spaces: 2
Features
- Levels: One
- Stories: 1
- Patio & porch: Deck
- Exterior features: Deck, Fully Fenced, Gravel Driveway
- Fencing: Full
Lot
- Size: 1.87 Acres
- Dimensions: 314 x 300
- Features: Rectangular, Rectangular Lot, Rural Lot
Details
- Parcel number: 35440020500000020240300000
- Special conditions: Standard
Construction
Type & style
- Home type: MobileManufactured
- Architectural style: Manufactured Home,Mobile Home
- Property subtype: Manufactured Home, Single Family Residence
Materials
- Vinyl Siding, PEX Plumbing
- Foundation: Block
Condition
- Resale
- Year built: 1987
Utilities & green energy
- Sewer: Septic Tank
- Water: Well
Community & HOA
Community
- Subdivision: Section 205
Location
- Region: Fulton
Financial & listing details
- Price per square foot: $149/sqft
- Tax assessed value: $92,500
- Annual tax amount: $3,323
- Date on market: 10/1/2026
- Listing terms: Cash,Conventional,USDA Loan
- Body type: Double Wide
Estimated market value
$203,100
$193,000 - $213,000
$2,015/mo
Price history
| Date | Event | Price |
|---|---|---|
| 10/1/2026 | Listed for sale | $199,900+169.4%$149/sqft |
Source:  NYSAMLSs #R1719149 Report a problem NYSAMLSs #R1719149 Report a problem | ||
| 6/19/2018 | Sold | $74,200-0.9%$55/sqft |
Source: NYSAMLSs #S1096044 Report a problem | ||
| 5/31/2018 | Pending sale | $74,900$56/sqft |
Source: CENTURY 21 Leah's Signature #S1096044 Report a problem | ||
| 2/26/2018 | Price change | $74,900-6.3%$56/sqft |
Source: CENTURY 21 Leah's Signature #S1096044 Report a problem | ||
| 1/26/2018 | Listed for sale | $79,900+16%$59/sqft |
Source: CENTURY 21 Leah's Signature #S1096044 Report a problem | ||
| 12/14/2011 | Sold | $68,900-1.4%$51/sqft |
Source: Public Record Report a problem | ||
| 9/22/2011 | Listed for sale | $69,900$52/sqft |
Source: Land & Trust Realty #S249861 Report a problem | ||
Public tax history
| Year | Property taxes | Tax assessment |
|---|---|---|
| 2025 | -- | $92,500 |
| 2024 | -- | $92,500 |
| 2023 | -- | $92,500 |
| 2022 | -- | $92,500 +8.8% |
| 2021 | -- | $85,000 |
| 2020 | -- | $85,000 |
| 2019 | -- | $85,000 |
| 2018 | -- | $85,000 |
| 2017 | $2,920 | $85,000 |
| 2016 | -- | $85,000 |
| 2015 | -- | $85,000 |
| 2014 | -- | $85,000 |
| 2013 | -- | $85,000 |
| 2012 | -- | $85,000 |
| 2011 | -- | $85,000 +3.7% |
| 2010 | -- | $82,000 |
| 2009 | -- | $82,000 +5.1% |
| 2008 | -- | $78,000 +6.8% |
| 2007 | -- | $73,000 +5.8% |
| 2006 | -- | $69,000 |
| 2005 | -- | $69,000 +3% |
| 2004 | -- | $67,000 |
Find assessor info on the county website
Monthly payment
Climate risks
Neighborhood: 13069
Nearby schools
Schools provided by the listing agent
- District: Mexico Academy and Central
Source: NYSAMLSs. This data may not be complete. We recommend contacting the local school district to confirm school assignments for this home.
Similar homes
- $250,0003 bd2 ba1.4k sqft32 Craw Rd, Mexico, NY 13114For Sale

 MLS ID #S1719165, Russell Partrick, Listing by: Land & Trust Realty. NYSAMLSs
 - $199,9003 bd1 ba936 sqft10 Ingersoll Dr, Fulton, NY 13069For Sale
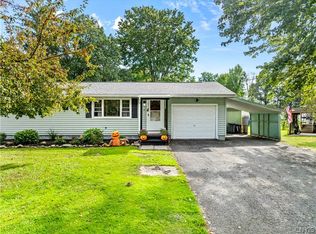 MLS ID #S1719096, Michaelanne Vail, Listing by: Century 21 Leah's Signature. NYSAMLSs
 - $219,0004 bd3 ba1.2k sqft764 S 1st St, Fulton, NY 13069For Sale By Owner
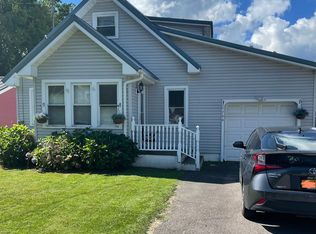
- $129,9002 bd1 ba980 sqft13 Clifford Rd, Fulton, NY 13069For Sale
 MLS ID #S1688223, Dean D. Cummins, Listing by: Sun Harvest Realty Inc.. NYSAMLSs
 - $229,9003 bd2 ba1.5k sqft2 Hilltop Rd, Fulton, NY 13069For SaleMLS ID #S1717474, Alicia Burrows, Listing by: Keller Williams Syracuse. NYSAMLSs
- $249,9003 bd2 ba1.7k sqft1020 Emery St, Fulton, NY 13069For SaleMLS ID #S1715544, Jacob Kippen, Listing by: Rooftop Realty Group LLC. NYSAMLSs
- $189,9992 bd2 ba1.3k sqft399 Pendergast Rd, Liverpool, NY 13135For SaleMLS ID #S1718365, Timothy Hourigan, Listing by: Redfin Real Estate. NYSAMLSs
- $124,9004 bd2 ba1.3k sqft210 Goodfellow Rd #210, Fulton, NY 13069For SaleMLS ID #S1706076, Michael Miceli, Listing by: Real Broker NY LLC. NYSAMLSs
- $179,9004 bd2 ba1.7k sqft890 Cayuga St, Fulton, NY 13069For SaleMLS ID #S1716819, Jessica Shepard, Listing by: Century 21 Leah's Signature. NYSAMLSs
- $179,9002 bd2 ba1.2k sqft370 Kenyon Rd, Mexico, NY 13114New ConstructionMLS ID #S1719497, Sherry LaFlamme, Listing by: LaFlamme Realty. NYSAMLSs
- $265,0003 bd3 ba1.8k sqft2169 Kellogg Rd, Baldwinsville, NY 13027For SaleMLS ID #R1719741, Ashley D Clark, Listing by: Keller Williams Realty Gateway. NYSAMLSs
- $195,0003 bd3 ba1.9k sqft371 S Railroad St, Parish, NY 13131For SaleMLS ID #S1714527, Matthew Button, Listing by: Coldwell Banker Prime Prop,Inc. NYSAMLSs
- $256,9003 bd2 ba1.4k sqft344 County Route 4, Central Square, NY 13036For SaleMLS ID #S1713670, Mary E Phillips, Listing by: NextHome CNY Realty. NYSAMLSs
- $149,9003 bd2 ba1.1k sqft76 Kenyon Rd, Mexico, NY 13114For SaleMLS ID #S1702892, Lauren DeGilormo, Listing by: Coldwell Banker Prime Prop,Inc. NYSAMLSs
- $199,9003 bd2 ba1.5k sqft2165 Rabbit Ln, Phoenix, NY 13135For SaleMLS ID #S1709447, Lesa Cacciola, Listing by: American 1st Properties. NYSAMLSs
- $259,4994 bd2 ba1.6k sqft1387 County Route 9, Fulton, NY 13069For SaleMLS ID #S1643311, Ryan Yamini, Listing by: Hunt Real Estate ERA. NYSAMLSs
- $215,0004 bd2 ba1.5k sqft516 Highland St, Fulton, NY 13069For SaleMLS ID #S1713152, Patrick D Haggerty, Listing by: Century 21 Leah's Signature. NYSAMLSs
- $195,0002 bd3 ba1.5k sqft8708 E Patrol Rd, Baldwinsville, NY 13027For SaleMLS ID #S1718208, Joy Bush, Listing by: Howard Hanna Real Estate. NYSAMLSs
- $194,5004 bd3 ba1.9k sqft213-215 Voorhees St, Fulton, NY 13069For SaleMLS ID #B1711403, Derek Greene, Listing by: The Greene Realty Group. NYSAMLSs
