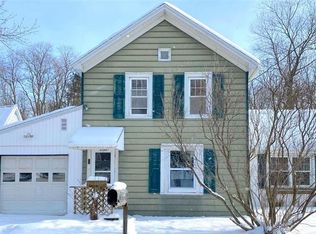
Don't miss this lovely and cared for 3 bedroom, 2 full bath Cape Cod in Fulton, NY. Sitting on almost one acre, you will be happy with the improvements over the last few years. Vinyl Siding, 2022, Roof, 2017, French Drain, sump pit and pump, 2025, Gas forced air furnace, 2017, Central air 2017, On Demand tankless Water heater, 2017, renovated 1st floor Bathroom, 2020. The kitchen is huge with plenty of room for a table and chairs, with a breakfast bar and newer appliances. The sliding door leads to a screen porch exposing the private back yard. Spacious living room and dining room are separated by the stairs going up. The front door Foyer entry can be used as a sitting room. This entire space has lots of natural right flowing in when drapes are open. Fireplace is for appearances only. Three bedrooms up have ample space, and the bathroom has a private entry to the master. Hardwoods are in great condition. Oversized garage has enough room for 2 vehicles and toys; lawn and snow equipment along with added storage. Location, Location, Location. This is a very quiet neighborhood, Minutes from Fulton and the 481 interstate.
Active
$259,900
2694 County Route 57, Fulton, NY 13069
3beds
1,493sqft
Single Family Residence
Built in 1949
0.71 Acres Lot
$-- Zestimate®
$174/sqft
$-- HOA
What's special
Breakfast barNewer appliances
- 2 days
- 406
- 19
Zillow last checked:
Listing updated:
Listed by:
Coldwell Banker Prime Prop,Inc 315-752-0320,
Cheryl Dauer 315-752-0320
Source: NYSAMLSs,MLS#: S1721454 Originating MLS: Syracuse
Originating MLS: SyracuseFacts & features
Interior
Bedrooms & bathrooms
- Bedrooms: 3
- Bathrooms: 2
- Full bathrooms: 2
- Main level bathrooms: 1
Heating
- Gas, Forced Air
Cooling
- Central Air
Appliances
- Included: Dishwasher, Exhaust Fan, Free-Standing Range, Gas Oven, Gas Range, Gas Water Heater, Oven, Refrigerator, Range Hood
- Laundry: Main Level
Features
- Breakfast Bar, Ceiling Fan(s), Separate/Formal Dining Room, Entrance Foyer, Eat-in Kitchen, Separate/Formal Living Room, Pantry, Natural Woodwork
- Flooring: Hardwood, Varies, Vinyl
- Basement: Full,Sump Pump
- Has fireplace: No
Interior area
- Total structure area: 1,493
- Total interior livable area: 1,493 sqft
Video & virtual tour
Property
Parking
- Total spaces: 2
- Parking features: Detached, Garage, Driveway, Garage Door Opener
- Garage spaces: 2
Features
- Patio & porch: Open, Porch
- Exterior features: Blacktop Driveway
Lot
- Size: 0.71 Acres
- Dimensions: 100 x 308
- Features: Rectangular, Rectangular Lot, Residential Lot
Details
- Parcel number: 35580021901400010030000000
- Special conditions: Standard
- Other equipment: Generator
Construction
Type & style
- Home type: SingleFamily
- Architectural style: Cape Cod
- Property subtype: Single Family Residence
Materials
- Vinyl Siding
- Foundation: Block
Condition
- Resale
- Year built: 1949
Utilities & green energy
- Electric: Circuit Breakers
- Sewer: Septic Tank
- Water: Connected, Public
- Utilities for property: High Speed Internet Available, Water Connected
Community & HOA
Community
- Subdivision: Section 21914
Location
- Region: Fulton
Financial & listing details
- Price per square foot: $174/sqft
- Tax assessed value: $132,000
- Annual tax amount: $5,873
- Date on market: 10/11/2026
- Listing terms: Cash,Conventional,FHA,VA Loan
Estimated market value
Not available
Estimated sales range
Not available
Not available
Price history
| Date | Event | Price |
|---|---|---|
| 10/11/2026 | Listed for sale | $259,900+85.6%$174/sqft |
Source:  NYSAMLSs #S1721454 Report a problem NYSAMLSs #S1721454 Report a problem | ||
| 8/26/2020 | Sold | $140,000+3.8%$94/sqft |
Source: NYSAMLSs #S1275499 Report a problem | ||
| 7/10/2020 | Pending sale | $134,900$90/sqft |
Source: HUNT Real Estate #S1275499 Report a problem | ||
| 7/1/2020 | Listed for sale | $134,900+32.3%$90/sqft |
Source: Hunt Real Estate ERA #S1275499 Report a problem | ||
| 6/9/2016 | Sold | $102,000-2.8%$68/sqft |
Source: NYSAMLSs #S349007 Report a problem | ||
| 4/18/2016 | Pending sale | $104,900$70/sqft |
Source: RealtyUSA #S349007 Report a problem | ||
| 4/13/2016 | Price change | $104,900-6.3%$70/sqft |
Source: RealtyUSA #S349007 Report a problem | ||
| 3/4/2016 | Listed for sale | $112,000-5%$75/sqft |
Source: RealtyUSA.com #S349007 Report a problem | ||
| 1/1/2016 | Listing removed | $117,900$79/sqft |
Source: RealtyUSA #S336037 Report a problem | ||
| 9/15/2015 | Price change | $117,900-1.7%$79/sqft |
Source: RealtyUSA #S336037 Report a problem | ||
| 6/29/2015 | Listed for sale | $119,900$80/sqft |
Source: RealtyUSA.com #S336037 Report a problem | ||
Public tax history
| Year | Property taxes | Tax assessment |
|---|---|---|
| 2025 | -- | $132,000 |
| 2024 | -- | $132,000 |
| 2023 | -- | $132,000 |
| 2022 | -- | $132,000 |
| 2021 | -- | $132,000 +29.4% |
| 2020 | -- | $102,000 |
| 2019 | -- | $102,000 |
| 2018 | -- | $102,000 |
Find assessor info on the county website
Monthly payment
Climate risks
Neighborhood: 13069
Nearby schools
Schools provided by the listing agent
- District: Fulton
Source: NYSAMLSs. This data may not be complete. We recommend contacting the local school district to confirm school assignments for this home.
Similar homes
- $249,9003 bd2 ba1.6k sqft18 Frawley Dr, Fulton, NY 13069For Sale

 MLS ID #S1720785, Karen A Hammond, Listing by: Hunt Real Estate ERA. NYSAMLSs
 - $249,9003 bd3 ba1.8k sqft802 Rowlee Rd, Fulton, NY 13069For Sale
 MLS ID #S1720551, Katherine Hutt, Listing by: Century 21 Leah's Signature. NYSAMLSs
 - $214,0002 bd2 ba1.3k sqft2772 County Route 57, Fulton, NY 13069For Sale
 MLS ID #S1721798, Colleen Nash, Listing by: Yaman Real Estate. NYSAMLSs
 - $249,9003 bd2 ba1.7k sqft1020 Emery St, Fulton, NY 13069For Sale
 MLS ID #S1715544, Jacob Kippen, Listing by: Rooftop Realty Group LLC. NYSAMLSs
 - $199,9003 bd2 ba1k sqft3 County Route 35, Fulton, NY 13069For SaleMLS ID #S1721946, Kaylie O'Connor, Listing by: Kirnan Real Estate. NYSAMLSs
- $189,9003 bd2 ba1k sqft302 Phillips St, Fulton, NY 13069For SaleMLS ID #S1721161, David Duskee, Listing by: Hunt Real Estate ERA. NYSAMLSs
- $259,4994 bd2 ba1.6k sqft1387 County Route 9, Fulton, NY 13069For SaleMLS ID #S1643311, Ryan Yamini, Listing by: Hunt Real Estate ERA. NYSAMLSs
- $229,9003 bd2 ba1.5k sqft2 Hilltop Rd, Fulton, NY 13069For SaleMLS ID #S1717474, Alicia Burrows, Listing by: Keller Williams Syracuse. NYSAMLSs
- $235,0004 bd2 ba2.1k sqft98 Germandale Dr, Fulton, NY 13069For SaleMLS ID #S1719766, Teri L Beckwith, Listing by: Hunt Real Estate ERA. NYSAMLSs
- $259,9003 bd2 ba1.5k sqft875 County Route 1, Oswego, NY 13126For SaleMLS ID #S1721123, Brooke Wills, Listing by: Century 21 Galloway Realty. NYSAMLSs
- $280,0004 bd3 ba2k sqft196-200 Russell Rd #196, Fulton, NY 13069For SaleMLS ID #S1692457, Nancy B Hayman, Listing by: Howard Hanna Real Estate. NYSAMLSs
- $245,0004 bd2 ba1.8k sqft159 County Route 64, Mexico, NY 13114For SaleMLS ID #S1721786, Russell Partrick, Listing by: Land & Trust Realty. NYSAMLSs
- $199,9002 bd1 ba1.2k sqft604 S 4th St, Fulton, NY 13069For SaleMLS ID #S1718415, Patrick D Haggerty, Listing by: Century 21 Leah's Signature. NYSAMLSs
- $249,9003 bd1 ba1.2k sqft2 Pangborn Rd, Central Square, NY 13036For SaleMLS ID #S1715999, Renee Kennedy, Listing by: Howard Hanna Real Estate. NYSAMLSs
- $189,9003 bd1 ba936 sqft10 Ingersoll Dr, Fulton, NY 13069For SaleMLS ID #S1719096, Michaelanne Vail, Listing by: Century 21 Leah's Signature. NYSAMLSs
- $215,0004 bd2 ba1.5k sqft516 Highland St, Fulton, NY 13069For SaleMLS ID #S1713152, Patrick D Haggerty, Listing by: Century 21 Leah's Signature. NYSAMLSs
- $234,9003 bd1 ba1.6k sqft853 Rathburn Rd, Oswego, NY 13126For SaleMLS ID #S1720503, Nicole Rookey, Listing by: 315 Realty Partners. NYSAMLSs
- $189,9002 bd1 ba925 sqft25 Denesha Pl, Fulton, NY 13069For SaleMLS ID #S1719478, Connor Schwartz, Listing by: The O'Hara Group. NYSAMLSs
- $269,9004 bd2 ba1.8k sqft42 Ritchie Rd, Fulton, NY 13069For SaleMLS ID #S1708289, Jeffrey Tonkin, Listing by: Century 21 Galloway Realty. NYSAMLSs
