Welcome to 344 County Route 4! Located in the Central Square School District and situated on 5+ serene and private acres. Featuring 3 bedrooms and 2 full bathrooms. Enter in to the open concept home where you'll find first floor laundry, a spacious kitchen with plenty of storage and a dining area. The space flows perfectly to the large living room with a cozy fireplace to gather around. 2 bedrooms and the first full bathroom can be found off of the kitchen. The primary suite is through the living room and offers an en-suite bathroom with tub, stand up shower and double closets! The large front deck provides the perfect place to sit and enjoy the view! The expansive yard will offer endless opportunity. Gardening, exploring and whatever your vision may include right at your fingertips. The back yard includes a play set and large detached barn. The long winding driveway gives a true feeling of privacy. While still being in close proximity to stores, restaurants and daily amenities. Updates include a new furnace, stand up shower, some flooring and more! Come see for yourself all that this beautiful home has to offer and envision owning this stunning 5+ acre property!
Active
$256,900
344 County Route 4, Central Square, NY 13036
3beds
1,456sqft
Manufactured Home, Single Family Residence
Built in 2001
5.06 Acres Lot
$-- Zestimate®
$176/sqft
$-- HOA
What's special
Open concept homeLarge detached barnFirst floor laundryExpansive yardDining areaSerene and private acres
- 5 days
- 828
- 38
Zillow last checked:
Listing updated:
Listed by:
NextHome CNY Realty 315-567-4663,
Mary E Phillips 315-567-4663
Source: NYSAMLSs,MLS#: S1713670 Originating MLS: Syracuse
Originating MLS: SyracuseFacts & features
Interior
Bedrooms & bathrooms
- Bedrooms: 3
- Bathrooms: 2
- Full bathrooms: 2
- Main level bathrooms: 2
- Main level bedrooms: 3
Heating
- Propane, Forced Air
Appliances
- Included: Dryer, Dishwasher, Electric Water Heater, Gas Oven, Gas Range, Microwave, Refrigerator, Washer
- Laundry: Main Level
Features
- Ceiling Fan(s), Eat-in Kitchen, Country Kitchen, Kitchen/Family Room Combo, Living/Dining Room, Bedroom on Main Level, Main Level Primary
- Flooring: Carpet, Luxury Vinyl, Varies
- Basement: Crawl Space
- Number of fireplaces: 1
Interior area
- Total structure area: 1,456
- Total interior livable area: 1,456 sqft
Video & virtual tour
Property
Parking
- Parking features: No Garage
Features
- Levels: One
- Stories: 1
- Patio & porch: Deck
- Exterior features: Deck, Gravel Driveway, Play Structure, Propane Tank - Leased
Lot
- Size: 5.06 Acres
- Dimensions: 290 x 767
- Features: Rectangular, Rectangular Lot, Rural Lot, Secluded, Wooded
Details
- Additional structures: Barn(s), Outbuilding, Shed(s), Storage
- Parcel number: 35328924100000040091600000
- Special conditions: Standard
Construction
Type & style
- Home type: MobileManufactured
- Architectural style: Mobile Home
- Property subtype: Manufactured Home, Single Family Residence
Materials
- Vinyl Siding
- Foundation: Block
- Roof: Shingle
Condition
- Resale
- Year built: 2001
Utilities & green energy
- Sewer: Septic Tank
- Water: Connected, Public
- Utilities for property: Water Connected
Community & HOA
Community
- Subdivision: Clark
Location
- Region: Central Square
Financial & listing details
- Price per square foot: $176/sqft
- Tax assessed value: $108,000
- Annual tax amount: $3,115
- Date on market: 9/16/2026
- Listing terms: Cash,Conventional,FHA,VA Loan
- Body type: Double Wide
Estimated market value
Not available
Estimated sales range
Not available
Not available
Price history
| Date | Event | Price |
|---|---|---|
| 9/16/2026 | Listed for sale | $256,900+15.5%$176/sqft |
Source:  NYSAMLSs #S1713670 Report a problem NYSAMLSs #S1713670 Report a problem | ||
| 2/6/2026 | Sold | $222,500+134.2%$153/sqft |
Source: Public Record Report a problem | ||
| 9/6/2007 | Sold | $95,000$65/sqft |
Source: Public Record Report a problem | ||
Public tax history
| Year | Property taxes | Tax assessment |
|---|---|---|
| 2025 | -- | $108,000 |
| 2024 | -- | $108,000 |
| 2023 | -- | $108,000 |
| 2022 | -- | $108,000 |
| 2021 | -- | $108,000 +35% |
| 2020 | -- | $80,000 |
| 2019 | -- | $80,000 |
| 2018 | -- | $80,000 |
| 2017 | $2,486 | $80,000 |
| 2016 | -- | $80,000 |
| 2015 | -- | $80,000 |
| 2014 | -- | $80,000 |
| 2013 | -- | $80,000 |
| 2012 | -- | $80,000 |
| 2011 | -- | $80,000 |
| 2010 | -- | $80,000 |
| 2009 | -- | $80,000 |
| 2008 | -- | $80,000 +30.9% |
| 2007 | -- | $61,100 |
| 2006 | -- | $61,100 +5% |
| 2005 | -- | $58,200 |
| 2004 | -- | $58,200 +1.4% |
| 2003 | -- | $57,400 |
| 2002 | -- | $57,400 +479.8% |
| 2001 | -- | $9,900 |
Find assessor info on the county website
Monthly payment
Climate risks
Neighborhood: 13036
Nearby schools
Schools provided by the listing agent
- District: Central Square
Source: NYSAMLSs. This data may not be complete. We recommend contacting the local school district to confirm school assignments for this home.
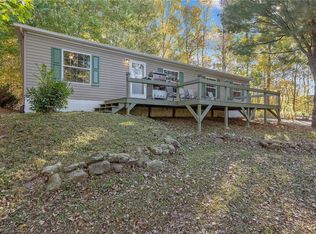
Similar homes
- $259,9003 bd2 ba1.5k sqft9 County Route 33, Central Square, NY 13036For Sale

 MLS ID #S1711964, Thomas Pulis, Listing by: Brian A Bromka. NYSAMLSs
 - $269,9004 bd3 ba1.9k sqft910 French St, Parish, NY 13131For Sale
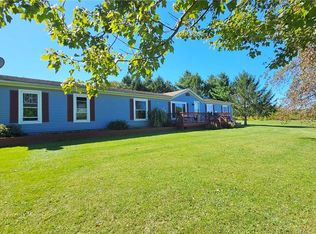 MLS ID #S1714768, Tiffany Mosher, Listing by: Candy Costa Real Estate LLC. NYSAMLSs
 - $249,9003 bd2 ba1.5k sqft2068 County Route 12, Central Square, NY 13036For Sale
 MLS ID #S1706661, Alicia Burrows, Listing by: Keller Williams Syracuse. NYSAMLSs
 - $250,0002 bd2 ba1.3k sqft593 County Route 10, Pennellville, NY 13132For Sale
 MLS ID #S1716259, Donna Jordan, Listing by: Howard Hanna Real Estate. NYSAMLSs
 - $249,9003 bd2 ba1.7k sqft1020 Emery St, Fulton, NY 13069For SaleMLS ID #S1715544, Jacob Kippen, Listing by: Rooftop Realty Group LLC. NYSAMLSs
- $355,0003 bd2 ba1.7k sqft91 Hare Rd, Central Square, NY 13036For SaleMLS ID #S1690033, Jennifer Hall, Listing by: Howard Hanna Real Estate. NYSAMLSs
- $249,8883 bd2 ba1.7k sqft5606 Nancy Ave, Brewerton, NY 13029For SaleMLS ID #R1712767, Joseph V. Lombardo, Listing by: Lombardo Homes & Estates. NYSAMLSs
- $259,9003 bd2 ba1.5k sqft14 Kent St, Phoenix, NY 13135For SaleMLS ID #S1715796, Mary E Phillips, Listing by: NextHome CNY Realty. NYSAMLSs
- $195,0003 bd3 ba1.9k sqft371 S Railroad St, Parish, NY 13131For SaleMLS ID #S1714527, Matthew Button, Listing by: Coldwell Banker Prime Prop,Inc. NYSAMLSs
- $285,0003 bd2 ba1k sqft199 Villiard Rd, Parish, NY 13131For SaleMLS ID #S1706553, Kirsten Rhoades, Listing by: Hunt Real Estate ERA. NYSAMLSs
- $299,0004 bd2 ba1.7k sqft2061 Rabbit Ln, Phoenix, NY 13135For SaleMLS ID #S1714793, Michael Losurdo, Listing by: MyTown Realty LLC. NYSAMLSs
- $299,9006 bd3 ba2k sqft4356 State Route 49, Phoenix, NY 13069For SaleMLS ID #S1695035, Kurt Wossner, Listing by: World United Realty Inc.. NYSAMLSs
- $300,0003 bd2 ba1.6k sqft8432 Grandview Dr, Cicero, NY 13039For SaleMLS ID #S1714662, Tamela Hoffman, Listing by: Hunt Real Estate ERA. NYSAMLSs
- $239,9993 bd2 ba1.5k sqft5884 Gillette Rd, Cicero, NY 13039For SaleMLS ID #S1713893, Donald Romano, Listing by: Integrated Real Estate Ser LLC. NYSAMLSs
- $192,5003 bd1 ba1.1k sqft609 S Main St, Central Square, NY 13036For SaleMLS ID #S1703638, Candy Costa, Listing by: Candy Costa Real Estate LLC. NYSAMLSs
- $299,9003 bd2 ba1.5k sqft61 N River Dr, Central Square, NY 13036For SaleMLS ID #S1673450, Barbara V Ciricillo, Listing by: Coldwell Banker Prime Prop,Inc. NYSAMLSs
- $259,4994 bd2 ba1.6k sqft1387 County Route 9, Fulton, NY 13069For SaleMLS ID #S1643311, Ryan Yamini, Listing by: Hunt Real Estate ERA. NYSAMLSs
