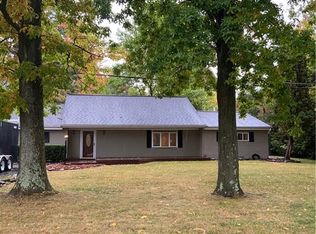
Welcome to this beautifully maintained 3-bedroom, 2-full-bath ranch located in the Chittenango School District! Offering the convenience of one-level living, this property includes two parcels totaling 1.59 acres, with the home situated on a 0.48-acre lot and an additional 1.11-acre parcel included in the sale! Step inside to discover a warm and inviting interior featuring updated flooring and fresh paint completed within the last five years. The spacious primary bedroom suite offers a private full bathroom and has been recently refreshed with wall restorations and new paint. Enjoy year-round comfort with a Mitsubishi mini-split heating and cooling system installed less than two years ago. Additional improvements include a professionally updated crawl space drainage system equipped with a dehumidifier and Wi-Fi-enabled sump pump high-water alarm, along with a large-capacity Whirlpool washer and dryer that are approximately two years old. The exterior has received just as much attention, featuring a freshly sealed asphalt driveway in 2026, newly painted front and garage doors with updated hardware, and a freshly stained front porch. Extensive yard improvements include the removal of 10 dead trees, stump grinding, and ground leveling to help improve drainage and water management. Enjoy your morning coffee or unwind in the charming screened-in porch, or host gatherings on the backyard patio overlooking the spacious property. A one-car garage provides additional convenience and storage. With numerous thoughtful updates, beautifully maintained outdoor spaces, and an additional 1.11-acre parcel offering exciting possibilities, this property combines comfort, functionality, and room to enjoy the outdoors. Don't miss this wonderful opportunity to make it yours!
Active
$279,900
1149 Smith Ridge Rd, Chittenango, NY 13037
3beds
1,559sqft
Single Family Residence
Built in 1960
0.48 Acres Lot
$-- Zestimate®
$180/sqft
$-- HOA
What's special
Spacious primary bedroom suiteBeautifully maintained outdoor spacesUpdated flooringFreshly stained front porchCharming screened-in porch
- 1 day
- 425
- 39
Zillow last checked:
Listing updated:
Listed by:
Move Real Estate 315-925-4288,
Thomas Tarry JR 315-430-4894,
Jodi Tarry 315-558-3966,
Move Real Estate
Source: NYSAMLSs,MLS#: S1720626 Originating MLS: Syracuse
Originating MLS: SyracuseFacts & features
Interior
Bedrooms & bathrooms
- Bedrooms: 3
- Bathrooms: 2
- Full bathrooms: 2
- Main level bathrooms: 2
- Main level bedrooms: 3
Heating
- Ductless, Electric, Baseboard
Cooling
- Ductless
Appliances
- Included: Electric Water Heater, Gas Oven, Gas Range, Refrigerator
- Laundry: Main Level
Features
- Breakfast Bar, Separate/Formal Living Room, Living/Dining Room, Sliding Glass Door(s), Bath in Primary Bedroom, Main Level Primary
- Flooring: Varies, Vinyl
- Doors: Sliding Doors
- Basement: Crawl Space,Sump Pump
- Has fireplace: No
Interior area
- Total structure area: 1,559
- Total interior livable area: 1,559 sqft
Video & virtual tour
Property
Parking
- Total spaces: 1
- Parking features: Attached, Garage
- Attached garage spaces: 1
Features
- Levels: One
- Stories: 1
- Patio & porch: Patio, Porch, Screened
- Exterior features: Blacktop Driveway, Porch, Patio
Lot
- Size: 0.48 Acres
- Dimensions: 104 x 197
- Features: Rectangular, Rectangular Lot, Rural Lot
Details
- Parcel number: 25488900900000020290000000
- Special conditions: Standard
Construction
Type & style
- Home type: SingleFamily
- Architectural style: Ranch
- Property subtype: Single Family Residence
Materials
- Vinyl Siding
- Foundation: Block
- Roof: Asphalt,Shingle
Condition
- Resale
- Year built: 1960
Utilities & green energy
- Electric: Circuit Breakers
- Sewer: Septic Tank
- Water: Connected, Public
- Utilities for property: Cable Available, Electricity Connected, High Speed Internet Available, Water Connected
Community & HOA
Community
- Subdivision: Late Oneida Reservation
Location
- Region: Chittenango
Financial & listing details
- Price per square foot: $180/sqft
- Tax assessed value: $121,600
- Annual tax amount: $4,926
- Date on market: 10/8/2026
- Listing terms: Cash,Conventional,FHA,VA Loan
Estimated market value
Not available
Estimated sales range
Not available
Not available
Price history
| Date | Event | Price |
|---|---|---|
| 10/8/2026 | Listed for sale | $279,900+69.6%$180/sqft |
Source:  NYSAMLSs #S1720626 Report a problem NYSAMLSs #S1720626 Report a problem | ||
| 3/30/2021 | Sold | $165,000$106/sqft |
Source: NYSAMLSs #S1297729 Report a problem | ||
Public tax history
Tax history is unavailable.
Monthly payment
Climate risks
Neighborhood: 13037
Nearby schools
Schools provided by the listing agent
- District: Chittenango
Source: NYSAMLSs. This data may not be complete. We recommend contacting the local school district to confirm school assignments for this home.
- $124,0823 bd2 ba1.5k sqft1149 Smithridge Rd, Bridgeport, NY 13030Off Market
- $124,0823 bd2 ba1.5k sqft1149 Smith Ridge Rd, Chittenango, NY 13037Off Market
- $250,4003 bd2 ba1.5k sqft1149 Smith Ridge Rd, Chittenango, NY 13037Off Market
- $11,092-- bd-- ba-- sqft1147 Smith Ridge Rd, Chittenango, NY 13037Off Market
Similar homes
- $319,9004 bd3 ba2.1k sqft1856 Clay Hill Rd, Chittenango, NY 13037For Sale
 MLS ID #S1720539, Misty Mason, Listing by: Trenca & Co Realty, LLC. NYSAMLSs
 - $269,9002 bd2 ba1.5k sqft205 Schepps Ln, Kirkville, NY 13082For Sale
 MLS ID #S1720714, Michael Gushea, Listing by: MyTown Realty LLC. NYSAMLSs
 - $345,0003 bd2 ba1.6k sqft2051 New Boston Rd, Chittenango, NY 13037For Sale
 MLS ID #S1720414, Peter L. Denney, Listing by: Howard Hanna Real Estate. NYSAMLSs
 - $249,9004 bd2 ba1.8k sqft7869 Oneida Trl, Bridgeport, NY 13030For Sale
 MLS ID #S1718543, Kelly Ryan Vidakovic, Listing by: Keller Williams Syracuse. NYSAMLSs
 - $389,0003 bd2 ba1.4k sqft6664 Quarry Rd, Chittenango, NY 13037For SaleMLS ID #S1717773, Alice Rinaldo, Listing by: Keller Williams Syracuse. NYSAMLSs
- $349,9003 bd3 ba1.5k sqft7872 Marina Dr, Bridgeport, NY 13030For SaleMLS ID #S1721092, Jennifer Brune, Listing by: Hunt Real Estate ERA. NYSAMLSs
- $239,9003 bd2 ba1.3k sqft116 Creek View Path, Kirkville, NY 13082For SaleMLS ID #S1720905, Robert Zaccaria, Listing by: Finger Lakes Sothebys Intl.. NYSAMLSs
- $299,9003 bd2 ba1.5k sqft6102 Gaspe Ln, Cicero, NY 13039For SaleMLS ID #S1721230, Kerrie Proud, Listing by: Howard Hanna Real Estate. NYSAMLSs
- $219,9003 bd2 ba1.4k sqft8549 Lakeshore Rd, Cicero, NY 13039For SaleMLS ID #S1720561, Nicole Donlin, Listing by: Howard Hanna Real Estate. NYSAMLSs
- $259,9003 bd2 ba1.3k sqft315 Helfer Ln, Minoa, NY 13116For SaleMLS ID #S1718733, Jessica Hauberg Becker, Listing by: Hunt Real Estate ERA. NYSAMLSs
- $319,0004 bd3 ba1.7k sqft400 Helfer Ln, Minoa, NY 13116For SaleMLS ID #S1718592, Philip Scibilia, Listing by: Keller Williams Syracuse. NYSAMLSs
- $209,9003 bd2 ba1.4k sqft8921 Ash Ln, Bridgeport, NY 13030For SaleMLS ID #S1709778, Mark Bell Jr., Listing by: Bell Home Team. NYSAMLSs
- $259,0004 bd3 ba1.6k sqft29 Wexford Rd, Syracuse, NY 13214For SaleMLS ID #R1716727, Dan Ormond, Listing by: Cassara Realty Group. NYSAMLSs
- $235,0003 bd1 ba1.2k sqft8551 Belnor Dr, Cicero, NY 13039For SaleMLS ID #S1721051, Amber Hotaling, Listing by: Illuminate Real Estate Service. NYSAMLSs
- $265,0002 bd2 ba1.1k sqft121 Robbins Ln, Syracuse, NY 13214For SaleMLS ID #S1719861, Joseph Hernandez, Listing by: Move Real Estate. NYSAMLSs
- $280,0003 bd2 ba1.7k sqft7958 Widrig Rd, Cleveland, NY 13042For SaleMLS ID #S1717465, Crystal Payne, Listing by: Real Broker NY LLC. NYSAMLSs
- $249,9004 bd1 ba1.2k sqft144 Oswego Ave, Canastota, NY 13032For SaleMLS ID #S1712903, Rebecca L Kerr, Listing by: Miner Realty & Prop Management. NYSAMLSs
- $225,0003 bd1 ba1k sqft7111 Canaseraga Rd, Chittenango, NY 13037For SaleMLS ID #S1716619, Peter L. Denney, Listing by: Howard Hanna Real Estate. NYSAMLSs
- $325,0003 bd2 ba1.6k sqft7323 Manlius Center Rd, East Syracuse, NY 13057For SaleMLS ID #S1708816, Connor Schwartz, Listing by: The O'Hara Group. NYSAMLSs
