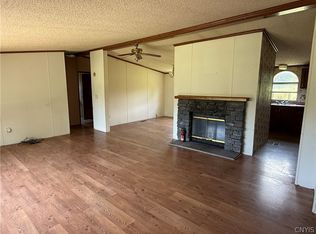
Welcome to some seclusion in the highly desirable VVS School District! Set back from the road on 2 acres of land, this nicely maintained home offers a "country feel" but an easy drive to everything. The property boasts a large yard and 2 large sheds for storage. Enjoy your mornings on the front or side composite decks, and spend your evenings relaxing in the fantastic screened-in room. Inside, you'll find a well kept interior featuring stylish updates throughout, a beautiful wood burning fireplace, garden tub, central air-conditioning and offering 3 bedrooms and 2 full bathrooms.
Under contract
$239,900
6758 Route 31, Durhamville, NY 13054
3beds
1,288sqft
Manufactured Home, Single Family Residence
Built in 2005
2.06 Acres Lot
$-- Zestimate®
$186/sqft
$-- HOA
What's special
Beautiful wood burning fireplaceWell kept interiorGarden tubCentral air-conditioningStylish updates throughoutLarge yardFantastic screened-in room
- 75 days |
- 69 |
- 3 |
Zillow last checked:
Listing updated:
Listed by:
Coldwell Banker Prime Prop. Inc. 315-762-4032,
Gretchen Loomis 315-762-4032,
Laura Loomis-Patrick 315-762-4032,
Coldwell Banker Prime Prop. Inc.
Source: NYSAMLSs,MLS#: S1682933 Originating MLS: Syracuse
Originating MLS: SyracuseFacts & features
Interior
Bedrooms & bathrooms
- Bedrooms: 3
- Bathrooms: 2
- Full bathrooms: 2
- Main level bathrooms: 2
- Main level bedrooms: 3
Heating
- Propane, Forced Air
Cooling
- Central Air
Appliances
- Included: Dryer, Dishwasher, Electric Water Heater, Gas Oven, Gas Range, Refrigerator, Washer
- Laundry: Main Level
Features
- Ceiling Fan(s), Eat-in Kitchen, Country Kitchen, Kitchen Island, Bedroom on Main Level, Main Level Primary, Primary Suite
- Flooring: Carpet, Varies, Vinyl
- Basement: Crawl Space
- Number of fireplaces: 1
Interior area
- Total structure area: 1,288
- Total interior livable area: 1,288 sqft
Video & virtual tour
Property
Parking
- Parking features: No Garage
Features
- Levels: One
- Stories: 1
- Patio & porch: Open, Porch
- Exterior features: Blacktop Driveway, Private Yard, See Remarks, Propane Tank - Leased
Lot
- Size: 2.06 Acres
- Dimensions: 150 x 621
- Features: Rectangular, Rectangular Lot
Details
- Additional structures: Shed(s), Storage
- Parcel number: 30620028400000010540010000
- Special conditions: Standard
Construction
Type & style
- Home type: MobileManufactured
- Architectural style: Manufactured Home,Mobile Home,Ranch
- Property subtype: Manufactured Home, Single Family Residence
Materials
- Vinyl Siding
- Foundation: Block
- Roof: Asphalt
Condition
- Resale
- Year built: 2005
Utilities & green energy
- Electric: Circuit Breakers
- Sewer: Septic Tank
- Water: Well
- Utilities for property: Cable Available, High Speed Internet Available
Community & HOA
Location
- Region: Durhamville
Financial & listing details
- Price per square foot: $186/sqft
- Tax assessed value: $81,600
- Annual tax amount: $3,989
- Date on market: 5/20/2026
- Cumulative days on market: 76 days
- Listing terms: Cash,Conventional,FHA,VA Loan
- Body type: Double Wide

By pressing Contact Agent, you agree that the real estate professional identified above may call/text you about your search, which may involve use of automated means and pre-recorded/artificial voices. You don't need to consent as a condition of buying any property, goods, or services. Message/data rates may apply. You also agree to our Terms of Use. Zillow does not endorse any real estate professionals. We may share information about your recent and future site activity with your agent to help them understand what you're looking for in a home.
Estimated market value
Not available
Estimated sales range
Not available
Not available
Price history
| Date | Event | Price |
|---|---|---|
| 6/5/2026 | Contingent | $239,900$186/sqft |
Source:  NYSAMLSs #S1682933 Report a problem NYSAMLSs #S1682933 Report a problem | ||
| 5/20/2026 | Listed for sale | $239,900$186/sqft |
Source: NYSAMLSs #S1682933 Report a problem | ||
Public tax history
Tax history is unavailable.
Monthly payment
Climate risks
Neighborhood: 13054
Nearby schools
GreatSchools rating
- 6/10J D George Elementary SchoolGrades: PK-6Distance: 4.6 mi
- 4/10Vernon Verona Sherrill Middle SchoolGrades: 7-8Distance: 5.4 mi
- 8/10Vernon Verona Sherrill Senior High SchoolGrades: 9-12Distance: 5.4 mi
Schools provided by the listing agent
- High: Vernon-Verona-Sherrill Senior High
- District: Sherrill City
Source: NYSAMLSs. This data may not be complete. We recommend contacting the local school district to confirm school assignments for this home.
- $50,0003 bd1 ba960 sqft6784 State Route 31 Hwy, Durhamville, NY 13054Sold

- $435,5006 bd3 ba3k sqft6771 State Route 31, Durhamville, NY 13054Off Market

- $164,0003 bd1 ba1k sqft6730 State Route 31, Durhamville, NY 13054Off Market
- $136,3644 bd2 ba1.6k sqft6730 State Route 31, Durhamville, NY 13054Off Market
- $121,8753 bd2 ba1.3k sqft6027 Mills Rd, Durhamville, NY 13054Off Market
- $270,4002 bd1 ba1.2k sqft6701 State Route 31, Verona, NY 13054Off Market
- $156,9454 bd4 ba2.5k sqft5993 Mills Rd, Durhamville, NY 13054Off Market
- $141,667-- bd-- ba720 sqft5993 Mills Rd, Durhamville, NY 13054Off Market
Similar homes
- $229,9003 bd2 ba1.3k sqft9590 Dutch Rd #0, Camden, NY 13316For Sale

 MLS ID #S1682078, Cameron Stewart, Listing by: eXp Realty. NYSAMLSs
 - $299,9003 bd2 ba1.3k sqft3330 State Route 49, Blossvale, NY 13308For Sale
 MLS ID #S1697029, Gretchen Loomis, Listing by: Coldwell Banker Prime Prop. Inc.. NYSAMLSs
 - $189,9003 bd2 ba1.3k sqft8935 Eddy Rd, Chittenango, NY 13037For Sale
 MLS ID #S1701972, Thomas Tarry JR, Listing by: Move Real Estate. NYSAMLSs
 - $209,5004 bd2 ba1.2k sqft4761 State St, Oneida, NY 13421For Sale
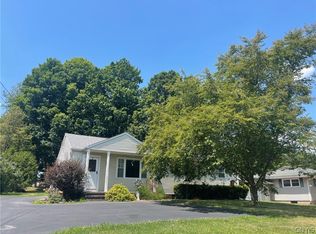 MLS ID #S1702070, Janet Mautner, Listing by: Kay Real Estate. NYSAMLSs
 - $150,0003 bd1 ba1.8k sqft2472 Oneida St, Verona Beach, NY 13162For SaleMLS ID #S1702872, Gretchen Loomis, Listing by: Coldwell Banker Prime Prop. Inc.. NYSAMLSs
- $154,9003 bd2 ba1.3k sqft5342 Canal St, Durhamville, NY 13054For SaleMLS ID #S1669548, Kimberlie Stoffle, Listing by: Coldwell Banker Prime Prop. Inc.. NYSAMLSs
- $249,0003 bd2 ba1.5k sqft327 N Peterboro St, Canastota, NY 13032For Sale By Owner
- $214,9003 bd3 ba1.5k sqft2883 Main St, Blossvale, NY 13308For SaleMLS ID #S1693786, Debra C. Roberts, Listing by: Coldwell Banker Prime Properties. NYSAMLSs
- $249,9002 bd1 ba1.1k sqft6737 Greenway New London Rd, Verona, NY 13478For SaleMLS ID #S1691689, Cameron Stewart, Listing by: eXp Realty. NYSAMLSs
- $289,9002 bd2 ba1k sqft2416 Main St, Blossvale, NY 13308For SaleMLS ID #S1697045, Gretchen Loomis, Listing by: Coldwell Banker Prime Prop. Inc.. NYSAMLSs
- $269,9003 bd2 ba1.4k sqft6774 Forest Ave, Verona, NY 13478For SaleMLS ID #S1700401, Laura Loomis-Patrick, Listing by: Coldwell Banker Prime Prop. Inc.. NYSAMLSs
- $269,9003 bd2 ba1.3k sqft533 Sayles St, Oneida, NY 13421For SaleMLS ID #S1695397, Michael T. McNaughton, Listing by: Dick Stanton Real Estate. NYSAMLSs
- $249,9003 bd2 ba1.8k sqft5360 Brookfield Rd, Lee Center, NY 13363For SaleMLS ID #S1683826, Michael J Miner, Listing by: Miner Realty & Prop Management. NYSAMLSs
- $325,0003 bd2 ba1k sqft5484 Spring Rd, Rome, NY 13440For SaleMLS ID #S1701089, Allen T. Olmsted, Listing by: Canaan Realty. NYSAMLSs
- $224,9003 bd2 ba1.3k sqft104 E Linden St, Rome, NY 13440For SaleMLS ID #S1703254, Louis DeMichele Jr., Listing by: eXp Realty. NYSAMLSs
- $174,9003 bd2 ba1.4k sqft10740 Gossner Rd, Taberg, NY 13471For SaleMLS ID #S1691216, Bambi L Norman, Listing by: Wilkes Real Estate LLC. NYSAMLSs
- $275,0003 bd2 ba1.2k sqft5677 Rome Taberg Rd, Rome, NY 13440For SaleMLS ID #11842064, Stephanie Messier, Listing by: YAC PROPERTIES INC. NY State MLS
- $249,9003 bd2 ba1.6k sqft18 Fairdale Pl, Whitesboro, NY 13492For SaleMLS ID #S1699754, Azza Giorgi, Listing by: Howard Hanna Cny Inc. NYSAMLSs
- $194,9003 bd1 ba1.1k sqft5638 Greenfield Rd, Verona, NY 13478For SaleMLS ID #S1693442, Sheila A. Beach, Listing by: The Beach Real Estate Team. NYSAMLSs
- $194,9001 bd1 ba910 sqft5705 E Main St #D, Verona, NY 13478For SaleMLS ID #S1695842, Laurie Benedict, Listing by: Coldwell Banker Prime Prop. Inc.. NYSAMLSs
