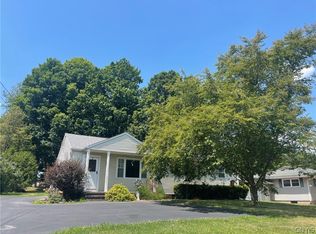
This 3 bedroom home is looking for it's new owner. First floor offers 1 bedroom and a half bath/laundry room, a country eat in kitchen, and a living room with knotty pine features. There is a forced air furnace, a coal burning stove-with a supply of coal being left with the home- and a mini split for heat and air conditioning. Outside you will find 2 blacktop driveways for extra parking, 2 sheds one that is insulated and has a propane heater for workshop space and another that is great for storage with a little potting shed area off the back. And don't forget the detached garage with a full garage door on the back as well as the front for easy access to the partially fenced backyard. There are awnings which cover the back deck area and one over the back kitchen window as well. This home is in the Oneida school district.
This is an estate and is being sold in as is condition.
Active
$154,900
5342 Canal St, Durhamville, NY 13054
3beds
1,316sqft
Single Family Residence
Built in 1920
0.25 Acres Lot
$-- Zestimate®
$118/sqft
$-- HOA
What's special
Coal burning stoveForced air furnacePartially fenced backyard
- 127 days |
- 164 |
- 6 |
Zillow last checked:
Listing updated:
Listed by:
Coldwell Banker Prime Prop. Inc. 315-762-4032,
Kimberlie Stoffle 315-762-4032
Source: NYSAMLSs,MLS#: S1669548 Originating MLS: Syracuse
Originating MLS: SyracuseFacts & features
Interior
Bedrooms & bathrooms
- Bedrooms: 3
- Bathrooms: 2
- Full bathrooms: 1
- 1/2 bathrooms: 1
- Main level bathrooms: 1
- Main level bedrooms: 1
Heating
- Coal, Ductless, Electric, Oil, Forced Air
Cooling
- Ductless
Appliances
- Included: Dryer, Dishwasher, Exhaust Fan, Electric Oven, Electric Range, Electric Water Heater, Refrigerator, Range Hood, Washer
- Laundry: Main Level
Features
- Ceiling Fan(s), Eat-in Kitchen, Separate/Formal Living Room, Country Kitchen, Bedroom on Main Level
- Flooring: Carpet, Laminate, Varies
- Basement: Full
- Number of fireplaces: 1
Interior area
- Total structure area: 1,316
- Total interior livable area: 1,316 sqft
Video & virtual tour
Property
Parking
- Total spaces: 1
- Parking features: Detached, Garage
- Garage spaces: 1
Features
- Levels: Two
- Stories: 2
- Patio & porch: Covered, Deck, Porch
- Exterior features: Awning(s), Blacktop Driveway, Deck, Fence
- Fencing: Partial
Lot
- Size: 0.25 Acres
- Dimensions: 70 x 158
- Features: Rectangular, Rectangular Lot, Residential Lot
Details
- Additional structures: Shed(s), Storage
- Parcel number: 30620029601600010280000000
- Special conditions: Estate
Construction
Type & style
- Home type: SingleFamily
- Architectural style: Two Story
- Property subtype: Single Family Residence
Materials
- Vinyl Siding, Copper Plumbing
- Foundation: Stone
- Roof: Shingle
Condition
- Resale
- Year built: 1920
Utilities & green energy
- Electric: Circuit Breakers
- Sewer: Septic Tank
- Water: Connected, Public
- Utilities for property: Cable Available, Water Connected
Community & HOA
Location
- Region: Durhamville
Financial & listing details
- Price per square foot: $118/sqft
- Tax assessed value: $54,000
- Annual tax amount: $3,177
- Date on market: 3/26/2026
- Cumulative days on market: 77 days
- Listing terms: Cash,Conventional
Estimated market value
Not available
Estimated sales range
Not available
Not available
Price history
| Date | Event | Price |
|---|---|---|
| 7/17/2026 | Listed for sale | $154,900$118/sqft |
Source:  NYSAMLSs #S1669548 Report a problem NYSAMLSs #S1669548 Report a problem | ||
| 5/26/2026 | Pending sale | $154,900$118/sqft |
Source: NYSAMLSs #S1669548 Report a problem | ||
| 3/27/2026 | Listed for sale | $154,900$118/sqft |
Source: NYSAMLSs #S1669548 Report a problem | ||
Public tax history
Tax history is unavailable.
Monthly payment
Climate risks
Neighborhood: 13054
Nearby schools
GreatSchools rating
- 3/10Durhamville SchoolGrades: 4-5Distance: 0.6 mi
- 2/10Otto L Shortell Middle SchoolGrades: 6-8Distance: 3.5 mi
- 5/10Oneida Senior High SchoolGrades: 9-12Distance: 2.8 mi
Schools provided by the listing agent
- District: Oneida
Source: NYSAMLSs. This data may not be complete. We recommend contacting the local school district to confirm school assignments for this home.
- $161,3003 bd2 ba1.3k sqft5342 Canal St, Durhamville, NY 13054Off Market
- $219,545-- bd-- ba3.4k sqft5346 Canal St, Durhamville, NY 13054Off Market
- $159,4002 bd1 ba1k sqft5338 Canal St, Durhamville, NY 13054Off Market
- $297,6005 bd2 ba2.4k sqft5341D Main St, Durhamville, NY 13054Off Market

- $---- bd-- ba-- sqft5341 Main St, Durhamville, NY 13054Off Market
- $122,7274 bd1 ba2k sqft5336 Broad St, Durhamville, NY 13054Off Market
- $164,5003 bd2 ba1.7k sqft5334 Broad St, Durhamville, NY 13054Off Market
- $167,9003 bd1 ba1.3k sqft5356 Canal St, Durhamville, NY 13054Off Market
A local agent can set up tours, give advice and negotiate with sellers.
Similar homes
- $189,9003 bd2 ba1.3k sqft8935 Eddy Rd, Chittenango, NY 13037For Sale
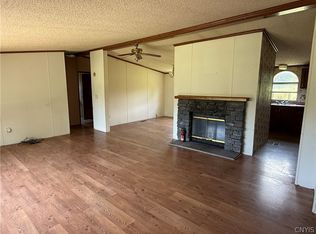
 MLS ID #S1701972, Thomas Tarry JR, Listing by: Move Real Estate. NYSAMLSs
 - $139,9004 bd1 ba1.4k sqft447 Stone St, Oneida, NY 13421For Sale
 MLS ID #S1699092, Bambi L Norman, Listing by: Wilkes Real Estate LLC. NYSAMLSs
 - $149,9002 bd1 ba825 sqft6747 Sutliff Rd, Rome, NY 13440For Sale
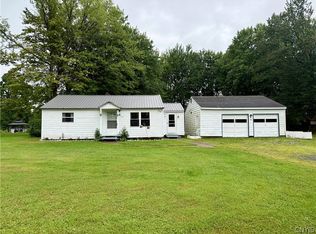 MLS ID #S1702750, Rianna M. Lazzaro, Listing by: Assist2Sell Buyers & Sellers 1st Choice. NYSAMLSs
 - $209,5004 bd2 ba1.2k sqft4761 State St, Oneida, NY 13421For Sale
 MLS ID #S1702070, Janet Mautner, Listing by: Kay Real Estate. NYSAMLSs
 - $165,0003 bd1 ba1.3k sqft221 Chappell St, Oneida, NY 13421For SaleMLS ID #S1685989, Amy G. Mellace, Listing by: Coldwell Banker Prime Properties. NYSAMLSs
- $--3 bd1 ba1.2k sqft342 S Webber Dr, Chittenango, NY 13037AuctionXome
- $174,9003 bd3 ba1.3k sqft114 Genesee St, Canastota, NY 13032For SaleMLS ID #S1695137, Jennie Chapin, Listing by: Chapin Real Estate. NYSAMLSs
- $174,5003 bd1 ba1.4k sqft7027 County Highway 50, Rome, NY 13440For SaleMLS ID #S1692760, Carly Bonaventura, Listing by: Hunt Real Estate ERA. NYSAMLSs
- $149,0003 bd2 ba1.1k sqft5230 State Route 233, Westmoreland, NY 13490For SaleMLS ID #S1689293, Bridget DeBono, Listing by: Coldwell Banker Faith Properties R. NYSAMLSs
- $171,9543 bd2 ba1.5k sqft4018 Houck Rd, Vernon, NY 13476AuctionMLS ID #S1688714, Bernard J. Brzostek, Brzostek's Real Estate. NYSAMLSs
- $139,9003 bd1 ba1k sqft163 Barlow St, Canastota, NY 13032For SaleMLS ID #S1692391, William Carroll, Listing by: Real Broker NY LLC. NYSAMLSs
- $150,0003 bd2 ba1.4k sqft7A Sunrise Blvd E, Rome, NY 13440For SaleMLS ID #S1701997, Lori DiNardo-Emmerich, Listing by: Coldwell Banker Faith Properties. NYSAMLSs
- $159,9002 bd1 ba1.3k sqft39 Clay St, Cleveland, NY 13042For SaleMLS ID #S1689765, Joseph Lisowski, Listing by: Howard Hanna Real Estate. NYSAMLSs
- $179,0003 bd1 ba874 sqft3001 Nys Route 13 St #13, Sylvan Beach, NY 13157For SaleMLS ID #S1665515, Marianne Bungert, Listing by: Miner Realty & Prop Management. NYSAMLSs
- $164,5003 bd1 ba1.2k sqft4164 State Route 69, Taberg, NY 13471For SaleMLS ID #S1692559, Victoria Olden, Listing by: Keller Williams Syracuse. NYSAMLSs
- $194,9003 bd1 ba1.1k sqft5638 Greenfield Rd, Verona, NY 13478For SaleMLS ID #S1693442, Sheila A. Beach, Listing by: The Beach Real Estate Team. NYSAMLSs
- $155,0003 bd1 ba1.2k sqft20 E Maple Ave, Morrisville, NY 13408For SaleMLS ID #S1693204, Chelsea Perry, Listing by: Howard Hanna Real Estate. NYSAMLSs
- $179,9003 bd1 ba1.3k sqft34 Tamarack Dr, New Hartford, NY 13413For SaleMLS ID #S1701912, Virginia Franco, Listing by: Coldwell Banker Faith Properties. NYSAMLSs
- $199,9003 bd1 ba1.2k sqft5043 Hill Rd, Oneida, NY 13421For SaleMLS ID #S1695472, Anquan Dyer, Listing by: Miner Realty & Prop Management. NYSAMLSs
- $124,9003 bd1 ba920 sqft5488 Rome Taberg Rd, Rome, NY 13440For SaleMLS ID #S1703197, Amanda Reinfelds, Listing by: Coldwell Banker Faith Properties R. NYSAMLSs
