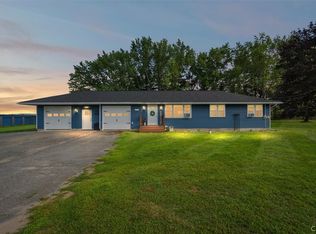
Discover your turnkey dream home in the highly sought-after VVS School District! Situated on a sprawling 2.0-acre lot complete with a private pond and a spacious back deck ideal for entertaining, this property offers the perfect blend of country living and modern luxury. Extensively renovated from top to bottom, this 3-bedroom, 2-bathroom ranch features an open-concept layout with brand-new waterproof laminate flooring, fresh sheetrock, and custom paint throughout. The single-story floor plan includes a spacious primary suite quietly situated on its own end of the home for optimal privacy. The updated kitchen boasts new cabinetry, a tiled backsplash, and new appliances including a whisper-quiet dishwasher. Both full bathrooms are completely redone with new vanities, modern fixtures, and updated plumbing. Major mechanical and structural upgrades provide total peace of mind: enjoy a brand-new 40-year architectural shingle roof (with warranty), new gutters, double-pane double-hung windows, a 92% high-efficiency propane furnace with all-new ductwork, new water heater, sump pump, and Drylocked basement walls. Minutes from the NYS Thruway (Exit 33) and Turning Stone. Move-in ready! Full spec list available in attachments.
Active
Price cut: $30K (8/6)
$295,000
5484 Spring Rd, Rome, NY 13440
3beds
1,088sqft
Single Family Residence
Built in 1997
2 Acres Lot
$-- Zestimate®
$271/sqft
$-- HOA
What's special
Private pondOpen-concept layoutSingle-story floor planNew guttersFresh sheetrockNew cabinetryDouble-pane double-hung windows
- 53 days
- 548
- 33
Zillow last checked:
Listing updated:
Listed by:
Canaan Realty 315-682-4500,
Allen T. Olmsted 315-682-4500
Source: NYSAMLSs,MLS#: S1701089 Originating MLS: Syracuse
Originating MLS: SyracuseFacts & features
Interior
Bedrooms & bathrooms
- Bedrooms: 3
- Bathrooms: 2
- Full bathrooms: 2
- Main level bathrooms: 2
- Main level bedrooms: 3
Heating
- Propane, Forced Air
Appliances
- Included: Dishwasher, Electric Oven, Electric Range, Electric Water Heater, Microwave
Features
- Eat-in Kitchen, Other, See Remarks, Sliding Glass Door(s), Main Level Primary
- Flooring: Laminate, Other, See Remarks, Varies
- Doors: Sliding Doors
- Basement: Full
- Has fireplace: No
Interior area
- Total structure area: 1,088
- Total interior livable area: 1,088 sqft
Video & virtual tour
Property
Parking
- Parking features: No Garage
Features
- Levels: One
- Stories: 1
- Patio & porch: Deck
- Exterior features: Deck, Gravel Driveway, Propane Tank - Leased
- On waterfront: Yes
- Waterfront features: Pond
- Body of water: Other
- Frontage length: 200
Lot
- Size: 2 Acres
- Dimensions: 240 x 365
- Features: Other, Rectangular, Rectangular Lot, See Remarks
Details
- Parcel number: 30620030000000030010020000
- Special conditions: Estate
Construction
Type & style
- Home type: SingleFamily
- Architectural style: Ranch
- Property subtype: Single Family Residence
Materials
- Other, Vinyl Siding, PEX Plumbing
- Foundation: Block
- Roof: Asphalt
Condition
- Resale
- Year built: 1997
Utilities & green energy
- Sewer: Septic Tank
- Water: Well
- Utilities for property: Electricity Connected
Community & HOA
Location
- Region: Rome
Financial & listing details
- Price per square foot: $271/sqft
- Tax assessed value: $98,500
- Annual tax amount: $4,841
- Date on market: 7/23/2026
- Listing terms: Cash,Conventional,Other,See Remarks
Estimated market value
Not available
Estimated sales range
Not available
Not available
Price history
| Date | Event | Price |
|---|---|---|
| 8/6/2026 | Price change | $295,000-9.2%$271/sqft |
Source:  NYSAMLSs #S1701089 Report a problem NYSAMLSs #S1701089 Report a problem | ||
| 7/23/2026 | Listed for sale | $325,000$299/sqft |
Source: NYSAMLSs #S1701089 Report a problem | ||
Public tax history
Tax history is unavailable.
Monthly payment
Climate risks
Neighborhood: 13440
Nearby schools
Schools provided by the listing agent
- High: Vernon-Verona-Sherrill Senior High
- District: Sherrill City
Source: NYSAMLSs. This data may not be complete. We recommend contacting the local school district to confirm school assignments for this home.
Similar homes
- $279,9003 bd2 ba1.1k sqft5974 Lorena Rd, Rome, NY 13440For Sale

 MLS ID #S1713015, Trevor Worden, Listing by: Coldwell Banker Faith Properties. NYSAMLSs
 - $249,0003 bd2 ba1.1k sqft3944 Foster Corners Rd, Verona, NY 13478For Sale
 MLS ID #S1709349, Martin Gorton, Listing by: Coldwell Banker Sexton Real Estate. NYSAMLSs
 - $244,9002 bd1 ba1.1k sqft6737 Greenway New London Rd, Verona, NY 13478For Sale
 MLS ID #S1691689, Cameron Stewart, Listing by: eXp Realty. NYSAMLSs
 - $264,9003 bd1 ba1.2k sqft8690 New Floyd Rd, Rome, NY 13440For Sale
 MLS ID #S1709992, Katarena Lafave, Listing by: Lawless Real Estate. NYSAMLSs
 - $349,9003 bd2 ba1.3k sqft7684 Gifford, Rome, NY 13440For SaleMLS ID #S1712264, Dana Chirillo, Listing by: River Hills Properties LLC Rome. NYSAMLSs
- $235,0003 bd2 ba1.2k sqft8411 Dawn Dr, Rome, NY 13440For SaleMLS ID #S1705496, Victoria Sestito, Listing by: Hunt Real Estate ERA Rome. NYSAMLSs
- $289,9002 bd2 ba1k sqft2416 Main St, Blossvale, NY 13308For SaleMLS ID #S1697045, Gretchen Loomis, Listing by: Coldwell Banker Prime Prop. Inc.. NYSAMLSs
- $349,9003 bd2 ba1.3k sqft7686 Gifford Rd, Rome, NY 13440For SaleMLS ID #S1712263, Dana Chirillo, Listing by: River Hills Properties LLC Rome. NYSAMLSs
- $189,9004 bd1 ba1.2k sqft6714 Rome Westmoreland Rd, Rome, NY 13440For SaleMLS ID #S1688066, Thomas Tarry JR, Listing by: Move Real Estate. NYSAMLSs
- $205,9002 bd1 ba1k sqft8159 Turin Rd, Rome, NY 13440For SaleMLS ID #S1694824, Benjamin K Saenger, Listing by: Miner Realty & Prop Management. NYSAMLSs
- $329,9003 bd2 ba1.1k sqft5732 Walker Rd, Deerfield, NY 13502For SaleMLS ID #S1710996, John Sageer, Listing by: River Hills Properties LLC Barn. NYSAMLSs
- $259,9003 bd1 ba1k sqft6550 State Route 291, Marcy, NY 13403For SaleMLS ID #S1709785, David J. Matrulli, Listing by: Coldwell Banker Faith Properties. NYSAMLSs
- $329,9003 bd3 ba1.5k sqft3375 Route 31, Canastota, NY 13032For SaleMLS ID #S1688653, Lesa Cacciola, Listing by: American 1st Properties. NYSAMLSs
- $249,9003 bd1 ba1.5k sqft1501 Bedford St, Rome, NY 13440For SaleMLS ID #S1698371, Rebecca Wiggins, Listing by: Hunt Real Estate ERA Rome. NYSAMLSs
- $299,9003 bd2 ba1.3k sqft3330 State Route 49, Blossvale, NY 13308For SaleMLS ID #S1697029, Gretchen Loomis, Listing by: Coldwell Banker Prime Prop. Inc.. NYSAMLSs
- $280,0003 bd3 ba1.4k sqft39 Norton Ave, Clinton, NY 13323For SaleMLS ID #S1700834, Gloria S. DeStefanis, Listing by: Hunt Real Estate Era Cl. NYSAMLSs
- $229,9003 bd2 ba960 sqft926 Stone Barn Rd, Cleveland, NY 13042For SaleMLS ID #S1710800, Gretchen Loomis, Listing by: Coldwell Banker Prime Prop. Inc.. NYSAMLSs
- $149,9002 bd1 ba825 sqft6747 Sutliff Rd, Rome, NY 13440For SaleMLS ID #S1702750, Rianna M. Lazzaro, Listing by: Assist2Sell Buyers & Sellers 1st Choice. NYSAMLSs
- $269,9003 bd2 ba1.4k sqft4868 Clinton St, Clinton, NY 13323For SaleMLS ID #S1698919, Jacqueline Anne Mahoney, Listing by: Pine to Palm Realty Group, LLC. NYSAMLSs
