Have you ever considered building a new home, but don’t want the time, expense, and stress that comes with new construction? This may be the perfect opportunity!
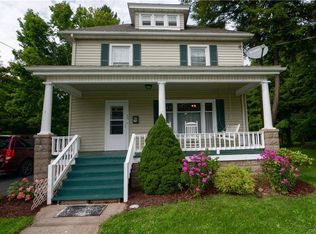

This adorable, three bedroom, one and a half bath colonial has been beautifully rebuilt from the ground up over the last six years. Nearly everything has been updated, including a new foundation, windows, doors, flooring, appliances, furnace, central air, electrical, plumbing, sheet rack, bathrooms, hot water heater, electrical entrance, garage, door, opener, deck, fencing, and landscaping.
Inside, you’ll find the kitchen with beautiful concrete countertops, subway tile… A gorgeous island and a fresh, updated feel throughout with visibility from the living room all the way to the kitchen in approximately 1400 ft.² of living space and a fenced in yard, this adorable home is truly moving ready.
Whether you’re considering building, or are ready to downsize, or your first time homebuyer, looking for a home where the work has already been done, this property offers a wonderful opportunity. Simply move in, unpack, and make it your own. You don’t wanna miss this one! Open House; Sunday, October 4 th 11:00-1:00 pm. … You may just find your next place to call Home ??
Active
$244,900
71 Seneca Ave, Oneida, NY 13421
3beds
1,416sqft
Single Family Residence
Built in 1890
0.3 Acres Lot
$-- Zestimate®
$173/sqft
$-- HOA
What's special
Central airGorgeous islandNew foundationSubway tileFresh updated feel throughoutFenced in yard
- 16 days
- 970
- 81
Zillow last checked:
Listing updated:
Listed by:
Dalton Wade, Inc. 888-668-8283,
Sandra Wagner 315-292-0797
Source: NYSAMLSs,MLS#: S1716057 Originating MLS: Syracuse
Originating MLS: SyracuseFacts & features
Interior
Bedrooms & bathrooms
- Bedrooms: 3
- Bathrooms: 2
- Full bathrooms: 1
- 1/2 bathrooms: 1
- Main level bathrooms: 1
Bedroom 1
- Level: Second
Bedroom 2
- Level: Second
Bedroom 3
- Level: Second
Dining room
- Level: First
Kitchen
- Level: First
Laundry
- Level: First
Living room
- Level: First
Heating
- Gas, Forced Air
Appliances
- Included: Dishwasher, Electric Water Heater, Gas Oven, Gas Range, Refrigerator
- Laundry: Main Level
Features
- Breakfast Bar, Separate/Formal Dining Room, Separate/Formal Living Room, Kitchen Island, Solid Surface Counters, Workshop
- Flooring: Carpet, Luxury Vinyl, Varies
- Basement: Full
- Has fireplace: No
Interior area
- Total structure area: 1,416
- Total interior livable area: 1,416 sqft
Video & virtual tour
Property
Parking
- Total spaces: 1
- Parking features: Detached, Garage
- Garage spaces: 1
Features
- Patio & porch: Covered, Deck, Porch
- Exterior features: Deck, Gravel Driveway
Lot
- Size: 0.3 Acres
- Dimensions: 66 x 200
- Features: Near Public Transit, Rectangular, Rectangular Lot, Residential Lot
Details
- Parcel number: 30600132101600010460000000
- Special conditions: Standard
Construction
Type & style
- Home type: SingleFamily
- Architectural style: Colonial,Two Story
- Property subtype: Single Family Residence
Materials
- Attic/Crawl Hatchway(s) Insulated, Spray Foam Insulation, Vinyl Siding, Copper Plumbing
- Foundation: Block
- Roof: Architectural,Shingle
Condition
- Resale
- Year built: 1890
Utilities & green energy
- Electric: Circuit Breakers
- Sewer: Septic Tank
- Water: Connected, Public
- Utilities for property: Electricity Connected, High Speed Internet Available, Water Connected
Green energy
- Energy efficient items: Appliances, HVAC, Windows
Community & HOA
Community
- Features: Trails/Paths
- Subdivision: Village/Oneida Castle
Location
- Region: Oneida
Financial & listing details
- Price per square foot: $173/sqft
- Tax assessed value: $83,300
- Annual tax amount: $4,412
- Date on market: 9/18/2026
- Listing terms: Cash,Conventional,FHA,USDA Loan,VA Loan
Estimated market value
Not available
Estimated sales range
Not available
Not available
Price history
| Date | Event | Price |
|---|---|---|
| 9/18/2026 | Listed for sale | $244,900+40%$173/sqft |
Source:  NYSAMLSs #S1716057 Report a problem NYSAMLSs #S1716057 Report a problem | ||
| 12/30/2021 | Sold | $174,900-7.9%$124/sqft |
Source: NYSAMLSs #S1369031 Report a problem | ||
| 10/4/2021 | Pending sale | $189,900$134/sqft |
Source: NYSAMLSs #S1369031 Report a problem | ||
| 10/4/2021 | Contingent | $189,900$134/sqft |
Source: NYSAMLSs #S1369031 Report a problem | ||
| 9/28/2021 | Listed for sale | $189,900+502.9%$134/sqft |
Source: NYSAMLSs #S1369031 Report a problem | ||
| 10/29/2014 | Sold | $31,500-7.1%$22/sqft |
Source: NYSAMLSs #S314037 Report a problem | ||
| 7/30/2014 | Listing removed | $33,900$24/sqft |
Source: Main Office #S314037 Report a problem | ||
| 7/4/2014 | Price change | $33,900-15%$24/sqft |
Source: Main Office #S314037 Report a problem | ||
| 6/24/2014 | Listed for sale | $39,900$28/sqft |
Source: Main Office #S314037 Report a problem | ||
Public tax history
| Year | Property taxes | Tax assessment |
|---|---|---|
| 2025 | -- | $83,300 |
| 2024 | -- | $83,300 |
| 2023 | -- | $83,300 |
| 2022 | -- | $83,300 +70% |
| 2021 | -- | $49,000 |
| 2020 | -- | $49,000 |
| 2019 | -- | $49,000 |
| 2018 | -- | $49,000 |
| 2017 | $1,544 | $49,000 |
| 2016 | -- | $49,000 |
| 2015 | -- | $49,000 |
Find assessor info on the county website
Monthly payment
Climate risks
Neighborhood: Oneida Castle
Nearby schools
Schools provided by the listing agent
- District: Oneida
Source: NYSAMLSs. This data may not be complete. We recommend contacting the local school district to confirm school assignments for this home.
Similar homes
- $199,9003 bd2 ba1.4k sqft4813 Morgan Rd, Oneida, NY 13421For Sale

 MLS ID #S1714990, Jennie Chapin, Listing by: Chapin Real Estate. NYSAMLSs
 - $231,0003 bd2 ba1.7k sqft562 Lenox Ave, Oneida, NY 13421For Sale
 MLS ID #S1715056, Jayson Prince, Listing by: Home Pro Realty. NYSAMLSs
 - $189,0003 bd2 ba1.4k sqft131 Sherman St, Oneida, NY 13421For Sale
 MLS ID #S1719586, Ashley Howard, Listing by: Hunt Real Estate ERA. NYSAMLSs
 - $255,0003 bd1 ba1.6k sqft392 Genesee St, Oneida, NY 13421For Sale
 MLS ID #S1697315, Jennie Chapin, Listing by: Chapin Real Estate. NYSAMLSs
 - $199,9004 bd2 ba1.9k sqft116 N Lake St, Oneida, NY 13421For SaleMLS ID #S1718306, Jeremy Brown, Listing by: Howard Hanna Real Estate. NYSAMLSs
- $228,9003 bd2 ba1.5k sqft546 Stone St, Oneida, NY 13421For SaleMLS ID #S1658692, Jennie Chapin, Listing by: Chapin Real Estate. NYSAMLSs
- $209,9003 bd2 ba1.4k sqft411 S Willow St, Oneida, NY 13421For SaleMLS ID #S1710400, Thomas Tarry JR, Listing by: Move Real Estate. NYSAMLSs
- $184,9003 bd2 ba1.3k sqft582 Elizabeth St, Oneida, NY 13421For SaleMLS ID #S1715866, Janet Mautner, Listing by: Kay Real Estate. NYSAMLSs
- $209,9003 bd2 ba1.3k sqft124 Prospect St, Sherrill, NY 13461For SaleMLS ID #S1715052, Michael J Miner, Listing by: Miner Realty & Prop Management. NYSAMLSs
- $209,0002 bd1 ba1k sqft322 Sayles St, Oneida, NY 13421For SaleMLS ID #S1689028, Chelsea Perry, Listing by: Howard Hanna Real Estate. NYSAMLSs
- $359,9004 bd3 ba2k sqft110 Cedarcrest Ln, Oneida, NY 13421For SaleMLS ID #S1713143, Judy M. Hinman, Listing by: Coldwell Banker Faith Properties. NYSAMLSs
- $249,0003 bd2 ba1.1k sqft3944 Foster Corners Rd, Verona, NY 13478For SaleMLS ID #S1709349, Martin Gorton, Listing by: Coldwell Banker Sexton Real Estate. NYSAMLSs
- $139,9002 bd1 ba1.2k sqft432 Grand St, Oneida, NY 13421For SaleMLS ID #S1709092, Ashley Krueger, Listing by: Eagle River Realty, LLC. NYSAMLSs
- $175,0002 bd1 ba1.3k sqft223 E Elm St, Oneida, NY 13421For SaleMLS ID #S1710307, Erica Laquidara, Listing by: Hunt Real Estate ERA. NYSAMLSs
- $159,9002 bd1 ba934 sqft628 Fitch St, Oneida, NY 13421For SaleMLS ID #S1713852, Pamela Washbon, Listing by: Howard Hanna Real Estate. NYSAMLSs
- $199,0003 bd1 ba1.2k sqft308 E Hinds Ave, Sherrill, NY 13461For SaleMLS ID #S1712197, Julie A Moyer, Listing by: Kay Real Estate. NYSAMLSs
