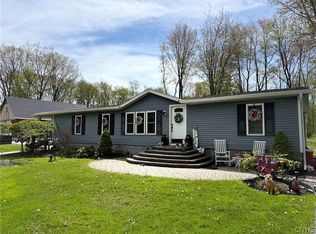
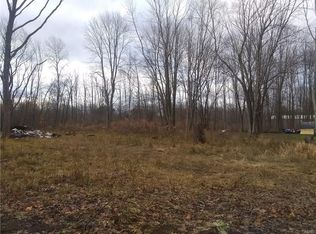
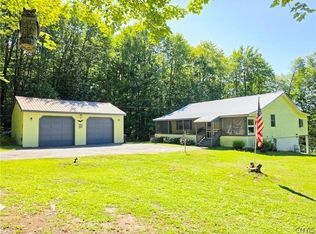
Welcome to 1450 Lamot Rd. in Kirkville, a beautifully remodeled property set on an impressive .8-acre lot, offering the kind of space and privacy that’s hard to find. Surrounded by a generous amount of land, this home gives you room to enjoy outdoor living, gardening, play, entertaining, or simply the freedom of a larger homesite.
Inside, the home has been thoughtfully updated with modern finishes and a refreshed feel throughout. The remodeled interior offers a bright, comfortable setting that is move-in ready and designed for everyday living. From the moment you step inside, you’ll notice the care and attention that went into creating a home that feels both stylish and functional.
The real standout feature is the expansive lot size, providing a rare combination of updated living space and a substantial yard. Whether you’re looking for more room to spread out or a property with a greater sense of space and opportunity, this .8-acre setting adds exceptional value.
Located in Kirkville, 1450 Lamot Rd. offers a desirable blend of remodeled comfort and oversized land, making it a great option for buyers who want more than just a home — they want space to truly make it their own.
Pending
$229,900
1450 Lamoy Rd, Kirkville, NY 13082
4beds
1,680sqft
Single Family Residence
Built in 1991
0.81 Acres Lot
$226,800 Zestimate®
$137/sqft
$-- HOA
What's special
Modern finishesSubstantial yardMove-in readyBright comfortable settingBeautifully remodeled propertyRefreshed feel throughoutExpansive lot size
- 72 days
- 126
- 6
Zillow last checked:
Listing updated:
Listed by:
Keller Williams Syracuse 315-701-6900,
Devin Edwards 315-416-2642
Source: NYSAMLSs,MLS#: S1699397 Originating MLS: Syracuse
Originating MLS: SyracuseFacts & features
Interior
Bedrooms & bathrooms
- Bedrooms: 4
- Bathrooms: 2
- Full bathrooms: 2
- Main level bathrooms: 2
- Main level bedrooms: 4
Heating
- Electric, Forced Air
Cooling
- Central Air
Appliances
- Included: Dishwasher, Electric Cooktop, Exhaust Fan, Electric Water Heater, Refrigerator, Range Hood
- Laundry: Accessible Utilities or Laundry, Main Level
Features
- Breakfast Bar, Eat-in Kitchen, Separate/Formal Living Room, Kitchen Island, Kitchen/Family Room Combo, Living/Dining Room, Quartz Counters, Bedroom on Main Level, Bath in Primary Bedroom, Main Level Primary, Primary Suite
- Flooring: Luxury Vinyl
- Basement: Crawl Space
- Number of fireplaces: 1
Interior area
- Total structure area: 1,680
- Total interior livable area: 1,680 sqft
Video & virtual tour
Property
Parking
- Parking features: No Garage
Accessibility
- Accessibility features: Accessible Bedroom
Features
- Levels: One
- Stories: 1
- Patio & porch: Deck, Open, Porch
- Exterior features: Deck, Gravel Driveway, Private Yard, See Remarks
Lot
- Size: 0.81 Acres
- Dimensions: 112 x 316
- Features: Rectangular, Rectangular Lot
Details
- Additional structures: Gazebo
- Parcel number: 25488902400000030410000000
- Special conditions: Standard
Construction
Type & style
- Home type: SingleFamily
- Architectural style: Ranch
- Property subtype: Single Family Residence
Materials
- Attic/Crawl Hatchway(s) Insulated, Vinyl Siding
- Foundation: Block
Condition
- Resale
- Year built: 1991
Utilities & green energy
- Sewer: Septic Tank
- Water: Well
- Utilities for property: Electricity Available, Electricity Connected, High Speed Internet Available
Green energy
- Energy efficient items: Windows
Community & HOA
Community
- Subdivision: Late Oneida Reservation
Location
- Region: Kirkville
Financial & listing details
- Price per square foot: $137/sqft
- Tax assessed value: $55,600
- Annual tax amount: $5,396
- Date on market: 7/16/2026
- Cumulative days on market: 45 days
- Listing terms: Cash,Conventional,FHA,Private Financing Available,USDA Loan,VA Loan
Estimated market value
$226,800
$215,000 - $238,000
$2,487/mo
Price history
| Date | Event | Price |
|---|---|---|
| 9/9/2026 | Pending sale | $229,900$137/sqft |
Source:  NYSAMLSs #S1699397 Report a problem NYSAMLSs #S1699397 Report a problem | ||
| 8/11/2026 | Contingent | $229,900$137/sqft |
Source: NYSAMLSs #S1699397 Report a problem | ||
| 7/18/2026 | Listed for sale | $229,900+221.7%$137/sqft |
Source: NYSAMLSs #S1699397 Report a problem | ||
| 3/22/2004 | Sold | $71,458+21.9%$43/sqft |
Source: Public Record Report a problem | ||
| 4/27/2001 | Sold | $58,600+18.4%$35/sqft |
Source: Public Record Report a problem | ||
| 1/22/1996 | Sold | $49,500$29/sqft |
Source: Public Record Report a problem | ||
Public tax history
| Year | Property taxes | Tax assessment |
|---|---|---|
| 2025 | -- | $55,600 |
| 2024 | -- | $55,600 |
| 2023 | -- | $55,600 |
| 2022 | -- | $55,600 |
| 2021 | -- | $55,600 |
| 2020 | -- | $55,600 |
| 2019 | -- | $55,600 |
| 2018 | -- | $55,600 |
| 2017 | $2,220 | $55,600 |
| 2016 | -- | $55,600 |
| 2015 | -- | $55,600 |
| 2014 | -- | $55,600 |
| 2013 | -- | $55,600 |
| 2012 | -- | $55,600 |
| 2011 | -- | $55,600 |
| 2010 | -- | $55,600 |
| 2009 | -- | $55,600 |
| 2008 | -- | $55,600 |
| 2007 | -- | $55,600 |
| 2006 | -- | $55,600 |
| 2005 | -- | $55,600 |
| 2004 | -- | $55,600 |
| 2003 | -- | $55,600 +6.9% |
| 2002 | -- | $52,000 |
| 2001 | -- | $52,000 |
| 2000 | -- | $52,000 |
Find assessor info on the county website
Monthly payment
Climate risks
Neighborhood: 13082
Nearby schools
Schools provided by the listing agent
- Middle: Chittenango Middle
- High: Chittenango High
- District: Chittenango
Source: NYSAMLSs. This data may not be complete. We recommend contacting the local school district to confirm school assignments for this home.
Similar homes
- $209,9003 bd2 ba1.4k sqft8921 Ash Ln, Bridgeport, NY 13030For Sale
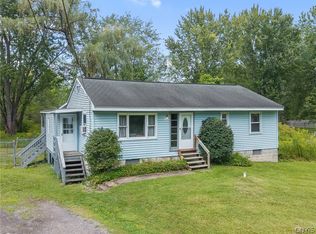
 MLS ID #S1709778, Mark Bell Jr., Listing by: Bell Home Team. NYSAMLSs
 - $199,0004 bd2 ba1.5k sqft78 Ferndale Ln, Minoa, NY 13116For Sale
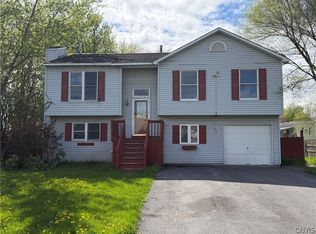 MLS ID #S1678039, Christopher Moreland, Listing by: Acropolis Realty Group LLC. NYSAMLSs
 - $229,9003 bd2 ba960 sqft926 Stone Barn Rd, Cleveland, NY 13042For Sale
 MLS ID #S1710800, Gretchen Loomis, Listing by: Coldwell Banker Prime Prop. Inc.. NYSAMLSs
 - $229,9003 bd1 ba1.3k sqft5617 State Route 31, Cicero, NY 13039For Sale
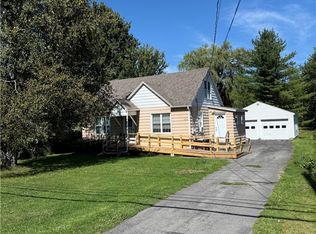 MLS ID #S1712892, Cheri Scicchitano, Listing by: Acropolis Realty Group LLC. NYSAMLSs
 - $234,9002 bd2 ba1.5k sqft123 Knapp Rd, Constantia, NY 13044For SaleMLS ID #S1675577, Kurt Wossner, Listing by: World United Realty Inc.. NYSAMLSs
- $219,0003 bd1 ba1.1k sqft13 Kibbie Lake Rd, Constantia, NY 13044For SaleMLS ID #S1715346, Amber Perkins, Listing by: Scripa Group, LLC. NYSAMLSs
- $228,0003 bd2 ba1.4k sqft308 Electronics Pkwy, Liverpool, NY 13088For SaleMLS ID #S1683423, Tonya Britton, Listing by: Empire Realty Group. NYSAMLSs
- $209,9003 bd2 ba1.3k sqft124 Prospect St, Sherrill, NY 13461For SaleMLS ID #S1715052, Michael J Miner, Listing by: Miner Realty & Prop Management. NYSAMLSs
- $229,0003 bd2 ba1.3k sqft117 Brandon Rd, East Syracuse, NY 13057For SaleMLS ID #S1709593, David Falge, Listing by: Limestone Creek Properties LLC. NYSAMLSs
- $199,0002 bd2 ba864 sqft6752 N Lakeshore Rd, Verona, NY 13478For SaleMLS ID #S1716741, Gretchen Loomis, Listing by: Coldwell Banker Prime Prop. Inc.. NYSAMLSs
- $219,9003 bd2 ba1.5k sqft428 Garden City Dr, Syracuse, NY 13211For SaleMLS ID #S1697725, Kurt Wossner, Listing by: World United Realty Inc.. NYSAMLSs
- $200,0004 bd2 ba1.1k sqft177 Merritt Ave, Syracuse, NY 13207For SaleMLS ID #S1714697, Thomas Tarry JR, Listing by: Move Real Estate. NYSAMLSs
- $209,9003 bd2 ba1.4k sqft411 S Willow St, Oneida, NY 13421For SaleMLS ID #S1710400, Thomas Tarry JR, Listing by: Move Real Estate. NYSAMLSs
- $200,0003 bd1 ba1.6k sqft7838 Rinaldo Blvd W, Bridgeport, NY 13030For SaleMLS ID #S1710134, Nicole Hoyt, Listing by: Kirnan Real Estate. NYSAMLSs
- $269,9003 bd2 ba1.9k sqft120 Prospect St, Canastota, NY 13032For SaleMLS ID #S1703131, Janet Mautner, Listing by: Kay Real Estate. NYSAMLSs
- $200,0003 bd1 ba1.2k sqft41 Grover St, East Syracuse, NY 13057For SaleMLS ID #S1709959, Teresa M Hoxie, Listing by: Howard Hanna Real Estate. NYSAMLSs
- $265,0003 bd3 ba1.7k sqft122 W Dauenhauer St, East Syracuse, NY 13057For SaleMLS ID #S1711226, Anthony Prince, Listing by: Howard Hanna Real Estate. NYSAMLSs
- $192,5005 bd1 ba2.4k sqft8 Park Street Dr, Bernhards Bay, NY 13028For SaleMLS ID #S1705491, Candy Costa, Listing by: Candy Costa Real Estate LLC. NYSAMLSs
- $179,9003 bd2 ba1.2k sqft101 Merrill St, Syracuse, NY 13208For SaleMLS ID #S1717652, Catherine Huang, Listing by: Howard Hanna Real Estate. NYSAMLSs
- $255,0003 bd1 ba1.6k sqft392 Genesee St, Oneida, NY 13421For SaleMLS ID #S1697315, Jennie Chapin, Listing by: Chapin Real Estate. NYSAMLSs
