Welcome to 9590 Dutch Road — a private country retreat where comfort, simplicity, and pride of ownership come together beautifully. Nestled on over 2.5 acres surrounded by mature woods, this meticulously maintained ranch-style home offers the kind of peaceful setting that’s becoming harder to find.
From the moment you arrive, you’ll appreciate the expansive lawn, detached two-car garage, and serene natural surroundings. Inside, the home feels warm, inviting, and exceptionally cared for. Large windows frame wooded views and bring natural light into the spacious living room, creating a cozy atmosphere perfect for relaxing evenings or hosting family and friends.
The thoughtfully designed floor plan emphasizes easy one-level living, featuring a primary bedroom suite with private bath, first-floor laundry, and an eat-in kitchen all conveniently located on the main level. Whether you’re downsizing, looking for a forever home, or simply wanting a more manageable lifestyle without sacrificing space, this layout delivers comfort and convenience.
The kitchen offers abundant cabinetry, excellent workspace, and a welcoming dining area overlooking the property. Both bathrooms have been tastefully maintained, and every room reflects consistent care and upkeep throughout the years.
Outside, the property truly shines. The detached garage and additional storage sheds provide ample room for hobbies, equipment, and seasonal storage. Surrounded by mature trees and open green space, the setting feels private and peaceful while still being easily accessible to Camden and surrounding areas.
Recent updates provide additional peace of mind, including a new furnace (2019), new well pressure tank (2018), new water heater (2024), and garage and sheds freshly painted (2026). Delayed showings and negotiations begin Friday, July 31, 2026 at 9AM.
Pending
$229,900
9590 Dutch Rd #0, Camden, NY 13316
3beds
1,390sqft
Manufactured Home, Single Family Residence
Built in 1989
2.53 Acres Lot
$227,400 Zestimate®
$165/sqft
$-- HOA
What's special
First-floor laundryDetached two-car garageExpansive lawnEasy one-level livingThoughtfully designed floor planKitchen offers abundant cabinetryEat-in kitchen
- 69 days
- 39
- 1
Zillow last checked:
Listing updated:
Listed by:
eXp Realty 888-276-0630,
Cameron Stewart 315-351-2765
Source: NYSAMLSs,MLS#: S1682078 Originating MLS: Jefferson-Lewis Board
Originating MLS: Jefferson-Lewis BoardFacts & features
Interior
Bedrooms & bathrooms
- Bedrooms: 3
- Bathrooms: 2
- Full bathrooms: 2
- Main level bathrooms: 2
- Main level bedrooms: 3
Heating
- Propane, Forced Air
Appliances
- Included: Dishwasher, Exhaust Fan, Gas Oven, Gas Range, Propane Water Heater, Refrigerator, Range Hood
- Laundry: Main Level
Features
- Eat-in Kitchen, Separate/Formal Living Room, Skylights, Bedroom on Main Level, Main Level Primary, Primary Suite
- Flooring: Carpet, Tile, Varies, Vinyl
- Windows: Skylight(s)
- Basement: Crawl Space
- Number of fireplaces: 1
Interior area
- Total structure area: 1,390
- Total interior livable area: 1,390 sqft
Video & virtual tour
Property
Parking
- Total spaces: 2
- Parking features: Detached, Electricity, Garage, Garage Door Opener
- Garage spaces: 2
Features
- Levels: One
- Stories: 1
- Patio & porch: Deck
- Exterior features: Deck, Gravel Driveway, Propane Tank - Leased
Lot
- Size: 2.53 Acres
- Dimensions: 762 x 162
- Features: Agricultural, Rectangular, Rectangular Lot, Rural Lot, Secluded
Details
- Additional structures: Shed(s), Storage
- Parcel number: 30308914600000010380000000
- Special conditions: Standard
Construction
Type & style
- Home type: MobileManufactured
- Architectural style: Manufactured Home,Mobile Home
- Property subtype: Manufactured Home, Single Family Residence
Materials
- Vinyl Siding
- Foundation: Block
- Roof: Metal
Condition
- Resale
- Year built: 1989
Utilities & green energy
- Electric: Circuit Breakers
- Sewer: Septic Tank
- Water: Well
- Utilities for property: Cable Available, Electricity Connected, High Speed Internet Available
Community & HOA
Location
- Region: Camden
Financial & listing details
- Price per square foot: $165/sqft
- Tax assessed value: $2,400
- Annual tax amount: $2,152
- Date on market: 7/28/2026
- Cumulative days on market: 68 days
- Listing terms: Cash,Conventional,FHA,USDA Loan,VA Loan
- Body type: Double Wide
Estimated market value
$227,400
$216,000 - $239,000
Not available
Price history
| Date | Event | Price |
|---|---|---|
| 8/4/2026 | Pending sale | $229,900$165/sqft |
Source:  NYSAMLSs #S1682078 Report a problem NYSAMLSs #S1682078 Report a problem | ||
| 7/28/2026 | Listed for sale | $229,900$165/sqft |
Source: NYSAMLSs #S1682078 Report a problem | ||
Public tax history
Tax history is unavailable.
Monthly payment
Climate risks
Neighborhood: 13316
Nearby schools
Schools provided by the listing agent
- Elementary: Camden Elementary
- Middle: Camden Middle
- High: Camden Senior High
- District: Camden
Source: NYSAMLSs. This data may not be complete. We recommend contacting the local school district to confirm school assignments for this home.
Similar homes
- $--3 bd2 ba1.4k sqft9727 Elpis Rd, Camden, NY 13316Auction
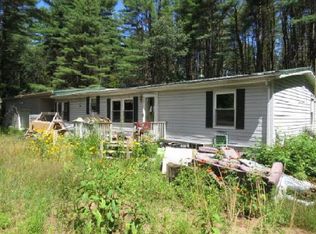 Auction.com 1
 - $259,9003 bd1 ba1.2k sqft43 River Rd, Camden, NY 13316For Sale
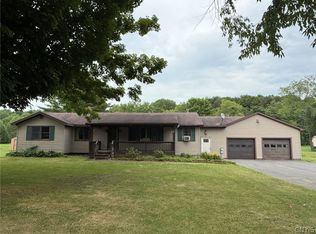
 MLS ID #S1706385, Yvonne M Carle, Listing by: Wilkes Real Estate LLC. NYSAMLSs
 - $295,0003 bd2 ba1.6k sqft10104 Florence Hill Rd, Camden, NY 13316For Sale
 MLS ID #S1683815, Laura Loomis-Patrick, Listing by: Coldwell Banker Prime Prop. Inc.. NYSAMLSs
 - $--3 bd2 ba1.8k sqft185 County Route 65, Bernhards Bay, NY 13028Auction
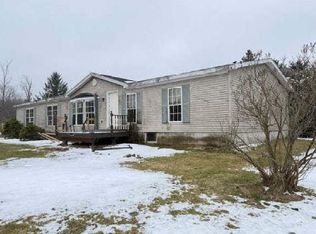 Auction.com 1
 - $274,9002 bd2 ba911 sqft2168 Mad River Rd, Camden, NY 13316For SaleMLS ID #S1693565, Rebecca Christmas, Listing by: Christmas Country Homes. NYSAMLSs
- $269,9004 bd2 ba2k sqft52 Elm St, Camden, NY 13316For SaleMLS ID #S1709234, Yvonne M Carle, Listing by: Wilkes Real Estate LLC. NYSAMLSs
- $249,0003 bd2 ba1.1k sqft3944 Foster Corners Rd, Verona, NY 13478For SaleMLS ID #S1709349, Martin Gorton, Listing by: Coldwell Banker Sexton Real Estate. NYSAMLSs
- $279,9003 bd2 ba1.8k sqft7 4th St, Camden, NY 13316For SaleMLS ID #S1711131, Nicole Kohl, Listing by: Christmas Country Homes. NYSAMLSs
- $314,9004 bd3 ba1.9k sqft2428 State Route 69, Camden, NY 13316For SaleMLS ID #S1711006, Yvonne M Carle, Listing by: Wilkes Real Estate LLC. NYSAMLSs
- $224,9503 bd1 ba1.1k sqft3159 County Route 17, Williamstown, NY 13493For SaleMLS ID #S1683809, Julius Hefti, Listing by: Berkshire Hathaway CNY Realty. NYSAMLSs
- $219,9003 bd1 ba851 sqft8495 State Route 13, Blossvale, NY 13308For SaleMLS ID #S1712071, Laura Loomis-Patrick, Listing by: Coldwell Banker Prime Prop. Inc.. NYSAMLSs
- $280,0003 bd2 ba1.7k sqft7958 Widrig Rd, Cleveland, NY 13042For SaleMLS ID #S1717465, Crystal Payne, Listing by: Real Broker NY LLC. NYSAMLSs
- $249,9003 bd2 ba1.1k sqft5974 Lorena Rd, Rome, NY 13440For SaleMLS ID #S1713015, Trevor Worden, Listing by: Coldwell Banker Faith Properties. NYSAMLSs
- $249,9004 bd1 ba1.4k sqft5643 Taberg Rd, Rome, NY 13440For SaleMLS ID #S1710265, Joseph C. Pantola Jr., Listing by: Coldwell Banker Faith Properties. NYSAMLSs
- $219,0003 bd1 ba1.1k sqft13 Kibbie Lake Rd, Constantia, NY 13044For SaleMLS ID #S1715346, Amber Perkins, Listing by: Scripa Group, LLC. NYSAMLSs
- $190,0003 bd2 ba1.6k sqft78 North St, Cleveland, NY 13042For SaleMLS ID #S1712664, Sunshine Sara Equinozzi, Listing by: Howard Hanna Real Estate. NYSAMLSs
- $329,9003 bd2 ba2k sqft62 Nichols Rd, Williamstown, NY 13493For SaleMLS ID #S1719352, Misty Mason, Listing by: Trenca & Co Realty, LLC. NYSAMLSs
- $230,0003 bd1 ba1.1k sqft87 Tamblin Ridge Trl, Bernhards Bay, NY 13028For SaleMLS ID #S1675285, Alice Rinaldo, Listing by: Keller Williams Syracuse. NYSAMLSs
- $235,0003 bd2 ba1.5k sqft2068 County Route 12, Central Square, NY 13036For SaleMLS ID #S1706661, Alicia Burrows, Listing by: Keller Williams Syracuse. NYSAMLSs
- $209,9003 bd2 ba1.4k sqft8921 Ash Ln, Bridgeport, NY 13030For SaleMLS ID #S1709778, Mark Bell Jr., Listing by: Bell Home Team. NYSAMLSs
