Don't miss your opportunity to own this move-in ready Cape Cod-style home, fully renovated within the last 4 years! Offering 3 bedrooms and 2 full bathrooms, this home combines classic charm with an updated interior and a flexible floor plan. The first floor features a primary suite with a full bathroom and convenient first-floor laundry, making one-level living a possibility. Upstairs, you'll find two generously sized bedrooms with plenty of room to spread out. The 2022 renovation included an updated kitchen and bathrooms, new flooring, windows, lighting, appliances, roof, furnace, and hot water heater—leaving little for the next owner to do but move in and enjoy! A full walkout basement offers plenty of additional storage space and convenient access to the backyard. Outside, the extra-deep, partially tree-lined yard sits on just under an acre, providing plenty of space to relax, play, garden, or entertain. With extensive updates, a versatile layout, and a spacious yard, this charming Cape Cod is ready to welcome its next owner!
Active
Price cut: $14.9K (9/28)
$235,000
2068 County Route 12, Central Square, NY 13036
3beds
1,504sqft
Single Family Residence
Built in 1967
0.81 Acres Lot
$-- Zestimate®
$156/sqft
$-- HOA
What's special
Spacious yardExtra-deep partially tree-lined yardTwo generously sized bedroomsJust under an acreFlexible floor planVersatile layoutConvenient first-floor laundry
- 59 days
- 1,316
- 178
Zillow last checked:
Listing updated:
Listed by:
Keller Williams Syracuse 315-701-6900,
Alicia Burrows 315-701-6900
Source: NYSAMLSs,MLS#: S1706661 Originating MLS: Syracuse
Originating MLS: SyracuseFacts & features
Interior
Bedrooms & bathrooms
- Bedrooms: 3
- Bathrooms: 2
- Full bathrooms: 2
- Main level bathrooms: 2
- Main level bedrooms: 1
Heating
- Gas, Forced Air
Cooling
- Window Unit(s)
Appliances
- Included: Dishwasher, Electric Oven, Electric Range, Gas Water Heater, Microwave, Refrigerator
- Laundry: Main Level
Features
- Breakfast Bar, Ceiling Fan(s), Eat-in Kitchen, Separate/Formal Living Room, Kitchen Island, Living/Dining Room, Pantry, Walk-In Pantry, Bedroom on Main Level, Bath in Primary Bedroom, Main Level Primary, Primary Suite
- Flooring: Laminate, Varies
- Basement: Full,Walk-Out Access
- Has fireplace: No
Interior area
- Total structure area: 1,504
- Total interior livable area: 1,504 sqft
Video & virtual tour
Property
Parking
- Parking features: No Garage
Features
- Exterior features: Blacktop Driveway
Lot
- Size: 0.81 Acres
- Dimensions: 52 x 410
- Features: Rectangular, Rectangular Lot
Details
- Parcel number: 35320127601300010020000000
- Special conditions: Standard
Construction
Type & style
- Home type: SingleFamily
- Architectural style: Cape Cod
- Property subtype: Single Family Residence
Materials
- Aluminum Siding, Shake Siding, Vinyl Siding
- Foundation: Block
Condition
- Resale
- Year built: 1967
Utilities & green energy
- Electric: Circuit Breakers
- Sewer: Connected
- Water: Connected, Public
- Utilities for property: Electricity Connected, High Speed Internet Available, Sewer Connected, Water Connected
Community & HOA
Location
- Region: Central Square
Financial & listing details
- Price per square foot: $156/sqft
- Tax assessed value: $135,000
- Annual tax amount: $4,293
- Date on market: 8/12/2026
- Listing terms: Cash,Conventional,FHA,USDA Loan,VA Loan
Estimated market value
Not available
Estimated sales range
Not available
Not available
Price history
| Date | Event | Price |
|---|---|---|
| 9/28/2026 | Price change | $235,000-6%$156/sqft |
Source:  NYSAMLSs #S1706661 Report a problem NYSAMLSs #S1706661 Report a problem | ||
| 9/11/2026 | Price change | $249,900-3.9%$166/sqft |
Source: NYSAMLSs #S1706661 Report a problem | ||
| 8/13/2026 | Listed for sale | $260,000+48.6%$173/sqft |
Source: NYSAMLSs #S1706661 Report a problem | ||
| 8/18/2022 | Sold | $175,000+316.7%$116/sqft |
Source: Public Record Report a problem | ||
| 12/8/2021 | Sold | $42,000$28/sqft |
Source: Public Record Report a problem | ||
Public tax history
| Year | Property taxes | Tax assessment |
|---|---|---|
| 2025 | -- | $135,000 |
| 2024 | -- | $135,000 |
| 2023 | -- | $135,000 +92.9% |
| 2022 | -- | $70,000 |
| 2021 | -- | $70,000 -24.9% |
| 2020 | -- | $93,200 |
| 2019 | -- | $93,200 |
| 2018 | -- | $93,200 |
| 2017 | $3,982 | $93,200 |
| 2016 | -- | $93,200 |
| 2015 | -- | $93,200 |
| 2014 | -- | $93,200 |
| 2013 | -- | $93,200 |
| 2012 | -- | $93,200 |
| 2011 | -- | $93,200 |
| 2010 | -- | $93,200 |
| 2009 | -- | $93,200 |
| 2008 | -- | $93,200 +12.4% |
| 2007 | -- | $82,900 |
| 2006 | -- | $82,900 +22.5% |
| 2005 | -- | $67,700 |
| 2004 | -- | $67,700 +12.8% |
| 2003 | -- | $60,000 |
| 2002 | -- | $60,000 |
| 2001 | -- | $60,000 |
| 2000 | -- | $60,000 |
Find assessor info on the county website
Monthly payment
Climate risks
Neighborhood: 13036
Nearby schools
Schools provided by the listing agent
- District: Central Square
Source: NYSAMLSs. This data may not be complete. We recommend contacting the local school district to confirm school assignments for this home.
- $266,4003 bd2 ba1.3k sqft2071 County Route 12, Central Square, NY 13036Off Market

- $256,5003 bd2 ba1.9k sqft2072 County Route 12, Central Square, NY 13036Off Market
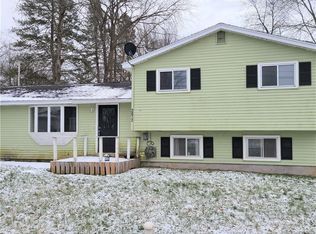
- $280,4004 bd2 ba1.9k sqft2075 County Route 12, Central Square, NY 13036Off Market
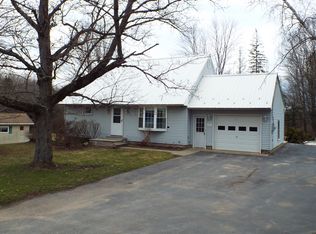
- $140,0003 bd2 ba1.6k sqft2074-76 County Route 12, Central Square, NY 13036Off Market
Similar homes
- $251,9003 bd2 ba1.4k sqft344 County Route 4, Central Square, NY 13036For Sale

 MLS ID #S1713670, Mary E Phillips, Listing by: NextHome CNY Realty. NYSAMLSs
 - $299,0004 bd4 ba2k sqft6 Pine Tree Rd, Central Square, NY 13036For Sale
 MLS ID #S1719444, Patricia Hermanowski-Tousant, Listing by: Howard Hanna Real Estate. NYSAMLSs
 - $274,9003 bd2 ba1.6k sqft9472 Bygone Dr, Brewerton, NY 13029For Sale
 MLS ID #R1708528, Evelyn Garcia, Listing by: Howard Hanna. NYSAMLSs
 - $219,9003 bd1 ba1.3k sqft214 Rita Dr, North Syracuse, NY 13212For Sale
 MLS ID #S1719350, Mark Bell Jr., Listing by: Bell Home Team. NYSAMLSs
 - $299,9003 bd2 ba1.5k sqft61 N River Dr, Central Square, NY 13036For SaleMLS ID #S1673450, Barbara V Ciricillo, Listing by: Coldwell Banker Prime Prop,Inc. NYSAMLSs
- $249,9003 bd2 ba1.7k sqft1020 Emery St, Fulton, NY 13069For SaleMLS ID #S1715544, Jacob Kippen, Listing by: Rooftop Realty Group LLC. NYSAMLSs
- $284,0003 bd2 ba1.7k sqft5657 Stevens Dr, Cicero, NY 13039For SaleMLS ID #S1719872, Joy Bush, Listing by: Howard Hanna Real Estate. NYSAMLSs
- $219,0003 bd1 ba1.1k sqft13 Kibbie Lake Rd, Constantia, NY 13044For SaleMLS ID #S1715346, Amber Perkins, Listing by: Scripa Group, LLC. NYSAMLSs
- $259,9003 bd2 ba1.1k sqft34 Bayberry Cir, Liverpool, NY 13090For SaleMLS ID #S1714268, Anne Marie Doyle, Listing by: Howard Hanna Real Estate. NYSAMLSs
- $209,9003 bd2 ba1.4k sqft8921 Ash Ln, Bridgeport, NY 13030For SaleMLS ID #S1709778, Mark Bell Jr., Listing by: Bell Home Team. NYSAMLSs
- $249,9003 bd2 ba1.5k sqft215 Birchwood Blvd, Baldwinsville, NY 13027For SaleMLS ID #S1719322, Michael Miceli, Listing by: Real Broker NY LLC. NYSAMLSs
- $269,9003 bd2 ba1.1k sqft207 Juanita Dr, Liverpool, NY 13090For SaleMLS ID #S1720310, Renee Douglas Asterino, Listing by: Coldwell Banker Prime Prop,Inc. NYSAMLSs
- $259,4994 bd2 ba1.6k sqft1387 County Route 9, Fulton, NY 13069For SaleMLS ID #S1643311, Ryan Yamini, Listing by: Hunt Real Estate ERA. NYSAMLSs
- $225,0003 bd1 ba880 sqft116 David Dr, North Syracuse, NY 13212For SaleMLS ID #S1715299, Robert McTague, Listing by: Howard Hanna Real Estate. NYSAMLSs
- $219,9003 bd1 ba1k sqft315 Russell Ave, Liverpool, NY 13088For SaleMLS ID #S1718814, Esmir Omerovic, Listing by: eXp Realty. NYSAMLSs
- $249,9003 bd1 ba1.6k sqft8 Davis St, Mexico, NY 13114For SaleMLS ID #S1713318, Michael Miceli, Listing by: Real Broker NY LLC. NYSAMLSs
- $229,9003 bd2 ba1.3k sqft305 Hanover Ave, Liverpool, NY 13088For SaleMLS ID #S1700672, Courtney Casey, Listing by: Hunt Real Estate ERA. NYSAMLSs
- $349,9003 bd2 ba1.7k sqft276 Stewarts Corners Rd, Pennellville, NY 13132For SaleMLS ID #S1716555, Amanda Faatz, Listing by: Acropolis Realty Group LLC. NYSAMLSs
- $245,9003 bd2 ba1.4k sqft106 Edgeworth Ave, Syracuse, NY 13219For SaleMLS ID #S1717797, David A Craw, Listing by: Howard Hanna Real Estate. NYSAMLSs
- $349,9003 bd3 ba1.6k sqft6000 Hebrides Trl, Cicero, NY 13039For SaleMLS ID #S1719733, Wendy Loguidice, Listing by: Acropolis Realty Group LLC. NYSAMLSs
