Welcome to 305 Hanover Ave, a charming and spacious ranch in the highly desirable Liverpool School District! This exceptionally well-maintained home offers fantastic curb appeal and a convenient location just minutes from local shops and major highways. Step inside to discover real hardwood floors (including original hardwoods under the bedroom carpets, visible in the closets!) alongside brand-new laminate flooring throughout.
Enjoy true single-level living with a versatile layout featuring an extended kitchen, a light-filled living area, first-floor laundry, a generous primary main-level bedroom, and a bonus room that can easily serve as a potential 4th bedroom! You'll find additional extended bedrooms with plenty of room to stretch out. The finished basement recreational room is built for entertainment—and a half bath! Major structural and mechanical updates bring peace of mind, including a 5-year-old roof, low-maintenance vinyl siding, gutter guards, and a dry basement equipped with a new sump pump and full waterproofing system installed in 2020. Outside, enjoy the large, open backyard with a storage shed. Furniture is negotiable. Versatile and ready for its next owner!
Active
Price cut: $10K (10/5)
$229,900
305 Hanover Ave, Liverpool, NY 13088
3beds
1,376sqft
Single Family Residence
Built in 1950
9,792 Square Feet Lot
$-- Zestimate®
$167/sqft
$-- HOA
What's special
True single-level livingBonus roomCharming and spacious ranchFirst-floor laundryStorage shedGenerous primary main-level bedroomFantastic curb appeal
- 85 days
- 2,892
- 163
Zillow last checked:
Listing updated:
Listed by:
Hunt Real Estate ERA 315-622-5757,
Courtney Casey 315-466-4431
Source: NYSAMLSs,MLS#: S1700672 Originating MLS: Syracuse
Originating MLS: SyracuseFacts & features
Interior
Bedrooms & bathrooms
- Bedrooms: 3
- Bathrooms: 2
- Full bathrooms: 1
- 1/2 bathrooms: 1
- Main level bathrooms: 1
- Main level bedrooms: 3
Heating
- Gas, Forced Air
Cooling
- Central Air
Appliances
- Included: Dryer, Electric Cooktop, Exhaust Fan, Electric Oven, Electric Range, Freezer, Disposal, Gas Water Heater, Microwave, Refrigerator, Range Hood, Washer
- Laundry: Main Level
Features
- Ceiling Fan(s), Eat-in Kitchen, Separate/Formal Living Room, Pantry, Sliding Glass Door(s), Bedroom on Main Level, Main Level Primary, Workshop
- Flooring: Hardwood, Laminate, Varies
- Doors: Sliding Doors
- Basement: Partially Finished,Sump Pump
- Has fireplace: No
Interior area
- Total structure area: 1,376
- Total interior livable area: 1,376 sqft
Video & virtual tour
Property
Parking
- Total spaces: 1
- Parking features: Attached, Garage
- Attached garage spaces: 1
Accessibility
- Accessibility features: Accessible Approach with Ramp
Features
- Levels: One
- Stories: 1
- Patio & porch: Deck
- Exterior features: Blacktop Driveway, Deck
Lot
- Size: 9,792 Square Feet
- Dimensions: 59 x 166
- Features: Rectangular, Rectangular Lot, Residential Lot
Details
- Additional structures: Shed(s), Storage
- Parcel number: 31488908000000060070000000
- Special conditions: Standard
Construction
Type & style
- Home type: SingleFamily
- Architectural style: Ranch
- Property subtype: Single Family Residence
Materials
- Vinyl Siding
- Foundation: Poured
Condition
- Resale
- Year built: 1950
Utilities & green energy
- Sewer: Connected
- Water: Connected, Public
- Utilities for property: High Speed Internet Available, Sewer Connected, Water Connected
Community & HOA
Community
- Security: Security System Owned
- Subdivision: Ono Lake Homes Inc Sec J
Location
- Region: Liverpool
Financial & listing details
- Price per square foot: $167/sqft
- Tax assessed value: $118,400
- Annual tax amount: $5,095
- Date on market: 7/23/2026
- Cumulative days on market: 28 days
- Listing terms: Cash,Conventional,FHA,VA Loan
Estimated market value
Not available
Estimated sales range
Not available
Not available
Price history
| Date | Event | Price |
|---|---|---|
| 10/5/2026 | Price change | $229,900-4.2%$167/sqft |
Source:  NYSAMLSs #S1700672 Report a problem NYSAMLSs #S1700672 Report a problem | ||
| 9/17/2026 | Listed for sale | $239,900$174/sqft |
Source: NYSAMLSs #S1700672 Report a problem | ||
| 8/14/2026 | Pending sale | $239,900$174/sqft |
Source: NYSAMLSs #S1700672 Report a problem | ||
| 7/23/2026 | Listed for sale | $239,900$174/sqft |
Source: NYSAMLSs #S1700672 Report a problem | ||
Public tax history
| Year | Property taxes | Tax assessment |
|---|---|---|
| 2025 | -- | $118,400 |
| 2024 | -- | $118,400 |
| 2023 | -- | $118,400 |
| 2022 | -- | $118,400 +13% |
| 2021 | -- | $104,800 +8% |
| 2020 | -- | $97,000 |
| 2019 | -- | $97,000 +3.2% |
| 2018 | -- | $94,000 |
| 2017 | $1,070 -40.3% | $94,000 |
| 2016 | $1,790 | $94,000 |
| 2015 | -- | $94,000 |
| 2014 | -- | $94,000 |
| 2013 | -- | $94,000 |
| 2012 | -- | $94,000 |
| 2011 | -- | $94,000 +3.9% |
| 2010 | -- | $90,500 |
| 2009 | -- | $90,500 |
| 2008 | -- | $90,500 +5.2% |
| 2007 | -- | $86,000 |
| 2006 | -- | $86,000 +8.9% |
| 2005 | -- | $79,000 +9% |
| 2004 | -- | $72,500 +5.1% |
| 2003 | -- | $69,000 +5% |
| 2002 | -- | $65,700 |
| 2001 | -- | $65,700 -5.1% |
| 2000 | -- | $69,200 |
Find assessor info on the county website
Monthly payment
Climate risks
Neighborhood: Galeville
Nearby schools
Schools provided by the listing agent
- District: Liverpool
Source: NYSAMLSs. This data may not be complete. We recommend contacting the local school district to confirm school assignments for this home.

Similar homes
- $219,9003 bd1 ba1k sqft315 Russell Ave, Liverpool, NY 13088For Sale

 MLS ID #S1718814, Esmir Omerovic, Listing by: eXp Realty. NYSAMLSs
 - $239,9004 bd1 ba1.6k sqft137 Old Liverpool Rd, Liverpool, NY 13088For Sale
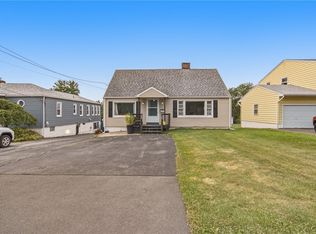 MLS ID #S1705233, James Burnham, Listing by: Coldwell Banker Prime Prop,Inc. NYSAMLSs
 - $279,0003 bd2 ba1.2k sqft201 Oakridge Ter, Liverpool, NY 13088For Sale
 MLS ID #S1714808, Michael Novak, Listing by: Rooftop Realty Group LLC. NYSAMLSs
 - $290,0003 bd2 ba1.7k sqft505 4th St, Liverpool, NY 13088For Sale
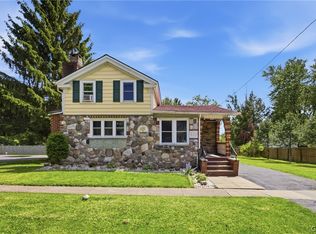 MLS ID #S1684875, Amanda Faatz, Listing by: Acropolis Realty Group LLC. NYSAMLSs
 - $245,0003 bd2 ba1.4k sqft106 Edgeworth Ave, Syracuse, NY 13219For SaleMLS ID #S1717797, David A Craw, Listing by: Howard Hanna Real Estate. NYSAMLSs
- $234,9004 bd3 ba1.8k sqft101 Ellen St, Syracuse, NY 13208For SaleMLS ID #S1711043, Mary E Phillips, Listing by: NextHome CNY Realty. NYSAMLSs
- $284,9003 bd1 ba1.2k sqft7388 Oakpost Rd, Liverpool, NY 13088For SaleMLS ID #S1707332, Benjamin DiBlasi, Listing by: NextHome CNY Realty. NYSAMLSs
- $210,0003 bd1 ba910 sqft207 Garden City Dr, Syracuse, NY 13211For SaleMLS ID #S1719358, Jason Klink, Listing by: Home With Us Realty Group, LLC. NYSAMLSs
- $225,0003 bd1 ba880 sqft116 David Dr, North Syracuse, NY 13212For SaleMLS ID #S1715299, Robert McTague, Listing by: Howard Hanna Real Estate. NYSAMLSs
- $209,0004 bd2 ba1.4k sqft129 Vieau Dr, Syracuse, NY 13207For SaleMLS ID #S1719763, Douglas Freeman, Listing by: Bell Home Team. NYSAMLSs
- $249,0004 bd1 ba1k sqft115 Wilshirl Dr, North Syracuse, NY 13212For SaleMLS ID #S1717732, Amanda Faatz, Listing by: Acropolis Realty Group LLC. NYSAMLSs
- $235,0004 bd2 ba1.3k sqft433 S Collingwood Ave, Syracuse, NY 13206For SaleMLS ID #S1719225, Gloria Barbano, Listing by: GRG Gloria Realty Group. NYSAMLSs
- $217,5003 bd2 ba1.3k sqft1247 Comstock Ave, Syracuse, NY 13210For SaleMLS ID #S1719727, Patrick Forget Forget, Listing by: eXp Realty. NYSAMLSs
- $262,0003 bd2 ba1.7k sqft5657 Stevens Dr, Cicero, NY 13039For SaleMLS ID #S1719872, Joy Bush, Listing by: Howard Hanna Real Estate. NYSAMLSs
- $269,9003 bd1 ba1k sqft2703 W Genesee St, Syracuse, NY 13219For SaleMLS ID #S1719911, Gabriella Mangovski, Listing by: Hunt Real Estate Era. NYSAMLSs
- $269,9005 bd2 ba1.5k sqft110 Green Acres Dr, Liverpool, NY 13090For SaleMLS ID #S1715830, Joyce Cardone, Listing by: Rooftop Realty Group LLC. NYSAMLSs
- $199,8003 bd3 ba1.4k sqft315 Willumae Dr, Syracuse, NY 13208For SaleMLS ID #B1712923, Tori Ashley Nicole DeVealt, Listing by: Mootry Murphy & Burgin Realty Group LLC. NYSAMLSs
- $235,0003 bd3 ba1.7k sqft122 W Dauenhauer St, East Syracuse, NY 13057For SaleMLS ID #S1711226, Anthony Prince, Listing by: Howard Hanna Real Estate. NYSAMLSs
- $259,9003 bd2 ba1.4k sqft220 Westover St, Syracuse, NY 13209For SaleMLS ID #S1720164, Kristy Brzostek, Listing by: Kirnan Real Estate. NYSAMLSs
- $225,0003 bd2 ba1.5k sqft2068 County Route 12, Central Square, NY 13036For SaleMLS ID #S1706661, Alicia Burrows, Listing by: Keller Williams Syracuse. NYSAMLSs
