Immaculate & Spacious in Every Way! The original owners have taken impeccable care of this double wide mobile home on a beautiful 5.11 acre lot that's surveyed & so well maintained! Offers beautiful perennial gardens, 2 storage shed & adorable he/she shed that's 12' x 20'! This home offers 3 bedrooms, 2 full baths with both a living room & family room or formal dining room if you need it. Kitchen with appliances & a dining area too. There's a newer shingle roof, concrete block perimeter foundation with a concrete slab, tiedowns as required & venting. Perennial gardens, herb garden are all well established. Don't miss out on this well loved property, the pride of ownership certainly shows here! Call us today & let us help you get pre-approved for a mortgage to make your dream of homeownership come true!
Under contract
$174,900
10740 Gossner Rd, Taberg, NY 13471
3beds
1,404sqft
Manufactured Home, Single Family Residence
Built in 2000
5.11 Acres Lot
$-- Zestimate®
$125/sqft
$-- HOA
What's special
- 50 days
- 284
- 21
Zillow last checked:
Listing updated:
Listed by:
Wilkes Real Estate LLC 315-245-2263,
Bambi L Norman 315-245-2263
Source: NYSAMLSs,MLS#: S1691216 Originating MLS: Jefferson-Lewis Board
Originating MLS: Jefferson-Lewis BoardFacts & features
Interior
Bedrooms & bathrooms
- Bedrooms: 3
- Bathrooms: 2
- Full bathrooms: 2
- Main level bathrooms: 2
- Main level bedrooms: 3
Heating
- Propane, Forced Air
Appliances
- Included: Dishwasher, Electric Water Heater, Free-Standing Range, Microwave, Oven, Refrigerator
- Laundry: Main Level
Features
- Ceiling Fan(s), Cathedral Ceiling(s), Dining Area, Separate/Formal Living Room, Country Kitchen, Bath in Primary Bedroom, Main Level Primary
- Flooring: Carpet, Varies, Vinyl
- Windows: Thermal Windows
- Basement: Crawl Space
- Number of fireplaces: 1
Interior area
- Total structure area: 1,404
- Total interior livable area: 1,404 sqft
Video & virtual tour
Property
Parking
- Parking features: No Garage
Features
- Levels: One
- Stories: 1
- Patio & porch: Deck
- Exterior features: Deck, Gravel Driveway, Private Yard, See Remarks, Propane Tank - Leased
Lot
- Size: 5.11 Acres
- Dimensions: 415 x 537
- Features: Agricultural, Corner Lot, Rectangular, Rectangular Lot, Rural Lot, Secluded
Details
- Additional structures: Shed(s), Storage
- Parcel number: 30200009400000010240020000
- Special conditions: Standard
- Horses can be raised: Yes
- Horse amenities: Horses Allowed
Construction
Type & style
- Home type: MobileManufactured
- Architectural style: Mobile Home,Ranch
- Property subtype: Manufactured Home, Single Family Residence
Materials
- Vinyl Siding
- Foundation: Block, Poured, Slab
- Roof: Architectural,Shingle
Condition
- Resale
- Year built: 2000
Utilities & green energy
- Electric: Circuit Breakers
- Sewer: Septic Tank
- Water: Well
- Utilities for property: High Speed Internet Available
Community & HOA
Location
- Region: Taberg
Financial & listing details
- Price per square foot: $125/sqft
- Tax assessed value: $46,000
- Annual tax amount: $2,506
- Date on market: 7/27/2026
- Cumulative days on market: 52 days
- Listing terms: Cash,Conventional,FHA,VA Loan
- Body type: Double Wide
Estimated market value
Not available
Estimated sales range
Not available
Not available
Price history
| Date | Event | Price |
|---|---|---|
| 8/30/2026 | Contingent | $174,900$125/sqft |
Source:  NYSAMLSs #S1691216 Report a problem NYSAMLSs #S1691216 Report a problem | ||
| 7/28/2026 | Listed for sale | $174,900+1066%$125/sqft |
Source: NYSAMLSs #S1691216 Report a problem | ||
| 11/15/1999 | Sold | $15,000$11/sqft |
Source: Public Record Report a problem | ||
Public tax history
| Year | Property taxes | Tax assessment |
|---|---|---|
| 2025 | -- | $46,000 |
| 2024 | -- | $46,000 |
| 2023 | -- | $46,000 |
| 2022 | -- | $46,000 +7% |
| 2021 | -- | $43,000 |
| 2020 | -- | $43,000 |
| 2019 | -- | $43,000 |
| 2018 | -- | $43,000 |
| 2017 | $1,638 | $43,000 |
| 2016 | -- | $43,000 |
| 2015 | -- | $43,000 |
| 2014 | -- | $43,000 |
| 2013 | -- | $43,000 |
| 2012 | -- | $43,000 |
| 2011 | -- | $43,000 |
| 2010 | -- | $43,000 |
| 2009 | -- | $43,000 |
| 2008 | -- | $43,000 |
| 2007 | -- | $43,000 |
| 2006 | -- | $43,000 |
| 2005 | -- | $43,000 |
| 2004 | -- | $43,000 |
| 2003 | -- | $43,000 |
| 2002 | -- | $43,000 |
| 2001 | -- | $43,000 |
| 2000 | -- | $43,000 |
Find assessor info on the county website
Monthly payment
Climate risks
Neighborhood: 13471
Nearby schools
Schools provided by the listing agent
- Middle: Camden Middle
- High: Camden Senior High
- District: Camden
Source: NYSAMLSs. This data may not be complete. We recommend contacting the local school district to confirm school assignments for this home.
Similar homes
- $169,9003 bd2 ba1.7k sqft631 Witzigman Rd, West Leyden, NY 13489For Sale

 MLS ID #S1714537, Lynn Boucher, Listing by: Coldwell Banker Faith Properties. NYSAMLSs
 - $177,0004 bd3 ba1.6k sqft3063 Walker Rd, Camden, NY 13316For Sale
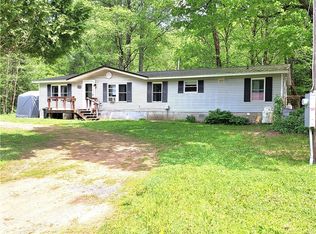 MLS ID #S1678836, Bambi L Norman, Listing by: Wilkes Real Estate LLC. NYSAMLSs
 - $--3 bd2 ba1.4k sqft9727 Elpis Rd, Camden, NY 13316Auction
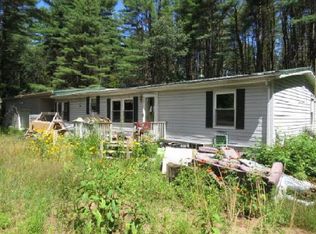 Auction.com 1
 - $164,5003 bd1 ba1.2k sqft4164 State Route 69, Taberg, NY 13471For Sale
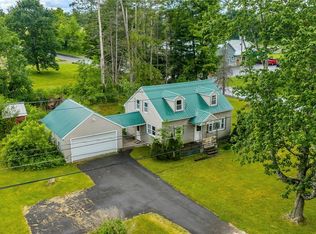 MLS ID #S1692559, Victoria Olden, Listing by: Keller Williams Syracuse. NYSAMLSs
 - $129,9003 bd2 ba1.1k sqft8442 Halstead Rd, Blossvale, NY 13308For SaleMLS ID #S1713133, Joseph Calaprico, Listing by: The O'Hara Group. NYSAMLSs
- $200,0003 bd2 ba1.6k sqft78 North St, Cleveland, NY 13042For SaleMLS ID #S1712664, Sunshine Sara Equinozzi, Listing by: Howard Hanna Real Estate. NYSAMLSs
- $185,0003 bd3 ba1.5k sqft2883 Main St, Blossvale, NY 13308For SaleMLS ID #S1693786, Debra C. Roberts, Listing by: Coldwell Banker Prime Properties. NYSAMLSs
- $249,0003 bd2 ba1.1k sqft3944 Foster Corners Rd, Verona, NY 13478For SaleMLS ID #S1709349, Martin Gorton, Listing by: Coldwell Banker Sexton Real Estate. NYSAMLSs
- $159,0004 bd2 ba1.4k sqft517 Roberts St, Rome, NY 13440For SaleMLS ID #S1714307, Susan Kraft, Listing by: Hunt Real Estate Era Cl. NYSAMLSs
- $189,9004 bd1 ba1.2k sqft6714 Rome Westmoreland Rd, Rome, NY 13440For SaleMLS ID #S1688066, Thomas Tarry JR, Listing by: Move Real Estate. NYSAMLSs
- $169,9003 bd1 ba1k sqft808 Massena Ave, Rome, NY 13440For SaleMLS ID #S1711885, Lori A. Frieden, Listing by: Coldwell Banker Faith Properties R. NYSAMLSs
- $169,0004 bd2 ba1.4k sqft7404 Camroden Rd, Rome, NY 13440For SaleMLS ID #S1700525, Susan Schwartz Alberico, Listing by: Howard Hanna Cny Inc. NYSAMLSs
- $205,9002 bd1 ba1k sqft8159 Turin Rd, Rome, NY 13440For SaleMLS ID #S1694824, Benjamin K Saenger, Listing by: Miner Realty & Prop Management. NYSAMLSs
- $229,9003 bd2 ba960 sqft926 Stone Barn Rd, Cleveland, NY 13042For SaleMLS ID #S1710800, Gretchen Loomis, Listing by: Coldwell Banker Prime Prop. Inc.. NYSAMLSs
- $179,0003 bd1 ba874 sqft3001 Nys Route 13 St #13, Sylvan Beach, NY 13157For SaleMLS ID #S1665515, Marianne Bungert, Listing by: Miner Realty & Prop Management. NYSAMLSs
- $199,9004 bd2 ba1.2k sqft102 Riverview Pkwy S, Rome, NY 13440For SaleMLS ID #S1710567, Dana Chirillo, Listing by: River Hills Properties LLC Rome. NYSAMLSs
- $249,9004 bd1 ba1.4k sqft5643 Taberg Rd, Rome, NY 13440For SaleMLS ID #S1710265, Joseph C. Pantola Jr., Listing by: Coldwell Banker Faith Properties. NYSAMLSs
- $174,9005 bd2 ba2k sqft614 Turin St, Rome, NY 13440For SaleMLS ID #S1683482, Kathleen Despins, Listing by: Coldwell Banker Sexton Real Estate. NYSAMLSs
