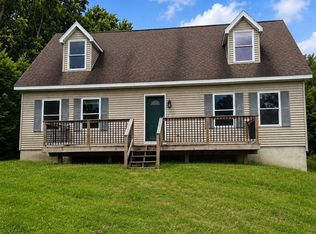
Escape to the peace and quiet of the countryside! Nestled on approximately 1 acre along a rural road, this beautifully maintained home, built in 2014, offers the perfect blend of modern comfort and country living. The spacious open floor plan features a large living room that flows effortlessly into the kitchen and large dining area, making everyday living and entertaining a breeze. The well-appointed kitchen offers abundant cabinetry, stainless steel appliances, and plenty of workspace for preparing meals. Convenience is key with first-floor laundry and a full bathroom on the main level. Upstairs, you'll find three bedrooms, a second full bathroom, and additional flex space that's perfect for a home office, reading nook, or play area. Enjoy your morning coffee or unwind on one of the decks in the evening, overlooking the peaceful wooded surroundings. The full basement provides endless possibilities for storage, hobbies, or future finishing. Built just over a decade ago, this home offers the comfort of newer construction in a serene country setting, while still being within a 6-mile drive to nearby conveniences. If you've been searching for space, privacy, and move-in-ready living, this could be the one you've been waiting for all along.
Under contract
Price cut: $7K (9/14)
$169,900
631 Witzigman Rd, West Leyden, NY 13489
3beds
1,728sqft
Single Family Residence
Built in 2014
1 Acres Lot
$-- Zestimate®
$98/sqft
$-- HOA
What's special
First-floor laundrySpacious open floor planStainless steel appliancesSerene country settingWell-appointed kitchenAbundant cabinetry
- 15 days
- 251
- 13
Zillow last checked:
Listing updated:
Listed by:
Coldwell Banker Faith Properties 315-735-2222,
Lynn Boucher 315-271-3482
Source: NYSAMLSs,MLS#: S1714537 Originating MLS: Mohawk Valley
Originating MLS: Mohawk ValleyFacts & features
Interior
Bedrooms & bathrooms
- Bedrooms: 3
- Bathrooms: 2
- Full bathrooms: 2
- Main level bathrooms: 1
Heating
- Propane, Baseboard, Hot Water
Appliances
- Included: Electric Oven, Electric Range, Electric Water Heater, Refrigerator
- Laundry: Main Level
Features
- Ceiling Fan(s), Eat-in Kitchen, Separate/Formal Living Room
- Flooring: Laminate, Varies
- Basement: Full
- Has fireplace: No
Interior area
- Total structure area: 1,728
- Total interior livable area: 1,728 sqft
Video & virtual tour
Property
Parking
- Parking features: No Garage
Features
- Levels: Two
- Stories: 2
- Patio & porch: Deck, Open, Porch
- Exterior features: Deck, Gravel Driveway, Propane Tank - Leased
Lot
- Size: 1 Acres
- Dimensions: 237 x 427
- Features: Rectangular, Rectangular Lot, Rural Lot
Details
- Parcel number: 23320042200000010252000000
- Special conditions: Standard
Construction
Type & style
- Home type: SingleFamily
- Architectural style: Two Story,Traditional
- Property subtype: Single Family Residence
Materials
- Spray Foam Insulation, Vinyl Siding, PEX Plumbing
- Foundation: Block
- Roof: Asphalt,Shingle
Condition
- Resale
- Year built: 2014
Utilities & green energy
- Electric: Circuit Breakers
- Sewer: Septic Tank
- Water: Well
- Utilities for property: Electricity Connected
Community & HOA
Location
- Region: West Leyden
Financial & listing details
- Price per square foot: $98/sqft
- Tax assessed value: $90,000
- Annual tax amount: $3,685
- Date on market: 9/14/2026
- Cumulative days on market: 84 days
- Listing terms: Cash,Conventional,FHA,USDA Loan,VA Loan
Estimated market value
Not available
Estimated sales range
Not available
Not available
Price history
| Date | Event | Price |
|---|---|---|
| 9/24/2026 | Contingent | $169,900$98/sqft |
Source:  NYSAMLSs #S1714537 Report a problem NYSAMLSs #S1714537 Report a problem | ||
| 9/14/2026 | Price change | $169,900-4%$98/sqft |
Source: NYSAMLSs #S1714537 Report a problem | ||
| 8/27/2026 | Price change | $176,900-1.7%$102/sqft |
Source: NYSAMLSs #S1696809 Report a problem | ||
| 7/8/2026 | Listed for sale | $179,900+22%$104/sqft |
Source: NYSAMLSs #S1696809 Report a problem | ||
| 5/6/2022 | Sold | $147,500-3.9%$85/sqft |
Source: NYSAMLSs #S1364350 Report a problem | ||
| 4/25/2022 | Pending sale | $153,500$89/sqft |
Source: NYSAMLSs #S1364350 Report a problem | ||
| 3/7/2022 | Contingent | $153,500$89/sqft |
Source: NYSAMLSs #S1364350 Report a problem | ||
| 1/8/2022 | Price change | $153,500-4%$89/sqft |
Source: NYSAMLSs #S1364350 Report a problem | ||
| 10/28/2021 | Price change | $159,900-2.2%$93/sqft |
Source: NYSAMLSs #S1364350 Report a problem | ||
| 10/5/2021 | Price change | $163,500-1.4%$95/sqft |
Source: NYSAMLSs #S1364350 Report a problem | ||
| 9/17/2021 | Listed for sale | $165,900+13.6%$96/sqft |
Source: NYSAMLSs #S1364350 Report a problem | ||
| 3/26/2021 | Sold | $146,000-5.8%$84/sqft |
Source: NYSAMLSs #S1290378 Report a problem | ||
| 1/1/2021 | Contingent | $155,000$90/sqft |
Source:  NYSAMLSs #S1290378 Report a problem NYSAMLSs #S1290378 Report a problem | ||
| 1/1/2021 | Pending sale | $155,000$90/sqft |
Source: Homes Realty of Northern New York #S1290378 Report a problem | ||
| 11/16/2020 | Price change | $155,000-2.5%$90/sqft |
Source: Homes Realty of Northern New York #S1290378 Report a problem | ||
| 10/2/2020 | Price change | $159,000-5.4%$92/sqft |
Source: Homes Realty of Northern New York #S1290378 Report a problem | ||
| 8/31/2020 | Listed for sale | $168,000+950%$97/sqft |
Source: Homes Realty of Northern New York #S1290378 Report a problem | ||
| 6/23/2014 | Sold | $16,000-73.3%$9/sqft |
Source: Public Record Report a problem | ||
| 7/14/2012 | Listing removed | $59,900$35/sqft |
Source: CENTURY 21 Gentry Realty #s274424 Report a problem | ||
| 6/24/2012 | Listed for sale | $59,900+99.7%$35/sqft |
Source: CENTURY 21 Gentry Realty #s274424 Report a problem | ||
| 5/17/2012 | Sold | $30,000$17/sqft |
Source: Public Record Report a problem | ||
Public tax history
| Year | Property taxes | Tax assessment |
|---|---|---|
| 2025 | -- | $90,000 |
| 2024 | -- | $90,000 -33.3% |
| 2023 | -- | $135,000 |
| 2022 | -- | $135,000 +285.7% |
| 2021 | -- | $35,000 |
| 2020 | -- | $35,000 |
| 2019 | -- | $35,000 |
| 2018 | -- | $35,000 |
| 2017 | $1,337 | $35,000 |
| 2016 | -- | $35,000 -41.3% |
| 2015 | -- | $59,600 -29.6% |
| 2014 | -- | $84,600 |
| 2013 | -- | $84,600 -11% |
| 2012 | -- | $95,100 |
| 2011 | -- | $95,100 |
| 2010 | -- | $95,100 +6.6% |
| 2009 | -- | $89,200 +5.1% |
| 2008 | -- | $84,900 +6.8% |
| 2007 | -- | $79,500 +12.9% |
| 2006 | -- | $70,400 |
| 2005 | -- | $70,400 |
| 2004 | -- | $70,400 |
| 2003 | -- | $70,400 |
| 2002 | -- | $70,400 +326.7% |
| 2001 | -- | $16,500 |
| 2000 | -- | $16,500 |
Find assessor info on the county website
Monthly payment
Climate risks
Neighborhood: 13489
Nearby schools
Schools provided by the listing agent
- District: Adirondack
Source: NYSAMLSs. This data may not be complete. We recommend contacting the local school district to confirm school assignments for this home.
Similar homes
- $160,0002 bd2 ba1.8k sqft7095 Dorn Spur Rd, Boonville, NY 13309For Sale
 MLS ID #11597687, Breia Hunter, Listing by: SimpleList LLC. NY State MLS
 - $124,9004 bd2 ba2.5k sqft5498 Lee Center Taberg Rd, Lee Center, NY 13363For Sale

 MLS ID #S1717853, Dana Chirillo, Listing by: River Hills Properties LLC Rome. NYSAMLSs
 - $185,0003 bd3 ba1.5k sqft2883 Main St, Blossvale, NY 13308For Sale
 MLS ID #S1693786, Debra C. Roberts, Listing by: Coldwell Banker Prime Properties. NYSAMLSs
 - $199,9003 bd2 ba1.4k sqft11224 Countryman Rd, Remsen, NY 13438For Sale
 MLS ID #S1701816, Robert J. Lawless, Listing by: Lawless Real Estate. NYSAMLSs
 - $164,5003 bd1 ba1.2k sqft4164 State Route 69, Taberg, NY 13471For SaleMLS ID #S1692559, Victoria Olden, Listing by: Keller Williams Syracuse. NYSAMLSs
- $169,0004 bd2 ba1.4k sqft7404 Camroden Rd, Rome, NY 13440For SaleMLS ID #S1700525, Susan Schwartz Alberico, Listing by: Howard Hanna Cny Inc. NYSAMLSs
- $161,0004 bd1 ba920 sqft4040 Tamarack Rd, Remsen, NY 13438For SaleMLS ID #S1712704, Martin Gorton, Listing by: Coldwell Banker Sexton Real Estate. NYSAMLSs
- $149,9004 bd2 ba2.1k sqft8850 Route 46, Rome, NY 13440For SaleMLS ID #S1700809, Nathaniel Zuk, Listing by: eXp Realty. NYSAMLSs
- $159,0003 bd2 ba1.9k sqft805 W Dominick St, Rome, NY 13440For SaleMLS ID #S1711289, Feidy J Miner, Listing by: Miner Realty & Prop Management. NYSAMLSs
- $199,0002 bd2 ba864 sqft6752 N Lakeshore Rd, Verona, NY 13478For SaleMLS ID #S1716741, Gretchen Loomis, Listing by: Coldwell Banker Prime Prop. Inc.. NYSAMLSs
- $189,9004 bd1 ba1.2k sqft6714 Rome Westmoreland Rd, Rome, NY 13440For SaleMLS ID #S1688066, Thomas Tarry JR, Listing by: Move Real Estate. NYSAMLSs
- $174,5003 bd1 ba874 sqft3001 Nys Route 13 St #13, Sylvan Beach, NY 13157For SaleMLS ID #S1665515, Marianne Bungert, Listing by: Miner Realty & Prop Management. NYSAMLSs
- $159,0004 bd3 ba2.3k sqft906 Jervis Ave, Rome, NY 13440For SaleMLS ID #S1685067, Michael S. Rahn, Listing by: Pondras Homes & Hearth Realty LLC. NYSAMLSs
- $154,9002 bd1 ba969 sqft12062 Woodhull Rd, Forestport, NY 13338For SaleMLS ID #S1701504, Nicholas Polce, Listing by: Gateway Properties of Upstate NY Inc. NYSAMLSs
- $179,9002 bd1 ba897 sqft508 Clinton St, Rome, NY 13440For SaleMLS ID #S1714154, Dana Chirillo, Listing by: River Hills Properties LLC Rome. NYSAMLSs
- $199,9503 bd2 ba1.3k sqft118 E Schuyler St, Boonville, NY 13309For SaleMLS ID #S1701570, Elizabeth M Miller, Listing by: Gentry Realty. NYSAMLSs
- $192,5004 bd2 ba1.4k sqft12201 Woodhull Rd, Forestport, NY 13338For SaleMLS ID #S1712457, Lynn Szewczyk, Listing by: Gentry Realty. NYSAMLSs
- $234,9003 bd1 ba1.1k sqft10512 Webster Hill Rd, Boonville, NY 13309For SaleMLS ID #S1710088, Katrina Smith, Listing by: Coldwell Banker Faith Properties R. NYSAMLSs
- $199,9004 bd2 ba2.1k sqft715 W Court St, Rome, NY 13440For SaleMLS ID #S1705351, Michael J Miner, Listing by: Miner Realty & Prop Management. NYSAMLSs
- $209,9002 bd1 ba2.1k sqft1870 Florence Rd, Camden, NY 13316For SaleMLS ID #S1692485, Bambi L Norman, Listing by: Wilkes Real Estate LLC. NYSAMLSs
