Welcome home to this well-kept two-story home offering 4 bedrooms, 2 full bathrooms, and space to enjoy both indoors and out! The attached garage adds everyday convenience, while the home’s inviting layout makes it perfect for year-round living or a recreational getaway.
Outdoor enthusiasts will love the convenient location near snowmobile trails, making it easy to enjoy all the area has to offer. Step outside and take in the beautiful views of the river and waterfall right from your backyard—a truly special setting where you can relax and enjoy the sights and sounds of nature. There's even a Plum tree in the back yard.
With its well-maintained condition, spacious layout, attached garage, and stunning natural surroundings, this property offers the perfect combination of comfort, convenience, and outdoor adventure!
Active
$192,500
12201 Woodhull Rd, Forestport, NY 13338
4beds
1,420sqft
Single Family Residence
Built in 1900
5,227 Square Feet Lot
$-- Zestimate®
$136/sqft
$-- HOA
What's special
Attached garageWell-kept two-story homeInviting layoutSpacious layoutStunning natural surroundings
- 39 days
- 361
- 36
Zillow last checked:
Listing updated:
Listed by:
Gentry Realty 315-942-4408,
Lynn Szewczyk 315-942-4408
Source: NYSAMLSs,MLS#: S1712457 Originating MLS: Jefferson-Lewis Board
Originating MLS: Jefferson-Lewis BoardFacts & features
Interior
Bedrooms & bathrooms
- Bedrooms: 4
- Bathrooms: 2
- Full bathrooms: 2
- Main level bathrooms: 1
Heating
- Oil, Forced Air
Appliances
- Included: Dryer, Electric Oven, Electric Range, Electric Water Heater, Refrigerator, Washer
- Laundry: Main Level
Features
- Separate/Formal Dining Room, Separate/Formal Living Room, Galley Kitchen, Pull Down Attic Stairs
- Flooring: Carpet, Laminate, Varies
- Basement: Full
- Attic: Pull Down Stairs
- Has fireplace: No
Interior area
- Total structure area: 1,420
- Total interior livable area: 1,420 sqft
Video & virtual tour
Property
Parking
- Total spaces: 1
- Parking features: Attached, Garage
- Attached garage spaces: 1
Features
- Levels: Two
- Stories: 2
- Patio & porch: Covered, Porch, Screened
- Exterior features: Blacktop Driveway, Porch
Lot
- Size: 5,227 Square Feet
- Dimensions: 33 x 150
- Features: Rectangular, Rectangular Lot, Residential Lot
Details
- Additional structures: Shed(s), Storage
- Parcel number: 30380005000300010580000000
- Special conditions: Standard
Construction
Type & style
- Home type: SingleFamily
- Architectural style: Two Story
- Property subtype: Single Family Residence
Materials
- Vinyl Siding
- Foundation: Stone
Condition
- Resale
- Year built: 1900
Utilities & green energy
- Sewer: Connected
- Water: Connected, Public
- Utilities for property: Sewer Connected, Water Connected
Community & HOA
Location
- Region: Forestport
Financial & listing details
- Price per square foot: $136/sqft
- Tax assessed value: $69,000
- Annual tax amount: $1,921
- Date on market: 9/4/2026
- Listing terms: Cash,Conventional,FHA
Estimated market value
Not available
Estimated sales range
Not available
Not available
Price history
| Date | Event | Price |
|---|---|---|
| 9/4/2026 | Listed for sale | $192,500$136/sqft |
Source:  NYSAMLSs #S1712457 Report a problem NYSAMLSs #S1712457 Report a problem | ||
Public tax history
| Year | Property taxes | Tax assessment |
|---|---|---|
| 2025 | -- | $69,000 |
| 2024 | -- | $69,000 |
| 2023 | -- | $69,000 |
| 2022 | -- | $69,000 |
| 2021 | -- | $69,000 |
| 2020 | -- | $69,000 |
| 2019 | -- | $69,000 |
| 2018 | -- | $69,000 |
| 2017 | $744 | $69,000 |
| 2016 | -- | $69,000 |
| 2015 | -- | $69,000 |
| 2014 | -- | $69,000 |
| 2013 | -- | $69,000 |
| 2012 | -- | $69,000 -9.8% |
| 2011 | -- | $76,500 |
| 2010 | -- | $76,500 -10% |
| 2009 | -- | $85,000 |
| 2008 | -- | $85,000 |
| 2007 | -- | $85,000 +122.5% |
| 2006 | -- | $38,200 |
| 2005 | -- | $38,200 |
| 2004 | -- | $38,200 |
| 2003 | -- | $38,200 |
| 2002 | -- | $38,200 |
| 2001 | -- | $38,200 |
| 2000 | -- | $38,200 |
Find assessor info on the county website
Monthly payment
Climate risks
Neighborhood: 13338
Nearby schools
Schools provided by the listing agent
- District: Adirondack
Source: NYSAMLSs. This data may not be complete. We recommend contacting the local school district to confirm school assignments for this home.
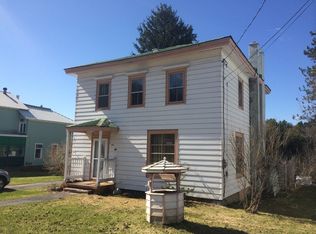
Similar homes
- $154,9002 bd1 ba969 sqft12062 Woodhull Rd, Forestport, NY 13338For Sale

 MLS ID #S1701504, Nicholas Polce, Listing by: Gateway Properties of Upstate NY Inc. NYSAMLSs
 - $239,0003 bd1 ba1.2k sqft6050 Lorraine Rd, Forestport, NY 13338For Sale
 MLS ID #S1703849, Natalie Roth, Listing by: Benn Realty-Main Office. NYSAMLSs
 - $199,9003 bd2 ba1.4k sqft11224 Countryman Rd, Remsen, NY 13438For Sale
 MLS ID #S1701816, Robert J. Lawless, Listing by: Lawless Real Estate. NYSAMLSs
 - $161,0004 bd1 ba920 sqft4040 Tamarack Rd, Remsen, NY 13438For Sale
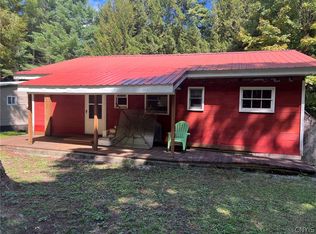 MLS ID #S1712704, Martin Gorton, Listing by: Coldwell Banker Sexton Real Estate. NYSAMLSs
 - $199,9503 bd2 ba1.3k sqft118 E Schuyler St, Boonville, NY 13309For SaleMLS ID #S1701570, Elizabeth M Miller, Listing by: Gentry Realty. NYSAMLSs
- $249,9003 bd2 ba1.2k sqft10239 Old State Route 12, Remsen, NY 13438For SaleMLS ID #S1720426, Katarena Lafave, Listing by: Lawless Real Estate. NYSAMLSs
- $209,9004 bd2 ba2.1k sqft130 Erwin St, Boonville, NY 13309For SaleMLS ID #S1685735, Zachary Ludemann Perini, Listing by: North Star Real Estate & Property Management. NYSAMLSs
- $139,0001 bd-- ba800 sqft1381 South Rd, Forestport, NY 13338For SaleMLS ID #S1703675, David J Hoke, Listing by: Hoke Properties, LLC. NYSAMLSs
- $179,9003 bd2 ba1.6k sqft7779 Bell Rd N, Rome, NY 13440For SaleMLS ID #S1719991, Lori A. Frieden, Listing by: Coldwell Banker Faith Properties R. NYSAMLSs
- $124,9002 bd1 ba900 sqft2126 Millers Woods Rd, Boonville, NY 13309For SaleMLS ID #S1711001, Joseph Lisowski, Listing by: Howard Hanna Real Estate. NYSAMLSs
- $212,0003 bd2 ba1.5k sqft9465 Coates Rd E, Holland Patent, NY 13354For SaleMLS ID #S1706821, Alyssa Brement, Listing by: Coldwell Banker Faith Properties R. NYSAMLSs
- $235,0005 bd2 ba2k sqft10635 Hinman Rd, Barneveld, NY 13304For SaleMLS ID #S1712798, David J Hoke, Listing by: Hoke Properties, LLC. NYSAMLSs
- $205,9003 bd1 ba1.6k sqft9116 Main St, Stittville, NY 13469For SaleMLS ID #S1711130, Kimberly L Defaria, Listing by: River Hills Properties LLC Newport. NYSAMLSs
- $199,0003 bd2 ba1.9k sqft126 Stormy Hill Rd, Cold Brook, NY 13324For SaleMLS ID #S1695369, William R. Bradley, Listing by: Bradley and Bradley Real Estate. NYSAMLSs
- $169,0004 bd2 ba1.4k sqft7404 Camroden Rd, Rome, NY 13440For SaleMLS ID #S1700525, Susan Schwartz Alberico, Listing by: Howard Hanna Cny Inc. NYSAMLSs
- $250,0003 bd3 ba1.7k sqft626 Post St, Boonville, NY 13309For SaleMLS ID #S1712707, Rieanna Lee, Listing by: Gentry Realty. NYSAMLSs
- $140,0002 bd1 ba928 sqft1000 Southside Rd, Cold Brook, NY 13324For SaleMLS ID #S1719354, Brett Keating, Listing by: Miner Realty & Prop Management. NYSAMLSs
- $160,0004 bd2 ba1.6k sqft682 Route 365, Remsen, NY 13438For SaleMLS ID #S1675390, Steven Fluty, Listing by: Bradley and Bradley Real Estate. NYSAMLSs
- $285,0002 bd1 ba1k sqft4066 Lakeview Rd, Forestport, NY 13338For SaleMLS ID #S1718508, Sheila A. Beach, Listing by: The Beach Real Estate Team. NYSAMLSs
