Forestport Ranch-Offering this well-maintained 3-bedroom, 1 full bath ranch, located in the heart of Forestport, and boasting comfortable one-level living with plenty of space both inside and out. This move-in ready home features a spacious living room centered around a beautiful cast-iron wood stove set on a slate hearth with a brick backdrop, creating a warm and inviting gathering space.
The kitchen offers an abundance of oak cabinetry, generous countertop space, a breakfast bar, newer stainless steel refrigerator and dishwasher, gas range, and an adjoining dining area that is perfect for everyday meals or entertaining.
The home includes three comfortable bedrooms with ample closet space and a large full bathroom featuring a jetted soaking tub, separate walk-in shower, and oversized vanity. A convenient first-floor laundry area and additional storage throughout the home add to its functionality.
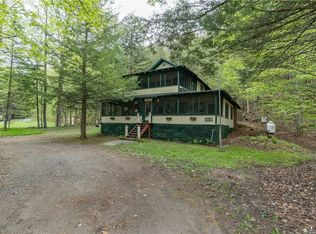
There is a 4 stall attached garage, and a detached garage, offering plenty of vehicle, equipment and toy storage. In addition, there is a fully equipped summer kitchen, offering additional cabinetry, countertop space, appliances, and prep area—perfect for canning, entertaining, holiday meals, or everyday convenience. Screened on 3 sides, you can enjoy Summer evenings without those pesky bugs!
Outside, enjoy a peaceful setting while being just minutes from area lakes, snowmobile and ATV trails, hiking, fishing, and all the recreational opportunities the Adirondacks have to offer. Conveniently located within a short drive to Old Forge, this property would make an excellent year-round residence, seasonal getaway, or investment property.
Active
$239,000
6050 Lorraine Rd, Forestport, NY 13338
3beds
1,232sqft
Single Family Residence
Built in 1976
0.55 Acres Lot
$-- Zestimate®
$194/sqft
$-- HOA
What's special
Peaceful settingOversized vanitySeparate walk-in showerComfortable one-level livingBreakfast barConvenient first-floor laundry areaGenerous countertop space
- 55 days
- 262
- 14
Zillow last checked:
Listing updated:
Listed by:
Benn Realty-Main Office 315-831-5061,
Natalie Roth 315-831-5061
Source: NYSAMLSs,MLS#: S1703849 Originating MLS: Mohawk Valley
Originating MLS: Mohawk ValleyFacts & features
Interior
Bedrooms & bathrooms
- Bedrooms: 3
- Bathrooms: 1
- Full bathrooms: 1
- Main level bathrooms: 1
- Main level bedrooms: 3
Heating
- Propane, Forced Air
Appliances
- Included: Dryer, Dishwasher, Electric Water Heater, Gas Oven, Gas Range, Microwave, Refrigerator, Washer
- Laundry: Accessible Utilities or Laundry, Main Level
Features
- Ceiling Fan(s), Separate/Formal Living Room, Country Kitchen, Bedroom on Main Level, Workshop
- Flooring: Carpet, Tile, Varies, Vinyl
- Windows: Thermal Windows
- Basement: None
- Has fireplace: No
Interior area
- Total structure area: 1,232
- Total interior livable area: 1,232 sqft
Video & virtual tour
Property
Parking
- Total spaces: 4
- Parking features: Attached, Detached, Electricity, Garage, Storage, Workshop in Garage, Water Available
- Attached garage spaces: 4
Accessibility
- Accessibility features: Low Threshold Shower
Features
- Levels: One
- Stories: 1
- Patio & porch: Deck
- Exterior features: Barbecue, Deck, Gravel Driveway
Lot
- Size: 0.55 Acres
- Dimensions: 250 x 120
- Features: Rectangular, Rectangular Lot
Details
- Additional structures: Barn(s), Outbuilding
- Parcel number: 30380003600300010190000000
- Special conditions: Standard
Construction
Type & style
- Home type: SingleFamily
- Architectural style: Ranch
- Property subtype: Single Family Residence
Materials
- Wood Siding, Copper Plumbing
- Foundation: Other, See Remarks
- Roof: Metal
Condition
- Resale
- Year built: 1976
Utilities & green energy
- Electric: Circuit Breakers
- Sewer: Septic Tank
- Water: Connected, Public
- Utilities for property: Electricity Connected, High Speed Internet Available, Water Connected
Community & HOA
Location
- Region: Forestport
Financial & listing details
- Price per square foot: $194/sqft
- Tax assessed value: $69,000
- Annual tax amount: $1,963
- Date on market: 8/8/2026
- Listing terms: Cash,Conventional
Estimated market value
Not available
Estimated sales range
Not available
Not available
Price history
| Date | Event | Price |
|---|---|---|
| 8/8/2026 | Listed for sale | $239,000+334.5%$194/sqft |
Source:  NYSAMLSs #S1703849 Report a problem NYSAMLSs #S1703849 Report a problem | ||
| 8/29/1996 | Sold | $55,000$45/sqft |
Source: Public Record Report a problem | ||
Public tax history
| Year | Property taxes | Tax assessment |
|---|---|---|
| 2025 | -- | $69,000 |
| 2024 | -- | $69,000 |
| 2023 | -- | $69,000 |
| 2022 | -- | $69,000 |
| 2021 | -- | $69,000 |
| 2020 | -- | $69,000 |
| 2019 | -- | $69,000 |
| 2018 | -- | $69,000 |
| 2017 | $462 | $69,000 |
| 2016 | -- | $69,000 |
| 2015 | -- | $69,000 |
| 2014 | -- | $69,000 |
| 2013 | -- | $69,000 |
| 2012 | -- | $69,000 -2.8% |
| 2011 | -- | $71,000 |
| 2010 | -- | $71,000 -6.5% |
| 2009 | -- | $75,900 |
| 2008 | -- | $75,900 -19.3% |
| 2007 | -- | $94,100 +54.5% |
| 2006 | -- | $60,900 |
| 2005 | -- | $60,900 |
| 2004 | -- | $60,900 |
| 2003 | -- | $60,900 +3% |
| 2002 | -- | $59,100 +6.5% |
| 2001 | -- | $55,500 |
| 2000 | -- | $55,500 |
Find assessor info on the county website
Monthly payment
Climate risks
Neighborhood: 13338
Nearby schools
Schools provided by the listing agent
- District: Adirondack
Source: NYSAMLSs. This data may not be complete. We recommend contacting the local school district to confirm school assignments for this home.
Similar homes
- $200,0003 bd2 ba1.3k sqft12962 State Route 28, Forestport, NY 13338For Sale
 MLS ID #S1677820, Dean Oakes, Listing by: Homes Realty of Northern New York. NYSAMLSs
 - $192,5004 bd2 ba1.4k sqft12201 Woodhull Rd, Forestport, NY 13338For Sale
 MLS ID #S1712457, Lynn Szewczyk, Listing by: Gentry Realty. NYSAMLSs
 - $154,9002 bd1 ba969 sqft12062 Woodhull Rd, Forestport, NY 13338For Sale
 MLS ID #S1701504, Nicholas Polce, Listing by: Gateway Properties of Upstate NY Inc. NYSAMLSs
 - $199,9003 bd2 ba1.4k sqft11224 Countryman Rd, Remsen, NY 13438For Sale
 MLS ID #S1701816, Robert J. Lawless, Listing by: Lawless Real Estate. NYSAMLSs
 - $264,9003 bd3 ba1.7k sqft626 Post St, Boonville, NY 13309For SaleMLS ID #S1712707, Rieanna Lee, Listing by: Gentry Realty. NYSAMLSs
- $275,0002 bd1 ba1k sqft9036 Woods Rd, Remsen, NY 13438For SaleMLS ID #S1699067, Keith Brown, Listing by: Benn Realty-Main Office. NYSAMLSs
- $234,9003 bd1 ba1.1k sqft10512 Webster Hill Rd, Boonville, NY 13309For SaleMLS ID #S1710088, Katrina Smith, Listing by: Coldwell Banker Faith Properties R. NYSAMLSs
- $229,9003 bd2 ba1.1k sqft3953 Franklin St, Lyons Falls, NY 13368For SaleMLS ID #S1703162, Brandon Mosher, Listing by: River Hills Properties LLC Lf. NYSAMLSs
- $269,0002 bd1 ba858 sqft7084 Walnut Rd, Woodgate, NY 13494For SaleMLS ID #S1709763, Rosemary Talarico, Listing by: Pavia Real Estate Residential. NYSAMLSs
- $299,9003 bd2 ba1.3k sqft113 Spruce Rd, Woodgate, NY 13494For SaleMLS ID #S1705258, Tory M Dunn, Listing by: Herron Realty. NYSAMLSs
- $198,0003 bd2 ba1.1k sqft6838 Higby Rd, Glenfield, NY 13343For SaleMLS ID #S1717062, Toni Newman, Listing by: Good Morning Realty. NYSAMLSs
- $209,0003 bd1 ba720 sqft7270 Martin Dr, Boonville, NY 13309For SaleMLS ID #S1681147, Carole Dunbar, Listing by: Good Morning Realty. NYSAMLSs
- $329,9004 bd1 ba1.1k sqft11977 Potato Hill Rd, Boonville, NY 13309For SaleMLS ID #S1710213, Michelle Light-Canarelli, Listing by: Benn Realty-Mohawk Valley Office. NYSAMLSs
- $229,9006 bd2 ba1.4k sqft3153 Pines Rd, Boonville, NY 13309For SaleMLS ID #S1677492, Joseph J Galligan, Listing by: Galligan Associates Inc. NYSAMLSs
- $239,9003 bd2 ba1.5k sqft9248 Main St, Westernville, NY 13486For SaleMLS ID #S1704350, Lisa Anken, Listing by: Lawless Real Estate. NYSAMLSs
- $161,0004 bd1 ba920 sqft4040 Tamarack Rd, Remsen, NY 13438For SaleMLS ID #S1712704, Martin Gorton, Listing by: Coldwell Banker Sexton Real Estate. NYSAMLSs
- $309,0004 bd2 ba1.3k sqft13937 State Route 28, Forestport, NY 13338For SaleMLS ID #S1708250, Richard M. Parent, Listing by: Coldwell Banker Prime Properties. NYSAMLSs
- $212,0003 bd2 ba1.5k sqft9465 Coates Rd E, Holland Patent, NY 13354For SaleMLS ID #S1706821, Alyssa Brement, Listing by: Coldwell Banker Faith Properties R. NYSAMLSs
- $294,7004 bd1 ba1k sqft4044 Norton Rd, Forestport, NY 13338For SaleMLS ID #S1677817, Audrey Strutynski, Listing by: Benn Realty. NYSAMLSs
- $335,9002 bd1 ba960 sqft9196 Hospers Ln, Boonville, NY 13309For SaleMLS ID #S1687886, Rieanna Lee, Listing by: Gentry Realty. NYSAMLSs
