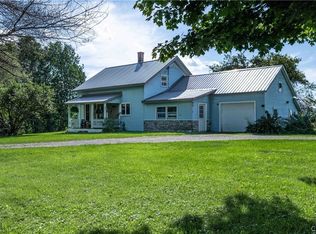
Welcome to your own private oasis- peacefully tucked away in town and offering the perfect blend of rustic charm and modern sophistication. This exceptional 4-bedroom home is designed to capture the beauty of its surroundings while providing comfort and elegance.
Step inside to discover gorgeous hardwood floors throughout, a stunning wooden staircase, and a warm, inviting fireplace that serves as the heart of the home. Large windows flood the living spaces with natural light, showcasing beautiful views of the property and creating a bright, airy atmosphere. The tongue-and-groove wood ceilings add character and craftsmanship, while sophisticated French doors enhance the home's timeless appeal.
The kitchen is both stylish and functional, featuring granite countertops, stainless steel appliances, and ample space for entertaining and everyday living.
Outside, you'll find a true retreat. Enjoy summer gatherings in the grill pavilion complete with a bar, relax around the fire pit, or unwind on the patio beneath the portico while taking in the peaceful, serene setting and picturesque views. The expansive property offers privacy without sacrificing the convenience of an in-town location.
Additional highlights include a unique two-story garage and barn combination with two stalls, providing abundant storage, workspace, or hobby opportunities.
Located in the Adirondack Central School District, this remarkable property offers the rare opportunity to enjoy country-style tranquility with modern amenities and convenient access to the local area. All that’s missing is you!
Active
$279,000
2980 East Rd, Boonville, NY 13309
4beds
1,768sqft
Single Family Residence
Built in 1947
0.76 Acres Lot
$273,300 Zestimate®
$158/sqft
$-- HOA
What's special
Warm inviting fireplaceExpansive property offers privacyFire pitStainless steel appliancesGorgeous hardwood floors throughoutStunning wooden staircaseSophisticated french doors
- 118 days
- 400
- 35
Zillow last checked:
Listing updated:
Listed by:
Bradley and Bradley Real Estate 315-896-6858,
William R. Bradley 315-794-5103
Source: NYSAMLSs,MLS#: S1692720 Originating MLS: Mohawk Valley
Originating MLS: Mohawk ValleyFacts & features
Interior
Bedrooms & bathrooms
- Bedrooms: 4
- Bathrooms: 2
- Full bathrooms: 1
- 1/2 bathrooms: 1
- Main level bathrooms: 1
Heating
- Electric, Oil, Baseboard, Forced Air
Appliances
- Included: Dryer, Dishwasher, Electric Oven, Electric Range, Electric Water Heater, Microwave, Refrigerator, Washer
Features
- Eat-in Kitchen, Separate/Formal Living Room
- Flooring: Hardwood, Luxury Vinyl, Varies
- Basement: Partial
- Number of fireplaces: 1
Interior area
- Total structure area: 1,768
- Total interior livable area: 1,768 sqft
Video & virtual tour
Property
Parking
- Total spaces: 2
- Parking features: Detached, Garage
- Garage spaces: 2
Features
- Exterior features: Blacktop Driveway
Lot
- Size: 0.76 Acres
- Dimensions: 155 x 158
- Features: Irregular Lot
Details
- Parcel number: 30260102201400010040010000
- Special conditions: Standard
Construction
Type & style
- Home type: SingleFamily
- Architectural style: Two Story
- Property subtype: Single Family Residence
Materials
- Vinyl Siding
- Foundation: Stone
Condition
- Resale
- Year built: 1947
Utilities & green energy
- Sewer: Connected
- Water: Connected, Public
- Utilities for property: Sewer Connected, Water Connected
Community & HOA
Location
- Region: Boonville
Financial & listing details
- Price per square foot: $158/sqft
- Tax assessed value: $51,500
- Annual tax amount: $2,358
- Date on market: 6/24/2026
- Cumulative days on market: 22 days
- Listing terms: Cash,Conventional,FHA,USDA Loan,VA Loan
Estimated market value
$273,300
$260,000 - $287,000
$2,142/mo
Price history
| Date | Event | Price |
|---|---|---|
| 10/14/2026 | Listed for sale | $279,000$158/sqft |
Source:  NYSAMLSs #S1692720 Report a problem NYSAMLSs #S1692720 Report a problem | ||
| 7/9/2026 | Pending sale | $279,000$158/sqft |
Source: NYSAMLSs #S1692720 Report a problem | ||
| 6/24/2026 | Listed for sale | $279,000+248.7%$158/sqft |
Source: NYSAMLSs #S1692720 Report a problem | ||
| 7/16/2009 | Sold | $80,000$45/sqft |
Source: Public Record Report a problem | ||
Public tax history
| Year | Property taxes | Tax assessment |
|---|---|---|
| 2025 | -- | $51,500 |
| 2024 | -- | $51,500 |
| 2023 | -- | $51,500 |
| 2022 | -- | $51,500 |
| 2021 | -- | $51,500 |
| 2020 | -- | $51,500 |
| 2019 | -- | $51,500 |
| 2018 | -- | $51,500 |
| 2017 | $1,897 | $51,500 |
| 2016 | -- | $51,500 |
| 2015 | -- | $51,500 |
| 2014 | -- | $51,500 |
| 2013 | -- | $51,500 |
| 2012 | -- | $51,500 |
| 2011 | -- | $51,500 |
| 2010 | -- | $51,500 |
| 2009 | -- | $51,500 |
| 2008 | -- | $51,500 |
| 2007 | -- | $51,500 |
| 2006 | -- | $51,500 |
| 2005 | -- | $51,500 |
| 2004 | -- | $51,500 |
| 2003 | -- | $51,500 |
| 2002 | -- | $51,500 |
| 2001 | -- | $51,500 |
| 2000 | -- | $51,500 |
Find assessor info on the county website
Monthly payment
Climate risks
Neighborhood: 13309
Nearby schools
Schools provided by the listing agent
- District: Adirondack
Source: NYSAMLSs. This data may not be complete. We recommend contacting the local school district to confirm school assignments for this home.
Similar homes
- $250,0003 bd3 ba1.7k sqft626 Post St, Boonville, NY 13309For Sale

 MLS ID #S1712707, Rieanna Lee, Listing by: Gentry Realty. NYSAMLSs
 - $329,9004 bd1 ba1.1k sqft11977 Potato Hill Rd, Boonville, NY 13309For Sale
 MLS ID #S1710213, Michelle Light-Canarelli, Listing by: Benn Realty-Mohawk Valley Office. NYSAMLSs
 - $209,9004 bd2 ba2.1k sqft130 Erwin St, Boonville, NY 13309For Sale
 MLS ID #S1685735, Zachary Ludemann Perini, Listing by: North Star Real Estate & Property Management. NYSAMLSs
 - $199,9503 bd2 ba1.3k sqft118 E Schuyler St, Boonville, NY 13309For Sale
 MLS ID #S1701570, Elizabeth M Miller, Listing by: Gentry Realty. NYSAMLSs
 - $349,9003 bd1 ba2.1k sqft3328 Pines Rd, Boonville, NY 13309For SaleMLS ID #S1713676, Shawn Balio, Listing by: Coldwell Banker Faith Properties. NYSAMLSs
- $249,9003 bd2 ba1.3k sqft10892 State Route 12, Remsen, NY 13438For SaleMLS ID #S1723034, Katarena Lafave, Listing by: Lawless Real Estate. NYSAMLSs
- $234,9003 bd1 ba1.1k sqft10512 Webster Hill Rd, Boonville, NY 13309For SaleMLS ID #S1710088, Katrina Smith, Listing by: Coldwell Banker Faith Properties R. NYSAMLSs
- $279,9003 bd2 ba1.7k sqft9405 Sly Hill Rd, Ava, NY 13303For SaleMLS ID #S1709736, Dana Chirillo, Listing by: River Hills Properties LLC Rome. NYSAMLSs
- $269,9003 bd2 ba1.7k sqft9371 Sly Hill Rd, Ava, NY 13303For SaleMLS ID #S1706430, Lori A. Frieden, Listing by: Coldwell Banker Faith Properties R. NYSAMLSs
- $229,9006 bd2 ba1.4k sqft3153 Pines Rd, Boonville, NY 13309For SaleMLS ID #S1677492, Joseph J Galligan, Listing by: Galligan Associates Inc. NYSAMLSs
- $279,9004 bd2 ba2.4k sqft10066 Point Rock Rd, Taberg, NY 13471For SaleMLS ID #S1697773, Michael J Miner, Listing by: Miner Realty & Prop Management. NYSAMLSs
- $249,0003 bd2 ba2.2k sqft7085 McAlpine St W, Lyons Falls, NY 13368For SaleMLS ID #S1703041, Britton A Abbey, Listing by: Good Morning Realty. NYSAMLSs
- $249,9003 bd2 ba1.2k sqft10239 Old State Route 12, Remsen, NY 13438For SaleMLS ID #S1720426, Katarena Lafave, Listing by: Lawless Real Estate. NYSAMLSs
- $150,0003 bd1 ba2k sqft1016 State Route 26, West Leyden, NY 13489For SaleMLS ID #S1722965, Lynn Szewczyk, Listing by: Gentry Realty. NYSAMLSs
- $249,9005 bd3 ba2.5k sqft129 Knoll Wood Cir, Ava, NY 13303For SaleMLS ID #S1712227, Mevludin 'Mickey' Heljic, Listing by: Pavia Real Estate Residential. NYSAMLSs
- $239,0003 bd1 ba1.2k sqft6050 Lorraine Rd, Forestport, NY 13338For SaleMLS ID #S1703849, Natalie Roth, Listing by: Benn Realty-Main Office. NYSAMLSs
- $249,9003 bd2 ba1.1k sqft5974 Lorena Rd, Rome, NY 13440For SaleMLS ID #S1713015, Trevor Worden, Listing by: Keller-Williams Mohawk Valley. NYSAMLSs
- $299,9003 bd2 ba1.3k sqft113 Spruce Rd, Woodgate, NY 13494For SaleMLS ID #S1705258, Tory M Dunn, Listing by: Herron Realty. NYSAMLSs
- $369,0004 bd2 ba2k sqft9455 Main St, Holland Patent, NY 13354For SaleMLS ID #S1719990, Paul F. Sacco, Listing by: Acropolis Realty Group LLC. NYSAMLSs
