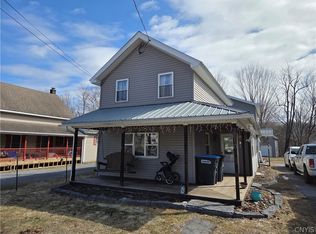
Welcome to 7085 McAlpine Street, a welcoming home in Lyons Falls that perfectly pairs everyday functionality, classic design and fantastic outdoor space. The main floor features an updated eat-in kitchen that flows into a formal dining room, creating an ideal setting for daily meals and entertaining. The living spaces are generous, offering both a comfortable rear living room and a versatile den, while a dedicated first-floor laundry and a separate half bath provide excellent main-level convenience. Upstairs, the second level hosts three well-proportioned bedrooms and a full bathroom. Outside, the property extends to nearly a half acre across two parcels, including a small adjacent lot directly behind the house that provides a wonderful natural buffer for added privacy. The exterior is further complemented by a single-stall garage ideal for parking, extra storage, or workshop space. The home is topped with a modern steel shingle roof for superior durability and peace of mind. Located on a corner lot close to village amenities, this three bedroom home offers classic Victorian charm with modern convenience.
Active
$249,000
7085 McAlpine St W, Lyons Falls, NY 13368
3beds
2,248sqft
Single Family Residence
Built in 1940
0.37 Acres Lot
$-- Zestimate®
$111/sqft
$-- HOA
What's special
Versatile denThree well-proportioned bedroomsDedicated first-floor laundrySeparate half bathFormal dining roomUpdated eat-in kitchen
- 3 days |
- 162 |
- 3 |
Zillow last checked:
Listing updated:
Listed by:
Good Morning Realty 315-376-8688,
Britton A Abbey 315-376-8688
Source: NYSAMLSs,MLS#: S1703041 Originating MLS: Jefferson-Lewis Board
Originating MLS: Jefferson-Lewis BoardFacts & features
Interior
Bedrooms & bathrooms
- Bedrooms: 3
- Bathrooms: 2
- Full bathrooms: 1
- 1/2 bathrooms: 1
- Main level bathrooms: 1
Heating
- Gas, Radiator(s)
Appliances
- Included: Dishwasher, Electric Oven, Electric Range, Gas Water Heater, Microwave, Refrigerator
- Laundry: Main Level
Features
- Den, Separate/Formal Dining Room, Eat-in Kitchen, Separate/Formal Living Room, Solid Surface Counters, Natural Woodwork
- Flooring: Carpet, Hardwood, Luxury Vinyl, Varies
- Windows: Thermal Windows
- Basement: Full
- Number of fireplaces: 1
Interior area
- Total structure area: 2,248
- Total interior livable area: 2,248 sqft
Video & virtual tour
Property
Parking
- Total spaces: 1
- Parking features: Detached, Garage, Workshop in Garage
- Garage spaces: 1
Features
- Levels: Two
- Stories: 2
- Patio & porch: Deck
- Exterior features: Blacktop Driveway, Deck
Lot
- Size: 0.37 Acres
- Dimensions: 116 x 154
- Features: Irregular Lot, Near Public Transit, Residential Lot
Details
- Additional parcels included: 23540332201900010140000000
- Parcel number: 23540332201900010130000000
- Special conditions: Standard
Construction
Type & style
- Home type: SingleFamily
- Architectural style: Historic/Antique,Two Story,Traditional,Victorian
- Property subtype: Single Family Residence
Materials
- Cedar, Vinyl Siding, Copper Plumbing, PEX Plumbing
- Foundation: Block, Stone
- Roof: Metal,Shingle
Condition
- Resale
- Year built: 1940
Utilities & green energy
- Electric: Circuit Breakers
- Sewer: Connected
- Water: Connected, Public
- Utilities for property: Cable Available, Electricity Connected, High Speed Internet Available, Sewer Connected, Water Connected
Community & HOA
Location
- Region: Lyons Falls
Financial & listing details
- Price per square foot: $111/sqft
- Tax assessed value: $108,700
- Annual tax amount: $3,235
- Date on market: 7/30/2026
- Listing terms: Cash,Conventional,FHA,USDA Loan,VA Loan
Estimated market value
Not available
Estimated sales range
Not available
Not available
Price history
| Date | Event | Price |
|---|---|---|
| 7/30/2026 | Listed for sale | $249,000$111/sqft |
Source:  NYSAMLSs #S1703041 Report a problem NYSAMLSs #S1703041 Report a problem | ||
Public tax history
Tax history is unavailable.
Monthly payment
Climate risks
Neighborhood: 13368
Nearby schools
GreatSchools rating
- 5/10South Lewis Middle SchoolGrades: 5-8Distance: 1.9 mi
- 6/10South Lewis Senior High SchoolGrades: 9-12Distance: 1.9 mi
- 7/10South Lewis Elementary SchoolGrades: PK-4Distance: 1.9 mi
Schools provided by the listing agent
- Middle: South Lewis Middle
- High: South Lewis Senior High
- District: South Lewis
Source: NYSAMLSs. This data may not be complete. We recommend contacting the local school district to confirm school assignments for this home.
- $176,1003 bd1 ba2.2k sqft7085 McAlpine St, Lyons Falls, NY 13368Off Market
- $3,300-- bd-- ba-- sqftMcAlpine St, Lyons falls, NY 13368Off Market
- $160,6004 bd1 ba2.2k sqft4011 Markham St, Lyons Falls, NY 13368Off Market
- $126,1003 bd1 ba1.3k sqft4002 Markham St, Lyons Falls, NY 13368Off Market
- $153,4003 bd2 ba1.8k sqft4015 Markham St, Lyons Falls, NY 13368Off Market
- $150,4002 bd2 ba1.4k sqft4015 Markham St, West Turin, NY 13368Off Market
- $109,2002 bd1 ba1.3k sqft4010 Markham St, Lyons Falls, NY 13368Off Market
- $4,700-- bd-- ba-- sqftCenter St, Lyons falls, NY 13368Off Market
A local agent can set up tours, give advice and negotiate with sellers.
Similar homes
- $285,0003 bd2 ba1.1k sqft3953 Franklin St, Lyons Falls, NY 13368For Sale

 MLS ID #S1703162, Brandon Mosher, Listing by: River Hills Properties LLC Lf. NYSAMLSs
 - $183,0003 bd2 ba2.2k sqft3810 Franklin St, Lyons Falls, NY 13368For Sale
 MLS ID #S1662161, Aaron Jantzi, Listing by: Good Morning Realty. NYSAMLSs
 - $259,9003 bd2 ba2.1k sqft3654 McDonald Rd, Pt Leyden, NY 13433For Sale
 MLS ID #S1679177, Robin Gregory, Listing by: Homes Realty of Northern New York. NYSAMLSs
 - $259,0006 bd3 ba3.2k sqft3318 Douglas St, Pt Leyden, NY 13433For Sale
 MLS ID #S1684027, Jennifer Law, Listing by: Good Morning Realty. NYSAMLSs
 - $260,0004 bd2 ba2.8k sqft5493 Elm St, Lowville, NY 13367For SaleMLS ID #S1701474, Stephen Malone, Listing by: Homes Realty of Northern New York. NYSAMLSs
- $229,9003 bd2 ba1.4k sqft11224 Countryman Rd, Remsen, NY 13438For SaleMLS ID #S1701816, Robert J. Lawless, Listing by: Lawless Real Estate. NYSAMLSs
- $279,0005 bd3 ba2.8k sqft134 Ford St, Boonville, NY 13309For SaleMLS ID #S1697095, Lynn Szewczyk, Listing by: Gentry Realty. NYSAMLSs
- $334,9003 bd2 ba1.3k sqft6884 Cemetery Rd, Lyons Falls, NY 13368For SaleMLS ID #S1667167, Britton A Abbey, Listing by: Good Morning Realty. NYSAMLSs
- $199,9003 bd1 ba1.6k sqft6307 Number 4 Rd, Lowville, NY 13367For SaleMLS ID #S1679756, Amanda Mattimore, Listing by: Northern Beginnings Realty LLC. NYSAMLSs
- $274,9004 bd2 ba2.3k sqft117 Thornton Ave, Boonville, NY 13309For SaleMLS ID #S1674247, Zachary Ludemann Perini, Listing by: North Star Real Estate & Property Management. NYSAMLSs
- $225,0004 bd1 ba2.3k sqft3079 Wingert Rd, Boonville, NY 13309For SaleMLS ID #S1649553, Calvin Campany, Listing by: Howard Hanna-Watertown. NYSAMLSs
- $219,9003 bd2 ba1.3k sqft118 E Schuyler St, Boonville, NY 13309For SaleMLS ID #S1701570, Elizabeth M Miller, Listing by: Gentry Realty. NYSAMLSs
- $220,0003 bd2 ba1.3k sqft12962 State Route 28, Forestport, NY 13338For SaleMLS ID #S1677820, Dean Oakes, Listing by: Homes Realty of Northern New York. NYSAMLSs
- $229,9004 bd2 ba2.1k sqft130 Erwin St, Boonville, NY 13309For SaleMLS ID #S1685735, Zachary Ludemann Perini, Listing by: North Star Real Estate & Property Management. NYSAMLSs
- $190,0006 bd3 ba3k sqft5818 State Route 12, Glenfield, NY 13343For SaleMLS ID #S1692009, Stephen Malone, Listing by: Homes Realty of Northern New York. NYSAMLSs
- $350,0005 bd3 ba2.8k sqft910 River Rd, Boonville, NY 13309For SaleMLS ID #S1692977, Natalie Roth, Listing by: Benn Realty-Main Office. NYSAMLSs
- $199,9003 bd2 ba1.7k sqft308 Charles St, Boonville, NY 13309For SaleMLS ID #S1677348, Katarena Lafave, Listing by: Lawless Real Estate. NYSAMLSs
- $329,9003 bd1 ba1.8k sqft4572 Flat Rock Rd, Lowville, NY 13367For SaleMLS ID #S1689736, Joseph Murtha, Listing by: North Star Real Estate & Property Management. NYSAMLSs
- $355,0003 bd1 ba1.6k sqft6962 Farr Rd, Boonville, NY 13309For SaleMLS ID #S1668913, Rieanna Lee, Listing by: Gentry Realty. NYSAMLSs
- $319,9004 bd4 ba2.7k sqft6372 Number 4 Rd, Lowville, NY 13367For SaleMLS ID #S1630553, Carole Dunbar, Listing by: Good Morning Realty. NYSAMLSs
