Don’t judge a book by its cover here! While the classic exterior of this spacious 5-6 bedroom, 2.5 bathroom home hints at its historic roots, stepping inside reveals a vibrant, fully modernized interior packed with stylish updates and expansive living spaces. Through the front double-doors is a bright entry foyer with striking accents and a classic staircase that leads into an expansive living room featuring beautiful exposed beams, a plank ceiling, and deep navy walls. The massive, modern kitchen boasts updated cabinetry, a functional central island with a butcher block top, and contemporary lighting—seamlessly connecting to a generous formal dining room perfect for hosting. Your main-floor is complete with a laundry/half bath, historic radiator charm paired with modern fixtures, and a fantastic deep-set covered porch—ideal for outdoor entertaining. There are also two additional downstairs rooms for home office space, gym, additional bedroom, or whatever your downstairs needs are. Upstairs, five bedrooms offer plenty of flexibility for family or guests. Your primary suite features a unique vaulted ceiling, an en-suite bath and a separate sitting room. This home is situated on a generous double lot with a massive historic detached barn, offering endless storage, workshop potential, or a unique hobby/recreation space.
Active
Price cut: $10K (8/2)
$259,000
3318 Douglas St, Pt Leyden, NY 13433
6beds
3,282sqft
Single Family Residence
Built in 1900
0.36 Acres Lot
$-- Zestimate®
$79/sqft
$-- HOA
What's special
- 152 days
- 149
- 7
Zillow last checked:
Listing updated:
Listed by:
Good Morning Realty 315-376-8688,
Jennifer Law 315-376-8688
Source: NYSAMLSs,MLS#: S1684027 Originating MLS: Jefferson-Lewis Board
Originating MLS: Jefferson-Lewis BoardFacts & features
Interior
Bedrooms & bathrooms
- Bedrooms: 6
- Bathrooms: 3
- Full bathrooms: 2
- 1/2 bathrooms: 1
- Main level bathrooms: 1
- Main level bedrooms: 1
Heating
- Propane, Baseboard, Hot Water, Radiator(s)
Appliances
- Included: Dryer, Dishwasher, Electric Oven, Electric Range, Freezer, Propane Water Heater, Refrigerator, Tankless Water Heater, Washer, Water Purifier Owned
- Laundry: Main Level
Features
- Ceiling Fan(s), Den, Separate/Formal Dining Room, Entrance Foyer, Eat-in Kitchen, Home Office, Country Kitchen, Kitchen Island, Bedroom on Main Level, Convertible Bedroom, Bath in Primary Bedroom
- Flooring: Hardwood, Laminate, Varies
- Windows: Thermal Windows
- Basement: Full
- Has fireplace: No
Interior area
- Total structure area: 3,282
- Total interior livable area: 3,282 sqft
Video & virtual tour
Property
Parking
- Total spaces: 1
- Parking features: Detached, Garage, Storage, Driveway
- Garage spaces: 1
Features
- Levels: Two
- Stories: 2
- Patio & porch: Covered, Porch
- Exterior features: Blacktop Driveway, Propane Tank - Leased
Lot
- Size: 0.36 Acres
- Dimensions: 124 x 127
- Features: Corner Lot, Rectangular, Rectangular Lot, Residential Lot
Details
- Additional structures: Barn(s), Outbuilding
- Parcel number: 23340135301200020090000000
- Special conditions: Standard
Construction
Type & style
- Home type: SingleFamily
- Architectural style: Historic/Antique,Two Story
- Property subtype: Single Family Residence
Materials
- Aluminum Siding, Attic/Crawl Hatchway(s) Insulated, Blown-In Insulation, PEX Plumbing
- Foundation: Block
- Roof: Metal,Pitched
Condition
- Resale
- Year built: 1900
Utilities & green energy
- Sewer: Connected
- Water: Connected, Public
- Utilities for property: Cable Available, Electricity Available, Electricity Connected, High Speed Internet Available, Sewer Connected, Water Connected
Green energy
- Energy efficient items: Appliances, HVAC, Windows
Community & HOA
Location
- Region: Pt Leyden
Financial & listing details
- Price per square foot: $79/sqft
- Tax assessed value: $63,000
- Annual tax amount: $2,214
- Date on market: 5/26/2026
- Listing terms: Cash,Conventional
Estimated market value
Not available
Estimated sales range
Not available
Not available
Price history
| Date | Event | Price |
|---|---|---|
| 8/2/2026 | Price change | $259,000-3.7%$79/sqft |
Source:  NYSAMLSs #S1684027 Report a problem NYSAMLSs #S1684027 Report a problem | ||
| 5/26/2026 | Listed for sale | $269,000+796.7%$82/sqft |
Source: NYSAMLSs #S1684027 Report a problem | ||
| 9/12/2018 | Sold | $30,000-40%$9/sqft |
Source: NYSAMLSs #S1098104 Report a problem | ||
| 12/10/2007 | Sold | $50,000+28.2%$15/sqft |
Source: Public Record Report a problem | ||
| 4/26/2004 | Sold | $39,000$12/sqft |
Source: Public Record Report a problem | ||
Public tax history
| Year | Property taxes | Tax assessment |
|---|---|---|
| 2025 | -- | $63,000 |
| 2024 | -- | $63,000 +8.6% |
| 2023 | -- | $58,000 |
| 2022 | -- | $58,000 |
| 2021 | -- | $58,000 |
| 2020 | -- | $58,000 |
| 2019 | -- | $58,000 |
| 2018 | -- | $58,000 +7% |
| 2017 | $1,823 | $54,200 |
| 2016 | -- | $54,200 |
| 2015 | -- | $54,200 +4.4% |
| 2014 | -- | $51,900 |
| 2013 | -- | $51,900 +1% |
| 2012 | -- | $51,400 |
| 2011 | -- | $51,400 |
| 2010 | -- | $51,400 +8.4% |
| 2009 | -- | $47,400 +3% |
| 2008 | -- | $46,000 +7% |
| 2007 | -- | $43,000 |
| 2006 | -- | $43,000 +7.5% |
| 2005 | -- | $40,000 -28.1% |
| 2004 | -- | $55,600 |
| 2003 | -- | $55,600 +1.1% |
| 2002 | -- | $55,000 |
| 2001 | -- | $55,000 |
| 2000 | -- | $55,000 |
Find assessor info on the county website
Monthly payment
Climate risks
Neighborhood: 13433
Nearby schools
Schools provided by the listing agent
- District: South Lewis
Source: NYSAMLSs. This data may not be complete. We recommend contacting the local school district to confirm school assignments for this home.

Similar homes
- $279,0005 bd3 ba2.8k sqft134 Ford St, Boonville, NY 13309For Sale
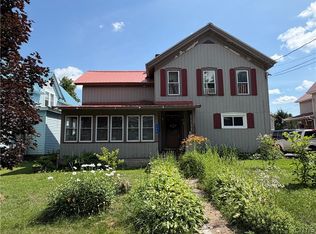
 MLS ID #S1697095, Lynn Szewczyk, Listing by: Gentry Realty. NYSAMLSs
 - $237,5004 bd2 ba2k sqft5500 Crofoot Hill Rd, Constableville, NY 13325For Sale
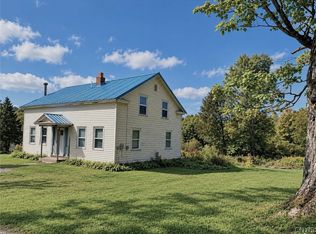 MLS ID #S1711600, Elizabeth M Miller, Listing by: Gentry Realty. NYSAMLSs
 - $249,0003 bd2 ba2.2k sqft7085 McAlpine St W, Lyons Falls, NY 13368For Sale
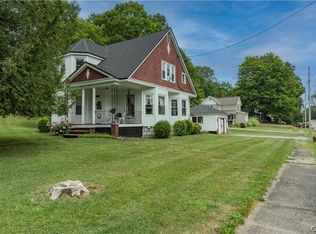 MLS ID #S1703041, Britton A Abbey, Listing by: Good Morning Realty. NYSAMLSs
 - $250,0003 bd3 ba1.7k sqft626 Post St, Boonville, NY 13309For Sale
 MLS ID #S1712707, Rieanna Lee, Listing by: Gentry Realty. NYSAMLSs
 - $279,0004 bd2 ba1.7k sqft2980 East Rd, Boonville, NY 13309For SaleMLS ID #S1692720, William R. Bradley, Listing by: Bradley and Bradley Real Estate. NYSAMLSs
- $209,9004 bd2 ba2.1k sqft130 Erwin St, Boonville, NY 13309For SaleMLS ID #S1685735, Zachary Ludemann Perini, Listing by: North Star Real Estate & Property Management. NYSAMLSs
- $183,0003 bd2 ba2.2k sqft3810 Franklin St, Lyons Falls, NY 13368For SaleMLS ID #S1662161, Aaron Jantzi, Listing by: Good Morning Realty. NYSAMLSs
- $150,0006 bd3 ba3k sqft5818 State Route 12, Glenfield, NY 13343For SaleMLS ID #S1692009, Stephen Malone, Listing by: Homes Realty of Northern New York. NYSAMLSs
- $369,9006 bd3 ba3.1k sqft10279 Old State Route 12, Remsen, NY 13438For SaleMLS ID #S1683616, Katarena Lafave, Listing by: Lawless Real Estate. NYSAMLSs
- $350,0005 bd3 ba2.8k sqft910 River Rd, Boonville, NY 13309For SaleMLS ID #S1692977, Natalie Roth, Listing by: Benn Realty-Main Office. NYSAMLSs
- $349,9003 bd1 ba2.1k sqft3328 Pines Rd, Boonville, NY 13309For SaleMLS ID #S1713676, Shawn Balio, Listing by: Coldwell Banker Faith Properties. NYSAMLSs
- $150,0003 bd1 ba2k sqft1016 State Route 26, West Leyden, NY 13489For SaleMLS ID #S1722965, Lynn Szewczyk, Listing by: Gentry Realty. NYSAMLSs
- $240,0004 bd2 ba1.8k sqft6250 S Chases Lake Rd, Glenfield, NY 13343For SaleMLS ID #S1714832, Melissa Mooney, Listing by: Homes Realty of Northern New York. NYSAMLSs
- $199,0004 bd2 ba1.7k sqft5657 Glendale Rd, Lowville, NY 13367For SaleMLS ID #R1708869, Ralph M. Harvey III, Listing by: Listwithfreedom.com. NYSAMLSs
- $319,9004 bd4 ba2.7k sqft6372 Number 4 Rd, Lowville, NY 13367For SaleMLS ID #S1630553, Carole Dunbar, Listing by: Good Morning Realty. NYSAMLSs
- $355,0003 bd2 ba2k sqft6931 N Chases Lake Rd, Glenfield, NY 13343For SaleMLS ID #S1711527, Robin Gregory, Listing by: Homes Realty of Northern New York. NYSAMLSs
- $375,0005 bd2 ba2.5k sqft7833 State Route 26, Lowville, NY 13367For SaleMLS ID #S1712529, Amanda Mattimore, Listing by: Northern Beginnings Realty LLC. NYSAMLSs
- $190,0003 bd2 ba1.9k sqft6225 Blue St, Glenfield, NY 13343AuctionMLS ID #S1705913, Tyler McDonald, Good Morning Realty. NYSAMLSs
- $179,9003 bd1 ba1.6k sqft6307 Number 4 Rd, Lowville, NY 13367For SaleMLS ID #S1679756, Amanda Mattimore, Listing by: Northern Beginnings Realty LLC. NYSAMLSs
- $379,9003 bd3 ba2.3k sqft5285 Clinton St, Lowville, NY 13367For SaleMLS ID #S1720056, Robin Gregory, Listing by: Homes Realty of Northern New York. NYSAMLSs
