Delayed Showings until Monday, September 7th, 8:00 AM
This beautiful home sits on over 4 acres of scenic wooded property. This spacious home offers privacy, comfort, and plenty of room to enjoy the outdoors. The inviting setting features an in-ground pool, screened-in porch, raised garden beds, and beautiful wooded surrounding making it perfect for relaxing, entertaining, and enjoying every season.
This home offers an updated kitchen complete with cathedral ceilings open to the dining room, and sunroom. The first floor is expansive and features a primary bedroom with private bath, first-floor laundry, and comfortable living spaces designed for easy everyday living, including a heated enclosed porch/sunroom. Upstairs, you'll find two additional bedrooms and a versatile bonus room offering additional space for a home office, hobby area, or guest space.
The property also includes a heated garage plus an additional storage space that has electricity to it which provides plenty of room for vehicles, equipment, recreational gear, and more.
With its combination of acreage, privacy, outdoor amenities, and thoughtful updates, this property offers a wonderful opportunity to enjoy the best of country living without sacrificing convenience or comfort.
Active
$369,000
6931 N Chases Lake Rd, Glenfield, NY 13343
3beds
2,078sqft
Single Family Residence
Built in 1925
4.4 Acres Lot
$-- Zestimate®
$178/sqft
$-- HOA
What's special
In-ground poolHeated garageRaised garden bedsFirst-floor laundryBeautiful wooded surroundingUpdated kitchenScreened-in porch
- 16 days
- 323
- 15
Zillow last checked:
Listing updated:
Listed by:
Homes Realty of Northern New York 315-377-4147,
Robin Gregory 315-377-4147
Source: NYSAMLSs,MLS#: S1711527 Originating MLS: Jefferson-Lewis Board
Originating MLS: Jefferson-Lewis BoardFacts & features
Interior
Bedrooms & bathrooms
- Bedrooms: 3
- Bathrooms: 2
- Full bathrooms: 1
- 1/2 bathrooms: 1
- Main level bathrooms: 2
- Main level bedrooms: 1
Heating
- Propane, Oil, Baseboard, Forced Air
Appliances
- Included: Dryer, Dishwasher, Free-Standing Range, Microwave, Oven, Oil Water Heater, Propane Water Heater, Refrigerator, Washer
- Laundry: Main Level
Features
- Separate/Formal Living Room, Great Room, Other, See Remarks, Main Level Primary
- Flooring: Hardwood, Laminate, Luxury Vinyl, Varies, Vinyl
- Basement: Partial
- Has fireplace: No
Interior area
- Total structure area: 2,078
- Total interior livable area: 2,078 sqft
Video & virtual tour
Property
Parking
- Total spaces: 2
- Parking features: Attached, Garage
- Attached garage spaces: 2
Features
- Levels: Two
- Stories: 2
- Exterior features: Gravel Driveway, Propane Tank - Leased
Lot
- Size: 4.4 Acres
- Dimensions: 407 x 500
- Features: Irregular Lot, Rural Lot
Details
- Parcel number: 23520021500000010303000000
- Special conditions: Standard
Construction
Type & style
- Home type: SingleFamily
- Architectural style: Two Story
- Property subtype: Single Family Residence
Materials
- Vinyl Siding, Wood Siding
- Foundation: Block
Condition
- Resale
- Year built: 1925
Utilities & green energy
- Sewer: Septic Tank
- Water: Well
Community & HOA
Location
- Region: Glenfield
Financial & listing details
- Price per square foot: $178/sqft
- Tax assessed value: $125,100
- Annual tax amount: $2,719
- Date on market: 9/1/2026
- Cumulative days on market: 12 days
- Listing terms: Cash,Conventional,FHA,VA Loan
Estimated market value
Not available
Estimated sales range
Not available
Not available
Price history
| Date | Event | Price |
|---|---|---|
| 9/2/2026 | Listed for sale | $369,000+467.7%$178/sqft |
Source:  NYSAMLSs #S1711527 Report a problem NYSAMLSs #S1711527 Report a problem | ||
| 7/15/1988 | Sold | $65,000$31/sqft |
Source: Agent Provided Report a problem | ||
Public tax history
| Year | Property taxes | Tax assessment |
|---|---|---|
| 2025 | -- | $125,100 |
| 2024 | -- | $125,100 |
| 2023 | -- | $125,100 |
| 2022 | -- | $125,100 |
| 2021 | -- | $125,100 |
| 2020 | -- | $125,100 |
| 2019 | -- | $125,100 +2.5% |
| 2018 | -- | $122,100 |
| 2017 | $2,233 | $122,100 |
| 2016 | -- | $122,100 |
| 2015 | -- | $122,100 +2.1% |
| 2014 | -- | $119,600 |
| 2013 | -- | $119,600 +3.5% |
| 2012 | -- | $115,500 +11.5% |
| 2011 | -- | $103,600 |
| 2010 | -- | $103,600 |
| 2009 | -- | $103,600 +6% |
| 2008 | -- | $97,700 +14.9% |
| 2007 | -- | $85,000 |
| 2006 | -- | $85,000 +13.6% |
| 2005 | -- | $74,800 |
| 2004 | -- | $74,800 +1068.8% |
| 2003 | -- | $6,400 |
| 2002 | -- | $6,400 |
| 2001 | -- | $6,400 |
| 2000 | -- | $6,400 |
Find assessor info on the county website
Monthly payment
Climate risks
Neighborhood: 13343
Nearby schools
Schools provided by the listing agent
- District: LowvilleAcademy and Central
Source: NYSAMLSs. This data may not be complete. We recommend contacting the local school district to confirm school assignments for this home.
- $70,4232 bd1 ba1.3k sqft6945 N Chases Lake Rd, Glenfield, NY 13343Off Market
- $271,2503 bd2 ba1.3k sqft6918 N Chases Lake Rd, Glenfield, NY 13343Sold
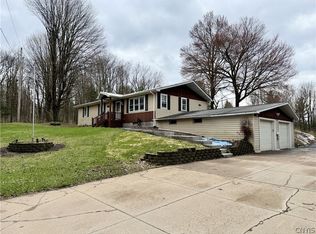
- $198,8002 bd1 ba1.7k sqft6913 N Chases Lake Rd, Glenfield, NY 13343Off Market
- $310,2003 bd1 ba1.7k sqft6854 N Chases Lake Rd, Glenfield, NY 13343Off Market

Similar homes
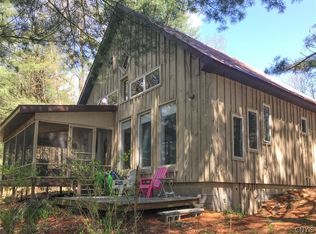
- $349,9002 bd2 ba1.1k sqft7742 Hiawatha Lake Rd, Glenfield, NY 13343For Sale
 MLS ID #S1712135, Britton A Abbey, Listing by: Good Morning Realty. NYSAMLSs
 - $325,0003 bd1 ba1.3k sqft7510 N Chases Lake Rd, Glenfield, NY 13343For Sale
 MLS ID #S1690491, Julie Lyndaker Robinson, Listing by: Crown Jules Realty. NYSAMLSs
 - $499,9005 bd3 ba2.8k sqft7118 Nortonville Rd, Glenfield, NY 13343For Sale
 MLS ID #S1703990, Michael J Miner, Listing by: Miner Realty & Prop Management. NYSAMLSs
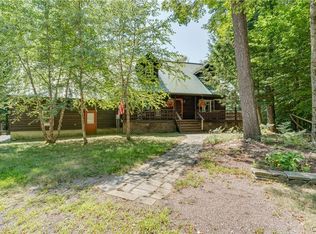
 - $525,0003 bd3 ba1.8k sqft7636 Hiawatha Lake Rd, Glenfield, NY 13343For Sale
 MLS ID #S1672698, Carole Dunbar, Listing by: Good Morning Realty. NYSAMLSs
 - $525,0004 bd2 ba2.3k sqft5115 State Route 12, Glenfield, NY 13343For SaleMLS ID #S1685208, Britton A Abbey, Listing by: Good Morning Realty. NYSAMLSs
- $190,0003 bd2 ba1.9k sqft6225 Blue St, Glenfield, NY 13343AuctionMLS ID #S1705913, Tyler McDonald, Good Morning Realty. NYSAMLSs
- $319,9004 bd4 ba2.7k sqft6372 Number 4 Rd, Lowville, NY 13367For SaleMLS ID #S1630553, Carole Dunbar, Listing by: Good Morning Realty. NYSAMLSs
- $355,0003 bd1 ba1.6k sqft6962 Farr Rd, Boonville, NY 13309For SaleMLS ID #S1668913, Rieanna Lee, Listing by: Gentry Realty. NYSAMLSs
- $340,0003 bd2 ba1.8k sqft428 S Mechanic St, Carthage, NY 13619For SaleMLS ID #S1705996, Kristin LaBar, Listing by: Bridgeview Real Estate. NYSAMLSs
- $325,0003 bd2 ba1.4k sqft5508 Bostwick St, Lowville, NY 13367For SaleMLS ID #S1679264, Britton A Abbey, Listing by: Good Morning Realty. NYSAMLSs
- $325,0004 bd3 ba1.8k sqft10265 Plank Rd, Copenhagen, NY 13626For SaleMLS ID #S1704732, Abbigayle Culbertson, Listing by: TLC Real Estate LLC - Carthage. NYSAMLSs
- $439,0004 bd2 ba3k sqft9758 East Rd, Lowville, NY 13367For SaleMLS ID #S1705413, Jaime Crowley, Listing by: Benn Realty-Main Office. NYSAMLSs
- $314,0003 bd2 ba2.6k sqft9513 Artz Rd, Castorland, NY 13620For SaleMLS ID #S1707305, Brenda L Malone, Listing by: Homes Realty of Northern New York. NYSAMLSs
- $230,0004 bd2 ba2.1k sqft3829 Franklin St, Lyons Falls, NY 13368For SaleMLS ID #B1711449, Derek Greene, Listing by: The Greene Realty Group. NYSAMLSs
- $419,9003 bd3 ba2k sqft3651 Gardner Rd, Lowville, NY 13367For SaleMLS ID #S1679485, Cheyanne Brooks, Listing by: Marble Key Realty LLC. NYSAMLSs
- $299,9005 bd3 ba2.5k sqft9897 State Route 812, Croghan, NY 13327For SaleMLS ID #S1692482, Deirdre B Hylen, Listing by: Bennett Realty Group LLC. NYSAMLSs
- $259,9003 bd2 ba2k sqft3819 Smith Rd W, Turin, NY 13473AuctionMLS ID #S1704692, Tyler McDonald, Good Morning Realty. NYSAMLSs
- $250,0005 bd2 ba2.2k sqft6906 Shady Ave, Croghan, NY 13327For SaleMLS ID #S1683653, Lynn Szewczyk, Listing by: Gentry Realty. NYSAMLSs
- $245,0003 bd2 ba1.1k sqft3953 Franklin St, Lyons Falls, NY 13368For SaleMLS ID #S1703162, Brandon Mosher, Listing by: River Hills Properties LLC Lf. NYSAMLSs
- $249,0003 bd2 ba2.2k sqft7085 McAlpine St W, Lyons Falls, NY 13368For SaleMLS ID #S1703041, Britton A Abbey, Listing by: Good Morning Realty. NYSAMLSs
