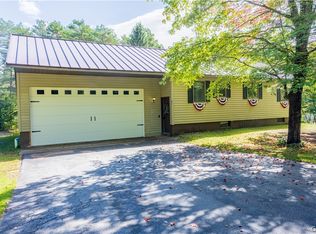
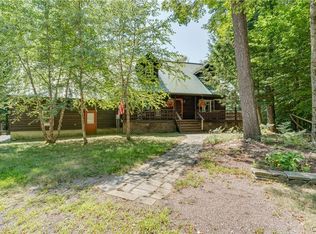
Welcome to your year-round recreational destination with great views located on the Tug Hill just south of Constableville and famous for snowmobiling, ATVing and outdoor activities. Property includes 9.5 acres with two large garages - one 24 x 48 fully insulated with electric service. The second garage is 32 x 32 with wooden floors for snowmobile storage. There is a connection in the smaller one for a generator for the house. The home features warm wood cabinetry in the kitchen with an open concept to the living room. There are two bedrooms on the first floor with a full bath off each. The second level offers more sleeping space with a new propane stove (to be connected) for supplemental heat. This would also make a great rec room. The full basement offers another area to hang out with a ping pong table, laundry service and the mechanicals of the home, including a new Culligan water treatment system. Other recent improvements to the home include a new front roof, new carpet throughout, new kitchen appliances (dishwasher, stove & refrigerator), new vanities and toilets in both bathrooms, new steps on the deck. The entire interior of the home was recently painted. Best of all the home will come with most furniture, TVs and houseware so you can just move right in and start enjoying all the great Tug Hill has to offer.
Active
$449,000
5164 Zimmer Rd, Constableville, NY 13325
3beds
2,100sqft
Single Family Residence
Built in 2007
9.5 Acres Lot
$-- Zestimate®
$214/sqft
$-- HOA
What's special
Two large garagesNew carpet throughoutNew front roof
- 32 days
- 815
- 60
Zillow last checked:
Listing updated:
Listed by:
Good Morning Realty 315-376-8688,
Carole Dunbar 315-376-8688
Source: NYSAMLSs,MLS#: S1712616 Originating MLS: Jefferson-Lewis Board
Originating MLS: Jefferson-Lewis BoardFacts & features
Interior
Bedrooms & bathrooms
- Bedrooms: 3
- Bathrooms: 2
- Full bathrooms: 2
- Main level bathrooms: 2
- Main level bedrooms: 2
Heating
- Propane, Forced Air
Appliances
- Included: Dryer, Dishwasher, Electric Water Heater, Gas Oven, Gas Range, Refrigerator, Washer
- Laundry: In Basement
Features
- Eat-in Kitchen, Furnished, Great Room, Bedroom on Main Level, Main Level Primary
- Flooring: Carpet, Laminate, Luxury Vinyl, Varies
- Basement: Full
- Number of fireplaces: 1
- Furnished: Yes
Interior area
- Total structure area: 2,100
- Total interior livable area: 2,100 sqft
Video & virtual tour
Property
Parking
- Total spaces: 4
- Parking features: Detached, Electricity, Garage, Heated Garage, Storage
- Garage spaces: 4
Features
- Exterior features: Gravel Driveway, Propane Tank - Leased
Lot
- Size: 9.5 Acres
- Dimensions: 412 x 1000
- Features: Agricultural, Rectangular, Rectangular Lot
Details
- Additional structures: Second Garage
- Parcel number: 23548937800000020140000000
- Special conditions: Standard
Construction
Type & style
- Home type: SingleFamily
- Architectural style: Cape Cod
- Property subtype: Single Family Residence
Materials
- Frame
- Foundation: Block
- Roof: Shingle
Condition
- Resale
- Year built: 2007
Utilities & green energy
- Electric: Circuit Breakers
- Sewer: Septic Tank
- Water: Well
- Utilities for property: Electricity Connected
Community & HOA
Community
- Subdivision: Mohawk Hill Sub
Location
- Region: Constableville
Financial & listing details
- Price per square foot: $214/sqft
- Tax assessed value: $264,000
- Annual tax amount: $8,419
- Date on market: 9/5/2026
- Listing terms: Cash,Conventional,VA Loan
Estimated market value
Not available
Estimated sales range
Not available
Not available
Price history
| Date | Event | Price |
|---|---|---|
| 9/6/2026 | Listed for sale | $449,000+40.3%$214/sqft |
Source:  NYSAMLSs #S1712616 Report a problem NYSAMLSs #S1712616 Report a problem | ||
| 4/8/2022 | Sold | $320,000$152/sqft |
Source: NYSAMLSs #S1383017 Report a problem | ||
| 2/13/2022 | Pending sale | $320,000$152/sqft |
Source: NYSAMLSs #S1383017 Report a problem | ||
| 12/29/2021 | Listed for sale | $320,000$152/sqft |
Source: NYSAMLSs #S1383017 Report a problem | ||
Public tax history
| Year | Property taxes | Tax assessment |
|---|---|---|
| 2025 | -- | $264,000 |
| 2024 | -- | $264,000 |
| 2023 | -- | $264,000 +32.7% |
| 2022 | -- | $199,000 |
| 2021 | -- | $199,000 |
| 2020 | -- | $199,000 |
| 2019 | -- | $199,000 |
| 2018 | -- | $199,000 |
| 2017 | $4,760 | $199,000 +8.2% |
| 2016 | -- | $184,000 |
| 2015 | -- | $184,000 |
| 2014 | -- | $184,000 |
| 2013 | -- | $184,000 |
| 2012 | -- | $184,000 |
| 2011 | -- | $184,000 +1922% |
| 2010 | -- | $9,100 -22.2% |
| 2009 | -- | $11,700 |
| 2008 | -- | $11,700 +631.3% |
| 2007 | -- | $1,600 |
| 2006 | -- | $1,600 |
Find assessor info on the county website
Monthly payment
Climate risks
Neighborhood: 13325
Nearby schools
Schools provided by the listing agent
- District: South Lewis
Source: NYSAMLSs. This data may not be complete. We recommend contacting the local school district to confirm school assignments for this home.
- $322,0002 bd1 ba1.2k sqft5160 Zimmer Rd, Constableville, NY 13325Off Market
- $42,300-- bd-- ba-- sqft2149 State Route 26, Constableville, NY 13309Off Market
- $29,800-- bd-- ba-- sqft2153 State Route 26, Boonville, NY 13309Off Market
- $52,000-- bd-- ba-- sqft2169 State Route 26, Boonville, NY 13309Off Market
Similar homes
- $425,0003 bd2 ba2.1k sqft11544 State Route 28, Forestport, NY 13338For Sale

 MLS ID #S1718725, Delbert Ball, Listing by: Keller-Williams Mohawk Valley. NYSAMLSs
 - $349,9003 bd1 ba2.1k sqft3328 Pines Rd, Boonville, NY 13309For Sale
 MLS ID #S1713676, Shawn Balio, Listing by: Coldwell Banker Faith Properties. NYSAMLSs
 - $479,9004 bd3 ba2.1k sqft8977 Turin Rd, Rome, NY 13440For Sale
 MLS ID #S1695818, Dana Chirillo, Listing by: River Hills Properties LLC Rome. NYSAMLSs
 - $525,0003 bd3 ba1.8k sqft7636 Hiawatha Lake Rd, Glenfield, NY 13343For Sale
 MLS ID #S1672698, Carole Dunbar, Listing by: Good Morning Realty. NYSAMLSs
 - $389,9003 bd2 ba1.2k sqft1134 Bear Creek Rd, Forestport, NY 13338For SaleMLS ID #S1702745, Sheila A. Beach, Listing by: The Beach Real Estate Team. NYSAMLSs
- $459,0003 bd2 ba1.9k sqft11278 Obrien Rd, Forestport, NY 13338For SaleMLS ID #S1714545, Natalie Roth, Listing by: Benn Realty-Main Office. NYSAMLSs
- $499,9005 bd3 ba2.8k sqft7118 Nortonville Rd, Glenfield, NY 13343For SaleMLS ID #S1703990, Michael J Miner, Listing by: Miner Realty & Prop Management. NYSAMLSs
- $400,0003 bd2 ba1.2k sqft4228 Lee Center Taberg Rd, Taberg, NY 13471For SaleMLS ID #S1711157, Kathryn Smith, Listing by: Hunt Real Estate Era Cl. NYSAMLSs
- $525,0004 bd2 ba2.3k sqft5115 State Route 12, Glenfield, NY 13343For SaleMLS ID #S1685208, Britton A Abbey, Listing by: Good Morning Realty. NYSAMLSs
- $419,9003 bd3 ba2k sqft3651 Gardner Rd, Lowville, NY 13367For SaleMLS ID #S1679485, Cheyanne Brooks, Listing by: Marble Key Realty LLC. NYSAMLSs
- $479,9004 bd2 ba2.3k sqft10983 River Rd, Camden, NY 13316For SaleMLS ID #S1678318, Erin LaPlante, Listing by: Wilkes Real Estate LLC. NYSAMLSs
- $279,9004 bd2 ba2.4k sqft10066 Point Rock Rd, Taberg, NY 13471For SaleMLS ID #S1697773, Michael J Miner, Listing by: Miner Realty & Prop Management. NYSAMLSs
- $329,9004 bd1 ba1.1k sqft11977 Potato Hill Rd, Boonville, NY 13309For SaleMLS ID #S1710213, Michelle Light-Canarelli, Listing by: Benn Realty-Mohawk Valley Office. NYSAMLSs
- $350,0005 bd3 ba2.8k sqft910 River Rd, Boonville, NY 13309For SaleMLS ID #S1692977, Natalie Roth, Listing by: Benn Realty-Main Office. NYSAMLSs
- $339,9004 bd2 ba2.3k sqft11003 Florence Hill Rd, Camden, NY 13316For SaleMLS ID #S1698998, Laura Loomis-Patrick, Listing by: Coldwell Banker Prime Prop. Inc.. NYSAMLSs
- $325,0003 bd1 ba1.4k sqft6113 Burke Rd, Glenfield, NY 13343For SaleMLS ID #S1714748, Britton A Abbey, Listing by: Good Morning Realty. NYSAMLSs
- $399,9005 bd2 ba2.5k sqft7833 State Route 26, Lowville, NY 13367For SaleMLS ID #S1712529, Amanda Mattimore, Listing by: Northern Beginnings Realty LLC. NYSAMLSs
- $249,0003 bd2 ba2.2k sqft7085 McAlpine St W, Lyons Falls, NY 13368For SaleMLS ID #S1703041, Britton A Abbey, Listing by: Good Morning Realty. NYSAMLSs
