Nestled in a private, scenic setting well set back from the road, this charming 3-bedroom, 1-bath log cabin at 6113 Burke Road offers the ultimate peaceful retreat in Glenfield, NY. Situated on a generous 2-acre lot, the property blends rustic appeal with modern conveniences, featuring municipal water, high-speed internet, and cable television availability. Wired for generator backup, a 7500W generator is included in the listing. Outdoor living is a breeze with an above-ground swimming pool framed by a spacious deck, creating an ideal spot for warm-weather relaxation and entertaining. The main house includes a country kitchen which is open to the living room and three first floor bedrooms. The full basement presents a blank canvas, ready to be customized and finished for substantial additional living space. Enjoy your morning coffee watching the sunrise from your front covered porch. Beyond the main home, the property boasts an impressive, oversized detached garage with ample space to park up to four vehicles. A standout feature of the garage is its full second level, which holds incredible potential to be finished into a private accessory dwelling unit, guest quarters, or a home office. Perfectly positioned in the Black River Valley between the Tug Hill Region and the Western Adirondacks, this location is a haven for outdoor enthusiasts. Whether you enjoy snowmobiling or hitting the local ATV trail systems, adventure is right outside your doorstep while still offering a comfortable, secluded sanctuary to call home.
Active
$325,000
6113 Burke Rd, Glenfield, NY 13343
3beds
1,408sqft
Single Family Residence
Built in 1985
2 Acres Lot
$-- Zestimate®
$231/sqft
$-- HOA
What's special
Front covered porchThree first floor bedrooms
- 13 days
- 270
- 16
Zillow last checked:
Listing updated:
Listed by:
Good Morning Realty 315-376-8688,
Britton A Abbey 315-376-8688
Source: NYSAMLSs,MLS#: S1714748 Originating MLS: Jefferson-Lewis Board
Originating MLS: Jefferson-Lewis BoardFacts & features
Interior
Bedrooms & bathrooms
- Bedrooms: 3
- Bathrooms: 1
- Full bathrooms: 1
- Main level bathrooms: 1
- Main level bedrooms: 3
Heating
- Propane, Forced Air, Space Heater
Appliances
- Included: Appliances Negotiable, Dryer, Free-Standing Range, Oven, Propane Water Heater, Refrigerator, Washer
- Laundry: In Basement
Features
- Eat-in Kitchen, Country Kitchen, Natural Woodwork, Bedroom on Main Level
- Flooring: Carpet, Luxury Vinyl, Varies
- Windows: Thermal Windows
- Basement: Full,Partially Finished
- Has fireplace: No
Interior area
- Total structure area: 1,408
- Total interior livable area: 1,408 sqft
Video & virtual tour
Property
Parking
- Total spaces: 4
- Parking features: Detached, Garage
- Garage spaces: 4
Features
- Levels: One
- Stories: 1
- Patio & porch: Covered, Deck, Porch
- Exterior features: Deck, Gravel Driveway
Lot
- Size: 2 Acres
- Dimensions: 293 x 380
- Features: Agricultural, Irregular Lot
Details
- Parcel number: 23400025900000010042000000
- Special conditions: Standard
Construction
Type & style
- Home type: SingleFamily
- Architectural style: Cabin,Log Home,Ranch,Raised Ranch
- Property subtype: Single Family Residence
Materials
- Attic/Crawl Hatchway(s) Insulated, Frame, Log, PEX Plumbing
- Foundation: Block
- Roof: Asphalt,Metal
Condition
- Resale
- Year built: 1985
Utilities & green energy
- Electric: Circuit Breakers
- Sewer: Septic Tank
- Water: Connected, Public
- Utilities for property: Cable Available, Electricity Available, Electricity Connected, High Speed Internet Available, Water Connected
Community & HOA
Community
- Features: Trails/Paths
Location
- Region: Glenfield
Financial & listing details
- Price per square foot: $231/sqft
- Tax assessed value: $200,000
- Annual tax amount: $3,674
- Date on market: 9/15/2026
- Listing terms: Cash,Conventional,FHA,VA Loan
Estimated market value
Not available
Estimated sales range
Not available
Not available
Price history
| Date | Event | Price |
|---|---|---|
| 9/15/2026 | Listed for sale | $325,000+62.5%$231/sqft |
Source:  NYSAMLSs #S1714748 Report a problem NYSAMLSs #S1714748 Report a problem | ||
| 10/30/2023 | Sold | $200,000-13%$142/sqft |
Source: NYSAMLSs #S1486170 Report a problem | ||
| 10/2/2023 | Contingent | $229,900$163/sqft |
Source: NYSAMLSs #S1486170 Report a problem | ||
| 9/19/2023 | Price change | $229,900-4.2%$163/sqft |
Source: NYSAMLSs #S1486170 Report a problem | ||
| 9/2/2023 | Listed for sale | $239,900$170/sqft |
Source: NYSAMLSs #S1486170 Report a problem | ||
| 8/14/2023 | Contingent | $239,900$170/sqft |
Source: NYSAMLSs #S1486170 Report a problem | ||
| 8/11/2023 | Price change | $239,900-4%$170/sqft |
Source: NYSAMLSs #S1486170 Report a problem | ||
| 7/21/2023 | Listed for sale | $249,900+85.1%$177/sqft |
Source: NYSAMLSs #S1486170 Report a problem | ||
| 6/15/2018 | Sold | $135,000-9.4%$96/sqft |
Source: NYSAMLSs #S1077423 Report a problem | ||
| 4/24/2018 | Pending sale | $149,000$106/sqft |
Source: Good Morning Realty #S1077423 Report a problem | ||
| 9/21/2017 | Listed for sale | $149,000$106/sqft |
Source: Good Morning Realty #S1077423 Report a problem | ||
Public tax history
| Year | Property taxes | Tax assessment |
|---|---|---|
| 2025 | -- | $200,000 |
| 2024 | -- | $200,000 +94.2% |
| 2023 | -- | $103,000 +5.1% |
| 2022 | -- | $98,000 |
| 2021 | -- | $98,000 |
| 2020 | -- | $98,000 |
| 2019 | -- | $98,000 |
| 2018 | -- | $98,000 |
| 2017 | $1,554 | $98,000 |
| 2016 | -- | $98,000 |
| 2015 | -- | $98,000 +16.3% |
| 2014 | -- | $84,300 |
| 2013 | -- | $84,300 |
| 2012 | -- | $84,300 |
| 2011 | -- | $84,300 |
| 2010 | -- | $84,300 |
| 2009 | -- | $84,300 +5% |
| 2008 | -- | $80,300 +10% |
| 2007 | -- | $73,000 |
| 2006 | -- | $73,000 +4.7% |
| 2005 | -- | $69,700 |
| 2004 | -- | $69,700 +2078.1% |
| 2003 | -- | $3,200 |
| 2002 | -- | $3,200 |
| 2001 | -- | $3,200 |
| 2000 | -- | $3,200 |
Find assessor info on the county website
Monthly payment
Climate risks
Neighborhood: 13343
Nearby schools
Schools provided by the listing agent
- Middle: South Lewis Middle
- High: South Lewis Senior High
- District: South Lewis
Source: NYSAMLSs. This data may not be complete. We recommend contacting the local school district to confirm school assignments for this home.
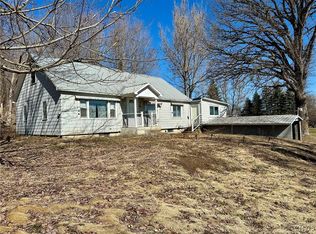
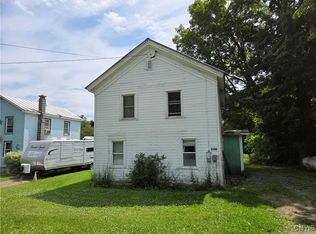
Similar homes
- $325,0003 bd1 ba1.3k sqft7510 N Chases Lake Rd, Glenfield, NY 13343For Sale

 MLS ID #S1690491, Julie Lyndaker Robinson, Listing by: Crown Jules Realty. NYSAMLSs
 - $198,0003 bd2 ba1.1k sqft6838 Higby Rd, Glenfield, NY 13343For Sale
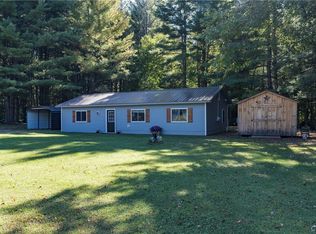 MLS ID #S1717062, Toni Newman, Listing by: Good Morning Realty. NYSAMLSs
 - $369,0003 bd2 ba2k sqft6931 N Chases Lake Rd, Glenfield, NY 13343For Sale
 MLS ID #S1711527, Robin Gregory, Listing by: Homes Realty of Northern New York. NYSAMLSs
 - $319,9002 bd1 ba901 sqft7674 N Shore Rd, Glenfield, NY 13343For Sale
 MLS ID #S1688018, Tara K. D'Amico, Listing by: T. D'Amico Real Estate, LLC. NYSAMLSs
 - $190,0003 bd2 ba1.9k sqft6225 Blue St, Glenfield, NY 13343AuctionMLS ID #S1705913, Tyler McDonald, Good Morning Realty. NYSAMLSs
- $340,0003 bd2 ba863 sqft6937 Fish Creek Rd, Lyons Falls, NY 13368For SaleMLS ID #S1704520, Carole Dunbar, Listing by: Good Morning Realty. NYSAMLSs
- $325,0003 bd2 ba1.4k sqft5508 Bostwick St, Lowville, NY 13367For SaleMLS ID #S1679264, Britton A Abbey, Listing by: Good Morning Realty. NYSAMLSs
- $275,0004 bd2 ba1.8k sqft6250 S Chases Lake Rd, Glenfield, NY 13343For SaleMLS ID #S1714832, Melissa Mooney, Listing by: Homes Realty of Northern New York. NYSAMLSs
- $325,0004 bd3 ba1.8k sqft10265 Plank Rd, Copenhagen, NY 13626For SaleMLS ID #S1704732, Abbigayle Culbertson, Listing by: TLC Real Estate LLC - Carthage. NYSAMLSs
- $339,9004 bd2 ba1.2k sqft5636 Salmon River Rd, Lowville, NY 13367For SaleMLS ID #S1706197, Britton A Abbey, Listing by: Good Morning Realty. NYSAMLSs
- $399,9005 bd2 ba1.6k sqft7833 State Route 26, Lowville, NY 13367For SaleMLS ID #S1712529, Amanda Mattimore, Listing by: Northern Beginnings Realty LLC. NYSAMLSs
- $179,9003 bd1 ba1.6k sqft6307 Number 4 Rd, Lowville, NY 13367For SaleMLS ID #S1679756, Amanda Mattimore, Listing by: Northern Beginnings Realty LLC. NYSAMLSs
- $309,0003 bd2 ba1.3k sqft113 Spruce Rd, Woodgate, NY 13494For SaleMLS ID #S1705258, Tory M Dunn, Listing by: Herron Realty. NYSAMLSs
- $229,9003 bd2 ba1.1k sqft3953 Franklin St, Lyons Falls, NY 13368For SaleMLS ID #S1703162, Brandon Mosher, Listing by: River Hills Properties LLC Lf. NYSAMLSs
- $335,9002 bd1 ba960 sqft9196 Hospers Ln, Boonville, NY 13309For SaleMLS ID #S1687886, Rieanna Lee, Listing by: Gentry Realty. NYSAMLSs
- $269,9003 bd2 ba1.8k sqft6415 Maple St, Castorland, NY 13620For SaleMLS ID #S1697628, Kristin LaBar, Listing by: Bridgeview Real Estate. NYSAMLSs
- $449,0003 bd2 ba2.1k sqft5164 Zimmer Rd, Constableville, NY 13325For SaleMLS ID #S1712616, Carole Dunbar, Listing by: Good Morning Realty. NYSAMLSs
- $264,9003 bd3 ba1.7k sqft626 Post St, Boonville, NY 13309For SaleMLS ID #S1712707, Rieanna Lee, Listing by: Gentry Realty. NYSAMLSs
- $309,0004 bd2 ba1.3k sqft13937 State Route 28, Forestport, NY 13338For SaleMLS ID #S1708250, Richard M. Parent, Listing by: Coldwell Banker Prime Properties. NYSAMLSs
- $220,0004 bd2 ba2.1k sqft3829 Franklin St, Lyons Falls, NY 13368For SaleMLS ID #B1711449, Derek Greene, Listing by: The Greene Realty Group. NYSAMLSs
