Escape to your own private haven on this exceptional almost 5-acre wooded property. Tucked away in a tranquil, natural setting, this home offers the ideal balance of peaceful seclusion and natural beauty. Light-filled interiors with expansive views of the surrounding tree canopy and natural landscape.
Plentiful space for trails, fire pits, gardens, or outdoor entertaining in an untouched forest setting.
Whether you are seeking a serene primary residence or a quiet weekend getaway, this property offers unmatched peace and natural surroundings. Also enjoy the comfort of move-in-ready living in this built-in-2022 manufactured home. Designed with a spacious, open-concept floor plan, this property offers bright living spaces, energy-efficient features, and a flexible layout perfect to spread out. Schedule your private tour today.
Active
$275,000
6250 S Chases Lake Rd, Glenfield, NY 13343
4beds
1,876sqft
Manufactured Home, Single Family Residence
Built in 2023
4.8 Acres Lot
$-- Zestimate®
$147/sqft
$-- HOA
What's special
Light-filled interiorsSpacious open-concept floor planMove-in-ready livingEnergy-efficient featuresBright living spacesTranquil natural setting
- 4 days
- 161
- 7
Zillow last checked:
Listing updated:
Listed by:
Homes Realty of Northern New York 315-377-4147,
Melissa Mooney 315-377-4147
Source: NYSAMLSs,MLS#: S1714832 Originating MLS: Jefferson-Lewis Board
Originating MLS: Jefferson-Lewis BoardFacts & features
Interior
Bedrooms & bathrooms
- Bedrooms: 4
- Bathrooms: 2
- Full bathrooms: 2
- Main level bathrooms: 2
- Main level bedrooms: 4
Heating
- Propane, Forced Air
Appliances
- Included: Dryer, Electric Water Heater, Gas Oven, Gas Range, Refrigerator, Washer
Features
- Kitchen Island, Pantry, Bath in Primary Bedroom, Main Level Primary
- Flooring: Carpet, Laminate, Varies
- Basement: Crawl Space
- Has fireplace: No
Interior area
- Total structure area: 1,876
- Total interior livable area: 1,876 sqft
Video & virtual tour
Property
Parking
- Parking features: No Garage
Features
- Levels: One
- Stories: 1
- Exterior features: Gravel Driveway, Propane Tank - Leased
Lot
- Size: 4.8 Acres
- Dimensions: 564 x 825
- Features: Other, Pie Shaped Lot, See Remarks
Details
- Parcel number: 23260024500000020092000000
- Special conditions: Standard
Construction
Type & style
- Home type: MobileManufactured
- Architectural style: Manufactured Home,Mobile Home
- Property subtype: Manufactured Home, Single Family Residence
Materials
- Aluminum Siding, Vinyl Siding
- Foundation: Poured
Condition
- Resale
- Year built: 2023
Utilities & green energy
- Sewer: Septic Tank
- Water: Well
Community & HOA
Community
- Subdivision: Brantingham
Location
- Region: Glenfield
Financial & listing details
- Price per square foot: $147/sqft
- Tax assessed value: $172,000
- Annual tax amount: $4,883
- Date on market: 9/15/2026
- Listing terms: Cash,Conventional,FHA,VA Loan
- Body type: Double Wide
Estimated market value
Not available
Estimated sales range
Not available
Not available
Price history
| Date | Event | Price |
|---|---|---|
| 9/15/2026 | Listed for sale | $275,000$147/sqft |
Source:  NYSAMLSs #S1714832 Report a problem NYSAMLSs #S1714832 Report a problem | ||
Public tax history
Tax history is unavailable.
Monthly payment
Climate risks
Neighborhood: 13343
Nearby schools
Schools provided by the listing agent
- District: South Lewis
Source: NYSAMLSs. This data may not be complete. We recommend contacting the local school district to confirm school assignments for this home.
- $108,000-- bd-- ba952 sqft6263 S Chases Lake Rd, Glenfield, NY 13343Off Market
- $358,9003 bd2 ba1.6k sqft6279 S Chases Lake Rd, Glenfield, NY 13343Off Market
- $277,9002 bd1 ba1.9k sqft6257 S Chases Lake Rd, Glenfield, NY 13343Off Market
- $247,6003 bd2 ba1.4k sqft6289 S Chases Lake Rd, Glenfield, NY 13343Off Market
Similar homes
- $325,0003 bd1 ba1.4k sqft6113 Burke Rd, Glenfield, NY 13343For Sale

 MLS ID #S1714748, Britton A Abbey, Listing by: Good Morning Realty. NYSAMLSs
 - $369,0003 bd2 ba2k sqft6931 N Chases Lake Rd, Glenfield, NY 13343For Sale
 MLS ID #S1711527, Robin Gregory, Listing by: Homes Realty of Northern New York. NYSAMLSs
 - $349,0004 bd2 ba1.6k sqft5837 Main St, Glenfield, NY 13343For Sale
 MLS ID #S1700063, The Kenney Team, Listing by: Keller Williams Northern New York. NYSAMLSs
 - $349,9002 bd2 ba1.1k sqft7742 Hiawatha Lake Rd, Glenfield, NY 13343For Sale
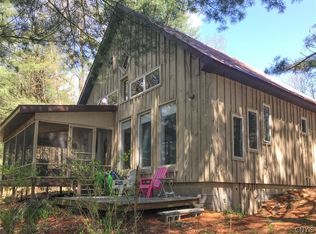 MLS ID #S1712135, Britton A Abbey, Listing by: Good Morning Realty. NYSAMLSs
 - $325,0003 bd1 ba1.3k sqft7510 N Chases Lake Rd, Glenfield, NY 13343For SaleMLS ID #S1690491, Julie Lyndaker Robinson, Listing by: Crown Jules Realty. NYSAMLSs
- $190,0003 bd2 ba1.9k sqft6225 Blue St, Glenfield, NY 13343AuctionMLS ID #S1705913, Tyler McDonald, Good Morning Realty. NYSAMLSs
- $199,9003 bd2 ba1.6k sqft6976 S William St, Croghan, NY 13327For SaleMLS ID #S1716071, Amanda Mattimore, Listing by: Northern Beginnings Realty LLC. NYSAMLSs
- $162,0002 bd2 ba1.1k sqft8020 Sand Pond Rd, Glenfield, NY 13343For SaleMLS ID #S1689116, Lynn Szewczyk, Listing by: Gentry Realty. NYSAMLSs
- $275,0003 bd2 ba1.3k sqft6166 Patty St, Lowville, NY 13367For SaleMLS ID #S1710550, Danielle Malone, Listing by: Homes Realty of Northern New York. NYSAMLSs
- $259,9003 bd2 ba2k sqft3819 Smith Rd W, Turin, NY 13473AuctionMLS ID #S1704692, Tyler McDonald, Good Morning Realty. NYSAMLSs
- $230,0004 bd2 ba2.1k sqft3829 Franklin St, Lyons Falls, NY 13368For SaleMLS ID #B1711449, Derek Greene, Listing by: The Greene Realty Group. NYSAMLSs
- $229,9006 bd2 ba1.4k sqft3153 Pines Rd, Boonville, NY 13309For SaleMLS ID #S1677492, Joseph J Galligan, Listing by: Galligan Associates Inc. NYSAMLSs
- $264,9003 bd3 ba1.7k sqft626 Post St, Boonville, NY 13309For SaleMLS ID #S1712707, Rieanna Lee, Listing by: Gentry Realty. NYSAMLSs
- $245,0003 bd2 ba1.1k sqft3953 Franklin St, Lyons Falls, NY 13368For SaleMLS ID #S1703162, Brandon Mosher, Listing by: River Hills Properties LLC Lf. NYSAMLSs
- $249,0003 bd2 ba2.2k sqft7085 McAlpine St W, Lyons Falls, NY 13368For SaleMLS ID #S1703041, Britton A Abbey, Listing by: Good Morning Realty. NYSAMLSs
- $319,9004 bd4 ba2.7k sqft6372 Number 4 Rd, Lowville, NY 13367For SaleMLS ID #S1630553, Carole Dunbar, Listing by: Good Morning Realty. NYSAMLSs
- $349,9003 bd1 ba2.1k sqft3328 Pines Rd, Boonville, NY 13309For SaleMLS ID #S1713676, Shawn Balio, Listing by: Coldwell Banker Faith Properties. NYSAMLSs
- $269,9003 bd2 ba1.8k sqft6415 Maple St, Castorland, NY 13620For SaleMLS ID #S1697628, Kristin LaBar, Listing by: Bridgeview Real Estate. NYSAMLSs
- $250,0005 bd2 ba2.2k sqft6906 Shady Ave, Croghan, NY 13327For SaleMLS ID #S1683653, Lynn Szewczyk, Listing by: Gentry Realty. NYSAMLSs
- $314,0003 bd2 ba2.6k sqft9513 Artz Rd, Castorland, NY 13620For SaleMLS ID #S1707305, Brenda L Malone, Listing by: Homes Realty of Northern New York. NYSAMLSs
