
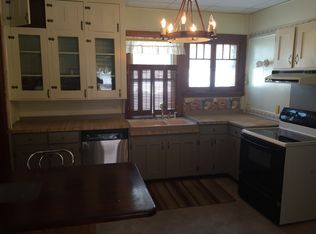
Nestled in the village of Beaver Falls, this charming two-story home offers the perfect blend of classic character and modern comfort. Featuring 3 bedrooms and 2 full bathrooms, with generous closet space and storage throughout, there's plenty of room for all the extras that make a house feel like home.
The bright sunroom just off the kitchen is sure to become a favorite gathering place, whether you're enjoying your morning coffee, watching the seasons change, or entertaining. Step outside and enjoy the screened-in outdoor living area. A spacious barn/garage provides abundant additional storage and endless possibilities for vehicles, a workshop, hobbies, or recreational equipment.
Lovingly maintained, this home is move-in ready and simply waiting for the new owners to add their own personal touches and make it their own.
Location is everything, and this property delivers. Just a short walk from the Beaver Falls Library, Beaver River Family Health Center, Beaver River Central School, and the village recreation area with its sandy beach along the beautiful Beaver River, you'll enjoy the convenience that makes Beaver Falls such a wonderful place to call home.
Commuters will appreciate being just 28 miles from Fort Drum, with Watertown, Carthage, and Lowville all within easy driving distance for shopping, dining, and everyday conveniences. When it's time to explore, you're perfectly situated to enjoy two of the North Country's greatest treasures—the Thousand Islands and St. Lawrence Seaway, along with the breathtaking Adirondack Mountains, both just a scenic drive away.
If you've been searching for a home that offers space, charm, storage, and an unbeatable location, 6523 Hilltop Road is ready to welcome you home.
Active
$225,000
6523 Hilltop Rd, Castorland, NY 13620
3beds
1,816sqft
Single Family Residence
Built in 1900
0.41 Acres Lot
$-- Zestimate®
$124/sqft
$-- HOA
What's special
Charming two-story home
- 49 days
- 204
- 8
Zillow last checked:
Listing updated:
Listed by:
Howard Hanna-Watertown 315-788-4444,
Calvin Campany 315-955-5575
Source: NYSAMLSs,MLS#: S1701662 Originating MLS: Jefferson-Lewis Board
Originating MLS: Jefferson-Lewis BoardFacts & features
Interior
Bedrooms & bathrooms
- Bedrooms: 3
- Bathrooms: 2
- Full bathrooms: 2
- Main level bathrooms: 1
Heating
- Gas, Baseboard, Hot Water
Appliances
- Included: Dryer, Gas Cooktop, Gas Water Heater, Refrigerator, Washer
- Laundry: In Basement
Features
- Country Kitchen, Pull Down Attic Stairs
- Flooring: Carpet, Hardwood, Varies, Vinyl
- Basement: Full
- Attic: Pull Down Stairs
- Number of fireplaces: 1
Interior area
- Total structure area: 1,816
- Total interior livable area: 1,816 sqft
Video & virtual tour
Property
Parking
- Total spaces: 1
- Parking features: Detached, Garage
- Garage spaces: 1
Features
- Levels: Two
- Stories: 2
- Exterior features: Blacktop Driveway
Lot
- Size: 0.41 Acres
- Dimensions: 169 x 105
- Features: Agricultural, Rectangular, Rectangular Lot
Details
- Parcel number: 23208912901300010070000000
- Special conditions: Standard
Construction
Type & style
- Home type: SingleFamily
- Architectural style: Two Story
- Property subtype: Single Family Residence
Materials
- Vinyl Siding
- Foundation: Stone
Condition
- Resale
- Year built: 1900
Utilities & green energy
- Sewer: Septic Tank
- Water: Connected, Public
- Utilities for property: Water Connected
Community & HOA
Location
- Region: Castorland
Financial & listing details
- Price per square foot: $124/sqft
- Tax assessed value: $63,400
- Annual tax amount: $3,102
- Date on market: 7/28/2026
- Listing terms: Cash,Conventional,FHA,USDA Loan,VA Loan
Estimated market value
Not available
Estimated sales range
Not available
Not available
Price history
| Date | Event | Price |
|---|---|---|
| 7/28/2026 | Listed for sale | $225,000$124/sqft |
Source:  NYSAMLSs #S1701662 Report a problem NYSAMLSs #S1701662 Report a problem | ||
Public tax history
Tax history is unavailable.
Monthly payment
Climate risks
Neighborhood: 13620
Nearby schools
Schools provided by the listing agent
- District: Beaver River
Source: NYSAMLSs. This data may not be complete. We recommend contacting the local school district to confirm school assignments for this home.
- $176,2003 bd1 ba1.8k sqft6523 Hilltop Rd, Beaver Falls, NY 13305Off Market
- $170,1003 bd1 ba1.1k sqft9709 Beaver Falls Rd, Castorland, NY 13620Off Market
- $184,0004 bd2 ba1.9k sqft9629 Beaver Falls Rd, Castorland, NY 13620Off Market
- $211,0004 bd2 ba1.9k sqft9629 Beaver Falls Rd, Beaver Falls, NY 13305Off Market
Similar homes
- $269,9003 bd2 ba1.8k sqft6415 Maple St, Castorland, NY 13620For Sale

 MLS ID #S1697628, Kristin LaBar, Listing by: Bridgeview Real Estate. NYSAMLSs
 - $314,0003 bd2 ba2.6k sqft9513 Artz Rd, Castorland, NY 13620For Sale
 MLS ID #S1707305, Brenda L Malone, Listing by: Homes Realty of Northern New York. NYSAMLSs
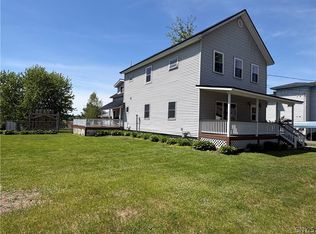
 - $250,0005 bd2 ba2.2k sqft6906 Shady Ave, Croghan, NY 13327For Sale
 MLS ID #S1683653, Lynn Szewczyk, Listing by: Gentry Realty. NYSAMLSs
 - $215,0003 bd2 ba1.6k sqft9967 State Route 12, Copenhagen, NY 13626For Sale
 MLS ID #S1704095, Joseph Murtha, Listing by: North Star Real Estate & Property Management. NYSAMLSs
 - $214,9993 bd2 ba1.3k sqft419 N Washington St, Carthage, NY 13619For SaleMLS ID #S1710879, Ashley Scanlin, Listing by: North Star Real Estate & Property Management. NYSAMLSs
- $249,0003 bd2 ba1.7k sqft10132 Washington St, Copenhagen, NY 13626For SaleMLS ID #S1680056, Jennifer Law, Listing by: Good Morning Realty. NYSAMLSs
- $229,9003 bd1 ba1.2k sqft37093 State Route 3, Carthage, NY 13619For SaleMLS ID #S1704416, Vicki S Bulger, Listing by: Howard Hanna-Watertown. NYSAMLSs
- $209,9003 bd2 ba1.8k sqft718 Parham St, Carthage, NY 13619For SaleMLS ID #S1693300, Danielle Stover, Listing by: North Star Real Estate & Property Management. NYSAMLSs
- $190,0003 bd2 ba1.9k sqft6225 Blue St, Glenfield, NY 13343AuctionMLS ID #S1705913, Tyler McDonald, Good Morning Realty. NYSAMLSs
- $200,0004 bd2 ba2.5k sqft9770 State Route 12, Copenhagen, NY 13626For SaleMLS ID #S1682136, Randi Moulton, Listing by: NNY Homes Inc. NYSAMLSs
- $299,9005 bd3 ba2.5k sqft9897 State Route 812, Croghan, NY 13327For SaleMLS ID #S1692482, Deirdre B Hylen, Listing by: Bennett Realty Group LLC. NYSAMLSs
- $218,9003 bd2 ba2.3k sqft21 Franklin St, Carthage, NY 13619For SaleMLS ID #S1708265, Darren Ashcroft, Listing by: North Star Real Estate & Prop Mgmt LLC-Carthage. NYSAMLSs
- $214,0003 bd2 ba1.2k sqft33939 Jackson Ii Rd, Carthage, NY 13619For SaleMLS ID #S1710540, Darren Ashcroft, Listing by: North Star Real Estate & Prop Mgmt LLC-Carthage. NYSAMLSs
- $179,9003 bd1 ba1.6k sqft6307 Number 4 Rd, Lowville, NY 13367For SaleMLS ID #S1679756, Amanda Mattimore, Listing by: Northern Beginnings Realty LLC. NYSAMLSs
- $239,9993 bd2 ba1.6k sqft11 Baron, Carthage, NY 13619For SaleMLS ID #S1704977, Allison Elliott, Listing by: Marble Key Realty LLC. NYSAMLSs
- $279,9003 bd2 ba2.1k sqft9973 State Route 12, Copenhagen, NY 13626For SaleMLS ID #S1704133, Jennifer M Waite, Listing by: Hometown Real Estate Services. NYSAMLSs
- $199,9004 bd2 ba2.2k sqft538 Adelaide St, Carthage, NY 13619For SaleMLS ID #S1674080, Erin Gebo, Listing by: Bridgeview Real Estate. NYSAMLSs
- $191,0003 bd2 ba1.6k sqft22725 County Route 42, Carthage, NY 13619For SaleMLS ID #S1696030, Jeffery Jones, Listing by: North Star Real Estate & Property Management. NYSAMLSs
- $174,9004 bd1 ba1k sqft40172 County Route 40, Carthage, NY 13619For SaleMLS ID #S1713648, Jennifer M Waite, Listing by: Hometown Real Estate Services. NYSAMLSs
