Step into the charm and character of this classic two-story home in Beaver Falls, offering 4 bedrooms, 2 full baths, and beautiful original details. From the moment you enter, you’ll appreciate the stunning original woodwork that gives this home its timeless appeal. The first floor features a welcoming foyer, spacious living room, formal dining room, kitchen, full bath, and a cozy bonus den with a gas stove. An enclosed front porch provides additional space to relax and enjoy the seasons. Upstairs, you’ll find four generously sized bedrooms, a large hallway closet, and a full bathroom featuring a claw-foot tub. Stair access leads to the full attic, offering plenty of additional storage space or potential for a future bonus or play area. Outside, the two-story carriage barn provides garage space for up to two vehicles, room for a workshop, and an entire second level for additional storage. Several important updates have already been completed, including the roof, driveway, water heater, and furnace. Conveniently located within walking distance of the local beach, playground, post office, library, and all that Beaver Falls has to offer, this character-filled home is ready for its next owners to make it their own.
Active
$207,500
9629 Beaver Falls Rd, Castorland, NY 13620
4beds
1,912sqft
Single Family Residence
Built in 1900
0.39 Acres Lot
$-- Zestimate®
$109/sqft
$-- HOA
What's special
Beautiful original detailsFour generously sized bedroomsRoom for a workshopStunning original woodworkWelcoming foyerFormal dining roomTwo-story carriage barn
- 2 days
- 149
- 12
Zillow last checked:
Listing updated:
Listed by:
Northern Beginnings Realty LLC 315-227-3227,
Amanda Mattimore 315-783-7936
Source: NYSAMLSs,MLS#: S1719564 Originating MLS: Jefferson-Lewis Board
Originating MLS: Jefferson-Lewis BoardFacts & features
Interior
Bedrooms & bathrooms
- Bedrooms: 4
- Bathrooms: 2
- Full bathrooms: 2
- Main level bathrooms: 1
Heating
- Gas, Hot Water, Radiant
Appliances
- Included: Dishwasher, Electric Oven, Electric Range, Electric Water Heater, Refrigerator
- Laundry: In Basement
Features
- Ceiling Fan(s), Separate/Formal Dining Room, Separate/Formal Living Room, Country Kitchen
- Flooring: Carpet, Varies, Vinyl
- Basement: Full
- Number of fireplaces: 1
Interior area
- Total structure area: 1,912
- Total interior livable area: 1,912 sqft
Video & virtual tour
Property
Parking
- Total spaces: 2
- Parking features: Detached, Garage
- Garage spaces: 2
Features
- Levels: Two
- Stories: 2
- Exterior features: Blacktop Driveway
Lot
- Size: 0.39 Acres
- Dimensions: 163 x 103
- Features: Rectangular, Rectangular Lot, Residential Lot
Details
- Additional structures: Shed(s), Storage
- Parcel number: 23208912901300020050000000
- Special conditions: Standard
Construction
Type & style
- Home type: SingleFamily
- Architectural style: Historic/Antique,Two Story
- Property subtype: Single Family Residence
Materials
- Aluminum Siding, Vinyl Siding
- Foundation: Stone
Condition
- Resale
- Year built: 1900
Utilities & green energy
- Electric: Circuit Breakers
- Sewer: Septic Tank
- Water: Connected, Public
- Utilities for property: Water Connected
Community & HOA
Location
- Region: Castorland
Financial & listing details
- Price per square foot: $109/sqft
- Tax assessed value: $75,200
- Annual tax amount: $3,644
- Date on market: 10/3/2026
- Listing terms: Cash,Conventional
Estimated market value
Not available
Estimated sales range
Not available
Not available
Price history
| Date | Event | Price |
|---|---|---|
| 10/3/2026 | Listed for sale | $207,500+34%$109/sqft |
Source:  NYSAMLSs #S1719564 Report a problem NYSAMLSs #S1719564 Report a problem | ||
| 11/21/2020 | Listing removed | $154,900$81/sqft |
Source: TLC Real Estate LLC #S1276995 Report a problem | ||
| 7/7/2020 | Listed for sale | $154,900$81/sqft |
Source: TLC Real Estate LLC #S1276995 Report a problem | ||
Public tax history
Tax history is unavailable.
Monthly payment
Climate risks
Neighborhood: 13620
Nearby schools
Schools provided by the listing agent
- District: Beaver River
Source: NYSAMLSs. This data may not be complete. We recommend contacting the local school district to confirm school assignments for this home.
- $214,2004 bd2 ba1.9k sqft9629 Beaver Falls Rd, Beaver Falls, NY 13305Off Market
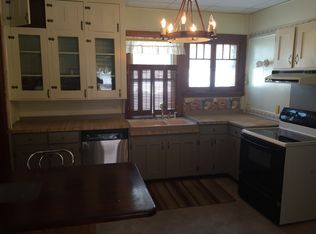
- $221,7003 bd2 ba2.2k sqft9623 Beaver Falls Rd, Beaver Falls, NY 13305Off Market
- $184,6003 bd1 ba1k sqft6518 Hilltop Rd, Beaver Falls, NY 13305Off Market
- $225,0003 bd2 ba1.8k sqft6523 Hilltop Rd, Castorland, NY 13620For Sale

Similar homes
- $225,0003 bd2 ba1.8k sqft6523 Hilltop Rd, Castorland, NY 13620For Sale
 MLS ID #S1701662, Calvin Campany, Listing by: Howard Hanna-Watertown. NYSAMLSs
 - $225,0004 bd2 ba2.7k sqft5006 State Route 410, Castorland, NY 13620For Sale
 MLS ID #S1681381, William Leepy, Listing by: NNY Homes Inc. NYSAMLSs
 - $269,9003 bd2 ba1.8k sqft6415 Maple St, Castorland, NY 13620For Sale
 MLS ID #S1697628, Kristin LaBar, Listing by: Bridgeview Real Estate. NYSAMLSs
 - $188,0004 bd2 ba1.8k sqft9539 Main St, Beaver Falls, NY 13305For Sale By Owner
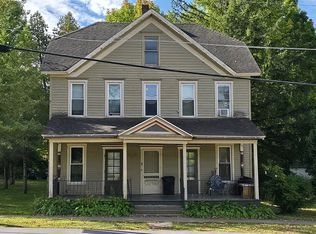
- $245,0005 bd2 ba2.2k sqft6906 Shady Ave, Croghan, NY 13327For SaleMLS ID #S1683653, Lynn Szewczyk, Listing by: Gentry Realty. NYSAMLSs
- $198,0003 bd2 ba1.1k sqft6838 Higby Rd, Glenfield, NY 13343For SaleMLS ID #S1717062, Toni Newman, Listing by: Good Morning Realty. NYSAMLSs
- $190,0004 bd2 ba2.5k sqft9770 State Route 12, Copenhagen, NY 13626For SaleMLS ID #S1682136, Randi Moulton, Listing by: NNY Homes Inc. NYSAMLSs
- $209,9003 bd2 ba1.6k sqft9967 State Route 12, Copenhagen, NY 13626For SaleMLS ID #S1704095, Joseph Murtha, Listing by: North Star Real Estate & Property Management. NYSAMLSs
- $199,9004 bd2 ba2.2k sqft538 Adelaide St, Carthage, NY 13619For SaleMLS ID #S1674080, Erin Gebo, Listing by: Bridgeview Real Estate. NYSAMLSs
- $179,9003 bd1 ba1.6k sqft6307 Number 4 Rd, Lowville, NY 13367For SaleMLS ID #S1679756, Amanda Mattimore, Listing by: Northern Beginnings Realty LLC. NYSAMLSs
- $190,0003 bd2 ba1.9k sqft6225 Blue St, Glenfield, NY 13343AuctionMLS ID #S1705913, Tyler McDonald, Good Morning Realty. NYSAMLSs
- $169,9004 bd1 ba1.1k sqft316 N Clinton St, Carthage, NY 13619For SaleMLS ID #S1718935, Michael Hall, Listing by: North Star Real Estate & Property Management. NYSAMLSs
- $214,9993 bd2 ba1.3k sqft419 N Washington St, Carthage, NY 13619For SaleMLS ID #S1710879, Ashley Scanlin, Listing by: North Star Real Estate & Property Management. NYSAMLSs
- $199,9004 bd1 ba2.1k sqft24533 2nd St, Carthage, NY 13619For SaleMLS ID #S1679502, Ricky Gates, Listing by: eXp Realty. NYSAMLSs
- $299,5004 bd3 ba2.5k sqft9897 State Route 812, Croghan, NY 13327For SaleMLS ID #S1692482, Deirdre B Hylen, Listing by: Bennett Realty Group LLC. NYSAMLSs
- $218,9003 bd2 ba2.3k sqft21 Franklin St, Carthage, NY 13619For SaleMLS ID #S1708265, Darren Ashcroft, Listing by: North Star Real Estate & Prop Mgmt LLC-Carthage. NYSAMLSs
- $249,0003 bd2 ba1.7k sqft10132 Washington St, Copenhagen, NY 13626For SaleMLS ID #S1680056, Jennifer Law, Listing by: Good Morning Realty. NYSAMLSs
- $229,9003 bd1 ba1.2k sqft37093 State Route 3, Carthage, NY 13619For SaleMLS ID #S1704416, Vicki S Bulger, Listing by: Howard Hanna-Watertown. NYSAMLSs
- $172,5003 bd3 ba1.5k sqft7433 Emi Ln, Lowville, NY 13367For SaleMLS ID #S1710144, LuAnn Twombly, Listing by: TLC Real Estate LLC - Carthage. NYSAMLSs
- $209,0003 bd2 ba1.2k sqft33939 Jackson Ii Rd, Carthage, NY 13619For SaleMLS ID #S1710540, Darren Ashcroft, Listing by: North Star Real Estate & Prop Mgmt LLC-Carthage. NYSAMLSs
