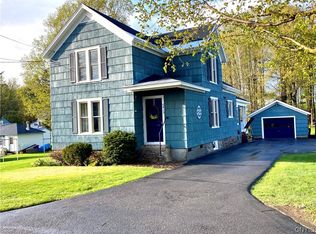
Welcome to 6415 Maple Street in Beaver Falls! This beautifully updated 3 bedroom, 2 bathroom home perfectly blends historic charm with modern finishes offering 1,830 square feet of move-in ready living space. This home has recently been updated throughout. The stunning family room features vaulted ceilings, rich hardwood floors, and a cozy gas stove creating the perfect space to gather with family and friends. The updated kitchen showcases quartz countertops, stunning marble backsplash, updated appliances and an under mount sink that flows seamlessly into the formal dining room with its eye-catching accent wall. The main level also offers a spacious laundry room with added cabinetry, a full bathroom and a versatile front living room that can serve as a home office, den or additional sitting area. Upstairs you’ll find 3 comfortable bedrooms and a second full bathroom. Outside, enjoy a blacktop driveway with a turnaround, a detached garage, carport and generous sized backyard. Conveniently located within walking distance to the Beaver Falls beach, library, and local dining this home offers small-town charm with everyday convenience and no village taxes! Beautifully maintained, thoughtfully updated and ready for it’s next owner- schedule your private showing today!
Active
Price cut: $5K (8/27)
$269,900
6415 Maple St, Castorland, NY 13620
3beds
1,830sqft
Single Family Residence
Built in 1890
0.37 Acres Lot
$-- Zestimate®
$147/sqft
$-- HOA
What's special
Generous sized backyardDetached garageBeautifully updatedStunning family roomRich hardwood floorsUnder mount sinkCozy gas stove
- 101 days
- 79
- 9
Zillow last checked:
Listing updated:
Listed by:
Bridgeview Real Estate 315-782-9292,
Kristin LaBar 315-782-9292,
Diana C Hadlock 315-788-4444,
Bridgeview Real Estate
Source: NYSAMLSs,MLS#: S1697628 Originating MLS: Jefferson-Lewis Board
Originating MLS: Jefferson-Lewis BoardFacts & features
Interior
Bedrooms & bathrooms
- Bedrooms: 3
- Bathrooms: 2
- Full bathrooms: 2
- Main level bathrooms: 1
Heating
- Oil, Forced Air
Appliances
- Included: Dishwasher, Gas Oven, Gas Range, Gas Water Heater, Microwave, Refrigerator
- Laundry: Main Level
Features
- Ceiling Fan(s), Separate/Formal Dining Room, Separate/Formal Living Room, Quartz Counters
- Flooring: Carpet, Hardwood, Laminate, Varies
- Basement: Full
- Number of fireplaces: 1
Interior area
- Total structure area: 1,830
- Total interior livable area: 1,830 sqft
Video & virtual tour
Property
Parking
- Total spaces: 2
- Parking features: Carport, Detached, Garage, Other
- Garage spaces: 2
- Has carport: Yes
Features
- Levels: Two
- Stories: 2
- Exterior features: Blacktop Driveway
Lot
- Size: 0.37 Acres
- Dimensions: 82 x 195
- Features: Rectangular, Rectangular Lot, Residential Lot
Details
- Parcel number: 23208912901300020111000000
- Special conditions: Standard
Construction
Type & style
- Home type: SingleFamily
- Architectural style: Historic/Antique,Two Story
- Property subtype: Single Family Residence
Materials
- Cedar, Wood Siding
- Foundation: Stone
- Roof: Shingle
Condition
- Resale
- Year built: 1890
Utilities & green energy
- Sewer: Septic Tank
- Water: Connected, Public
- Utilities for property: Electricity Connected, High Speed Internet Available, Water Connected
Community & HOA
Location
- Region: Castorland
Financial & listing details
- Price per square foot: $147/sqft
- Tax assessed value: $109,200
- Annual tax amount: $5,203
- Date on market: 7/10/2026
- Cumulative days on market: 266 days
- Listing terms: Cash,Conventional,FHA,VA Loan
Estimated market value
Not available
Estimated sales range
Not available
Not available
Price history
| Date | Event | Price |
|---|---|---|
| 8/27/2026 | Price change | $269,900-1.8%$147/sqft |
Source:  NYSAMLSs #S1697628 Report a problem NYSAMLSs #S1697628 Report a problem | ||
| 7/21/2026 | Price change | $274,900-3.5%$150/sqft |
Source: NYSAMLSs #S1697628 Report a problem | ||
| 7/11/2026 | Listed for sale | $284,900$156/sqft |
Source: NYSAMLSs #S1697628 Report a problem | ||
| 7/9/2026 | Listing removed | $284,900$156/sqft |
Source: NYSAMLSs #S1653954 Report a problem | ||
| 6/8/2026 | Listed for sale | $284,900-1.4%$156/sqft |
Source: NYSAMLSs #S1653954 Report a problem | ||
| 12/8/2025 | Listed for sale | $289,000$158/sqft |
Source: NYSAMLSs #S1653954 Report a problem | ||
Public tax history
Tax history is unavailable.
Monthly payment
Climate risks
Neighborhood: 13620
Nearby schools
Schools provided by the listing agent
- District: Beaver River
Source: NYSAMLSs. This data may not be complete. We recommend contacting the local school district to confirm school assignments for this home.
Similar homes
- $225,0003 bd2 ba1.8k sqft6523 Hilltop Rd, Castorland, NY 13620For Sale

 MLS ID #S1701662, Calvin Campany, Listing by: Howard Hanna-Watertown. NYSAMLSs
 - $199,0004 bd2 ba1.9k sqft9629 Beaver Falls Rd, Castorland, NY 13620For Sale
 MLS ID #S1719564, Amanda Mattimore, Listing by: Northern Beginnings Realty LLC. NYSAMLSs
 - $299,5004 bd3 ba2.5k sqft9897 State Route 812, Croghan, NY 13327For Sale
 MLS ID #S1692482, Deirdre B Hylen, Listing by: Bennett Realty Group LLC. NYSAMLSs
 - $264,9003 bd2 ba2.1k sqft9973 State Route 12, Copenhagen, NY 13626For Sale
 MLS ID #S1704133, Jennifer M Waite, Listing by: Hometown Real Estate Services. NYSAMLSs
 - $245,0005 bd2 ba2.2k sqft6906 Shady Ave, Croghan, NY 13327For SaleMLS ID #S1683653, Lynn Szewczyk, Listing by: Gentry Realty. NYSAMLSs
- $238,5004 bd1 ba1.5k sqft10256 State Route 26, Lowville, NY 13367For SaleMLS ID #S1722347, Shirley Litz, Listing by: Hunt Real Estate ERA. NYSAMLSs
- $264,9003 bd2 ba1.6k sqft16862 Churchill Rd, Watertown, NY 13601For SaleMLS ID #S1722625, Michael Hall, Listing by: North Star Real Estate & Property Management. NYSAMLSs
- $290,0003 bd2 ba1.6k sqft91 Champion St, Carthage, NY 13619For SaleMLS ID #S1720472, Robert Gardner, Listing by: Bridgeview Real Estate. NYSAMLSs
- $299,9003 bd2 ba1.8k sqft428 S Mechanic St, Carthage, NY 13619For SaleMLS ID #S1705996, Kristin LaBar, Listing by: Bridgeview Real Estate. NYSAMLSs
- $249,0003 bd2 ba1.7k sqft10132 Washington St, Copenhagen, NY 13626For SaleMLS ID #S1680056, Jennifer Law, Listing by: Good Morning Realty. NYSAMLSs
- $259,9004 bd3 ba1.6k sqft16 Liberty St, Carthage, NY 13619For SaleMLS ID #S1680018, Ricky Gates, Listing by: eXp Realty. NYSAMLSs
- $249,0004 bd3 ba1.8k sqft131 N Washington St, Carthage, NY 13619For SaleMLS ID #S1720206, Darren Ashcroft, Listing by: North Star Real Estate & Prop Mgmt LLC-Carthage. NYSAMLSs
- $283,9006 bd2 ba2.4k sqft861 West St, Carthage, NY 13619For SaleMLS ID #S1705154, Darren Ashcroft, Listing by: North Star Real Estate & Prop Mgmt LLC-Carthage. NYSAMLSs
- $325,0004 bd3 ba1.8k sqft10265 Plank Rd, Copenhagen, NY 13626For SaleMLS ID #S1704732, Abbigayle Culbertson, Listing by: TLC Real Estate LLC - Carthage. NYSAMLSs
- $209,9003 bd2 ba1.6k sqft9967 State Route 12, Copenhagen, NY 13626For SaleMLS ID #S1704095, Joseph Murtha, Listing by: North Star Real Estate & Property Management. NYSAMLSs
- $309,9003 bd2 ba1.2k sqft22804 County Route 42, Carthage, NY 13619For SaleMLS ID #S1714323, Stacy Faunce, Listing by: North Country Realty Group. NYSAMLSs
- $299,9003 bd2 ba2.5k sqft930 State St, Carthage, NY 13619For SaleMLS ID #S1702155, Jean Da Silva, Listing by: eXp Realty. NYSAMLSs
- $214,9993 bd2 ba1.3k sqft419 N Washington St, Carthage, NY 13619For SaleMLS ID #S1710879, Ashley Scanlin, Listing by: North Star Real Estate & Property Management. NYSAMLSs
- $250,0002 bd1 ba2k sqft12086 Beartown Rd, Natural Bridge, NY 13665For SaleMLS ID #S1709902, Genevieve Ball, Listing by: Bridgeview Real Estate. NYSAMLSs
