Welcome home to this spacious 4 bedroom, 2 1/2 bath home featuring a bright open floor plan and a convenient first-floor primary suite. The inviting living room flows seamlessly into the dining area creating a comfortable space for everyday living and entertaining. The bright spacious kitchen offers plenty of cupboard and counter space along with stainless steel appliances. The first floor also features a primary bedroom suite, laundry and convenient half bath. Upstairs you will find 3 additional bedrooms with plenty of closet space. Step outside to enjoy the backyard and back deck, perfect for relaxing or entertaining. A detached garage provides additional parking and storage with a convenient deck/walkway connecting the garage to the home. This home has been previously updated from top to bottom, gutted to the studs with all new plumbing, furnace, electrical and windows. With its flexible layout, generous storage, first floor primary suite, and inviting outdoor spaces, this home has plenty to offer! Close to the Hospital, restaurants, shopping and 15 minutes to Fort Drum, this home is a must see, call for a showing today.
Active
Price cut: $1K (10/21)
$248,000
131 N Washington St, Carthage, NY 13619
4beds
1,881sqft
Single Family Residence
Built in 1854
0.34 Acres Lot
$-- Zestimate®
$132/sqft
$-- HOA
What's special
Bright open floor planInviting outdoor spacesStainless steel appliancesConvenient first-floor primary suiteFlexible layoutGenerous storageBright spacious kitchen
- 42 days
- 275
- 36
Zillow last checked:
Listing updated:
Listed by:
North Star Real Estate & Prop Mgmt LLC-Carthage,
Darren Ashcroft
Source: NYSAMLSs,MLS#: S1720206 Originating MLS: Jefferson-Lewis Board
Facts & features
Interior
Bedrooms & bathrooms
- Bedrooms: 4
- Bathrooms: 3
- Full bathrooms: 2
- 1/2 bathrooms: 1
- Main level bathrooms: 2
- Main level bedrooms: 1
Heating
- Gas, Forced Air
Appliances
- Included: Electric Water Heater, Disposal, Gas Oven, Gas Range, Refrigerator
- Laundry: Main Level
Features
- Breakfast Bar, Ceiling Fan(s), Main Level Primary, Primary Suite
- Flooring: Varies, Vinyl
- Basement: Full
- Has fireplace: No
Interior area
- Total structure area: 1,881
- Total interior livable area: 1,881 sqft
Video & virtual tour
Property
Parking
- Total spaces: 1
- Parking features: Detached, Garage
- Garage spaces: 1
Features
- Levels: Two
- Stories: 2
- Patio & porch: Deck
- Exterior features: Blacktop Driveway, Deck
Lot
- Size: 0.34 Acres
- Dimensions: 56 x 262
- Features: Rectangular, Rectangular Lot, Residential Lot
Details
- Parcel number: 2260010860330003009000
- Special conditions: Standard
Construction
Type & style
- Home type: SingleFamily
- Architectural style: Two Story
- Property subtype: Single Family Residence
Materials
- Vinyl Siding
- Foundation: Stone
Condition
- Resale
- Year built: 1854
Utilities & green energy
- Sewer: Connected
- Water: Connected, Public
- Utilities for property: Cable Available, Electricity Connected, High Speed Internet Available, Sewer Connected, Water Connected
Community & HOA
Location
- Region: Carthage
Financial & listing details
- Price per square foot: $132/sqft
- Tax assessed value: $185,000
- Annual tax amount: $4,624
- Date on market: 10/6/2026
- Listing terms: Cash,Conventional,FHA,USDA Loan,VA Loan
Estimated market value
Not available
Estimated sales range
Not available
Not available
Price history
| Date | Event | Price |
|---|---|---|
| 10/21/2026 | Price change | $248,000-0.4%$132/sqft |
Source:  NYSAMLSs #S1720206 Report a problem | ||
| 10/6/2026 | Listed for sale | $249,000+34.6%$132/sqft |
Source: NYSAMLSs #S1720206 Report a problem | ||
| 5/26/2021 | Sold | $185,000+12.9%$98/sqft |
Source: Public Record Report a problem | ||
| 7/30/2018 | Sold | $163,900-0.6%$87/sqft |
Source: NYSAMLSs #S1111062 Report a problem | ||
| 7/15/2018 | Pending sale | $164,900$88/sqft |
Source: Homes Realty of Northern New York #S1111062 Report a problem | ||
| 6/2/2018 | Price change | $164,900-2.9%$88/sqft |
Source: Homes Realty of Northern New York #S1111062 Report a problem | ||
| 4/16/2018 | Listed for sale | $169,900+461.7%$90/sqft |
Source: Homes Realty of Northern New York #S1111062 Report a problem | ||
| 5/26/2017 | Sold | $30,250-8.1%$16/sqft |
Source: NYSAMLSs #S1025969 Report a problem | ||
| 4/18/2017 | Price change | $32,900-13.2%$17/sqft |
Source: RealtyUSA #S1025969 Report a problem | ||
| 3/18/2017 | Listed for sale | $37,900-71.6%$20/sqft |
Source: RealtyUSA #S1025969 Report a problem | ||
| 2/14/2017 | Sold | $133,390+213.9%$71/sqft |
Source: Public Record Report a problem | ||
| 2/14/2017 | Listed for sale | $42,500-67.7%$23/sqft |
Source: RealtyUSA #S1025969 Report a problem | ||
| 5/31/2011 | Sold | $131,500-5.4%$70/sqft |
Source: Public Record Report a problem | ||
| 4/8/2011 | Pending sale | $139,000$74/sqft |
Source: TLC Real Estate Report a problem | ||
| 3/2/2011 | Price change | $139,000+99900%$74/sqft |
Source: TLC Real Estate Report a problem | ||
| 2/25/2011 | Price change | $139-99.9% |
Source: TLC Real Estate Report a problem | ||
| 11/23/2010 | Price change | $139,000-12%$74/sqft |
Source: TLC Real Estate Report a problem | ||
| 7/24/2010 | Listed for sale | $158,000$84/sqft |
Source: TLC Real Estate Report a problem | ||
Public tax history
| Year | Property taxes | Tax assessment |
|---|---|---|
| 2025 | -- | $185,000 |
| 2024 | -- | $185,000 +28.5% |
| 2023 | -- | $144,000 |
| 2022 | -- | $144,000 -0.3% |
| 2021 | -- | $144,500 |
| 2020 | -- | $144,500 |
| 2019 | -- | $144,500 +7.1% |
| 2018 | -- | $134,900 |
| 2017 | $2,914 | $134,900 |
| 2016 | -- | $134,900 -4.4% |
| 2015 | -- | $141,100 |
| 2014 | -- | $141,100 |
| 2013 | -- | $141,100 +20.6% |
| 2012 | -- | $117,000 |
| 2011 | -- | $117,000 |
| 2010 | -- | $117,000 |
| 2009 | -- | $117,000 |
| 2008 | -- | $117,000 +124.1% |
| 2007 | -- | $52,200 |
| 2006 | -- | $52,200 |
| 2005 | -- | $52,200 |
| 2004 | -- | $52,200 |
| 2003 | -- | $52,200 +3.2% |
| 2002 | -- | $50,600 |
| 2001 | -- | $50,600 |
| 2000 | -- | $50,600 |
Find assessor info on the county website
Monthly payment
Climate risks
Neighborhood: 13619
Nearby schools
Schools provided by the listing agent
- District: Carthage
Source: NYSAMLSs. This data may not be complete. We recommend contacting the local school district to confirm school assignments for this home.


Similar homes
- $244,9003 bd2 ba2k sqft21502 Cole Rd, Carthage, NY 13619For Sale
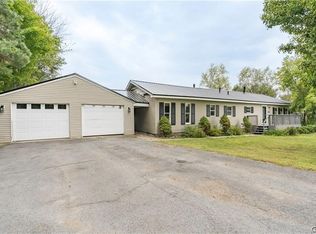
 MLS ID #S1723517, Michael Hall, Listing by: North Star Real Estate & Property Management. NYSAMLSs
- $214,9993 bd2 ba1.3k sqft419 N Washington St, Carthage, NY 13619For Sale
 MLS ID #S1710879, Ashley Scanlin, Listing by: North Star Real Estate & Property Management. NYSAMLSs
- $283,9006 bd2 ba2.4k sqft861 West St, Carthage, NY 13619For Sale
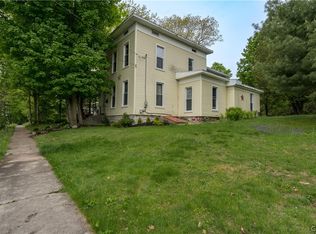 MLS ID #S1705154, Darren Ashcroft, Listing by: North Star Real Estate & Prop Mgmt LLC-Carthage. NYSAMLSs
- $239,9003 bd1 ba1.4k sqft22 Bridge St, Carthage, NY 13619For Sale
 MLS ID #S1721095, Michael Hall, Listing by: North Star Real Estate & Property Management. NYSAMLSs
- $290,0003 bd2 ba1.6k sqft91 Champion St, Carthage, NY 13619For SaleMLS ID #S1720472, Robert Gardner, Listing by: Bridgeview Real Estate. NYSAMLSs
- $285,0003 bd2 ba1.8k sqft428 S Mechanic St, Carthage, NY 13619For SaleMLS ID #S1705996, Kristin LaBar, Listing by: Bridgeview Real Estate. NYSAMLSs
- $299,9003 bd2 ba2.5k sqft930 State St, Carthage, NY 13619For SaleMLS ID #S1702155, Jean Da Silva, Listing by: eXp Realty. NYSAMLSs
- $189,0003 bd2 ba1.3k sqft832 West St, Carthage, NY 13619For SaleMLS ID #S1689120, Darren Ashcroft, Listing by: North Star Real Estate & Prop Mgmt LLC-Carthage. NYSAMLSs
- $234,9004 bd2 ba1.9k sqft10 N Main St, Carthage, NY 13619For SaleMLS ID #S1685262, Teresa Caprara, Listing by: North Star Real Estate & Property Management. NYSAMLSs
- $238,5004 bd1 ba1.5k sqft10256 State Route 26, Lowville, NY 13367For SaleMLS ID #S1722347, Shirley Litz, Listing by: Hunt Real Estate ERA. NYSAMLSs
- $139,9005 bd3 ba1.8k sqft556 Adelaide St, Carthage, NY 13619For SaleMLS ID #S1699642, Jennifer M Waite, Listing by: Hometown Real Estate Services. NYSAMLSs
- $369,9004 bd2 ba1.9k sqft19 S Broad St, Carthage, NY 13619For SaleMLS ID #S1714834, Jennifer M Waite, Listing by: Hometown Real Estate Services. NYSAMLSs
- $174,9004 bd1 ba1k sqft40172 County Route 40, Carthage, NY 13619For SaleMLS ID #S1713648, Jennifer M Waite, Listing by: Hometown Real Estate Services. NYSAMLSs
- $184,9004 bd1 ba2.1k sqft24533 2nd St, Carthage, NY 13619For SaleMLS ID #S1679502, Ricky Gates, Listing by: eXp Realty. NYSAMLSs
- $175,0003 bd2 ba1.1k sqft648 Adelaide St, Carthage, NY 13619For SaleMLS ID #S1681572, Genevieve Ball, Listing by: Bridgeview Real Estate. NYSAMLSs
- $153,0003 bd2 ba1.3k sqft823 Alexandria St, Carthage, NY 13619For SaleMLS ID #S1687683, Cole Pacella, Listing by: First Choice Real Estate. NYSAMLSs
- $184,9006 bd3 ba2.4k sqft148 N Mechanic St, Carthage, NY 13619For SaleMLS ID #S1687325, Teresa Caprara, Listing by: North Star Real Estate & Property Management. NYSAMLSs
- $165,0004 bd1 ba1.3k sqft38770 State Route 3, Carthage, NY 13619For SaleMLS ID #S1676244, Noah Taylor, Listing by: Keller Williams Northern New York. NYSAMLSs
- $249,9994 bd2 ba1.8k sqft108 W Remington St, Black River, NY 13612For SaleMLS ID #S1717138, Vanessa Franco, Listing by: North Star Real Estate & Property Management. NYSAMLSs
- $268,0004 bd2 ba1.8k sqft162 S Main St, Black River, NY 13612For SaleMLS ID #S1708048, Lisa Spear Woodward, Listing by: Lisa Woodward Homes LLC. NYSAMLSs
