This beautifully updated 4 bedroom, 2 bathroom home offers the perfect combination of modern updates, functional living space, and small-town charm in the heart of Black River.
The main level features a desirable primary suite complete with a private bedroom, full bathrooms and large closet. An additional first floor bedroom offers flexibility for guests, a home office or everyday living. The spacious kitchen serves as the centerpiece of the home and flows seamlessly into the surrounding living spaces, creating an inviting atmosphere for gathering and entertaining.
Upstairs, you’ll find two additional bedrooms, offering plenty of room for family, guests, hobbies, or remote work. Recently renovations and thoughtful finishes throughout give the home a fresh, move-in ready feel while maintaining its character and warmth.
Outside, enjoy a detached, one stall garage, ample off street parking, and a spacious backyard with plenty of room for outdoor entertaining, gardening, or simply relaxing. Conveniently just minutes from Fort Drum, schools, parks, shopping, and dining, this property offers both comfort and convenience.
Whether you’re looking for your first home, need extra space or simply want a turnkey property, this beautifully refreshed home is ready for its next chapter.
Active
Price cut: $10K (7/20)
$259,900
108 W Remington St, Black River, NY 13612
4beds
1,800sqft
Single Family Residence
Built in 1827
9,748 Square Feet Lot
$254,500 Zestimate®
$144/sqft
$-- HOA
What's special
Ample off street parking
- 80 days
- 429
- 54
Zillow last checked:
Listing updated:
Listed by:
North Star Real Estate & Property Management 315-777-4365,
Vanessa Franco 315-777-4365
Source: NYSAMLSs,MLS#: S1690385 Originating MLS: Jefferson-Lewis Board
Originating MLS: Jefferson-Lewis BoardFacts & features
Interior
Bedrooms & bathrooms
- Bedrooms: 4
- Bathrooms: 2
- Full bathrooms: 2
- Main level bathrooms: 2
- Main level bedrooms: 2
Heating
- Gas, Forced Air
Appliances
- Included: Dishwasher, Electric Water Heater, Freezer, Gas Oven, Gas Range, Microwave, Refrigerator
- Laundry: Main Level
Features
- Attic, Breakfast Bar, Great Room, Kitchen Island, Main Level Primary, Primary Suite
- Flooring: Luxury Vinyl, Tile, Varies
- Basement: Crawl Space,Full
- Has fireplace: No
Interior area
- Total structure area: 1,800
- Total interior livable area: 1,800 sqft
Video & virtual tour
Property
Parking
- Total spaces: 1
- Parking features: Detached, Electricity, Garage
- Garage spaces: 1
Features
- Patio & porch: Deck
- Exterior features: Blacktop Driveway, Deck
Lot
- Size: 9,748 Square Feet
- Dimensions: 65 x 150
- Features: Irregular Lot, Residential Lot
Details
- Parcel number: 2254010150000005003000
- Special conditions: Standard
Construction
Type & style
- Home type: SingleFamily
- Architectural style: Two Story
- Property subtype: Single Family Residence
Materials
- Aluminum Siding, Block, Concrete, Stone, Vinyl Siding
- Foundation: Block, Stone
- Roof: Metal
Condition
- Resale
- Year built: 1827
Utilities & green energy
- Sewer: Connected
- Water: Connected, Public
- Utilities for property: Electricity Connected, Sewer Connected, Water Connected
Green energy
- Water conservation: Dual Flush Toilet
Community & HOA
Community
- Subdivision: Town/Rutland
Location
- Region: Black River
Financial & listing details
- Price per square foot: $144/sqft
- Tax assessed value: $91,800
- Annual tax amount: $2,678
- Date on market: 6/12/2026
- Listing terms: Cash,Conventional,FHA,VA Loan
Estimated market value
$254,500
$242,000 - $267,000
$2,430/mo
Price history
| Date | Event | Price |
|---|---|---|
| 7/20/2026 | Price change | $259,900-3.7%$144/sqft |
Source:  NYSAMLSs #S1690385 Report a problem NYSAMLSs #S1690385 Report a problem | ||
| 7/6/2026 | Price change | $269,900-3.6%$150/sqft |
Source: NYSAMLSs #S1690385 Report a problem | ||
| 6/22/2026 | Price change | $279,900-3.4%$156/sqft |
Source: NYSAMLSs #S1690385 Report a problem | ||
| 6/13/2026 | Listed for sale | $289,900+245.1%$161/sqft |
Source: NYSAMLSs #S1690385 Report a problem | ||
| 2/4/2026 | Sold | $84,000-6.6%$47/sqft |
Source: NYSAMLSs #S1644959 Report a problem | ||
| 11/26/2025 | Contingent | $89,900$50/sqft |
Source: NYSAMLSs #S1644959 Report a problem | ||
| 10/15/2025 | Listed for sale | $89,900$50/sqft |
Source: NYSAMLSs #S1644959 Report a problem | ||
Public tax history
| Year | Property taxes | Tax assessment |
|---|---|---|
| 2025 | -- | $91,800 |
| 2024 | -- | $91,800 |
| 2023 | -- | $91,800 |
| 2022 | -- | $91,800 |
| 2021 | -- | $91,800 +51.7% |
| 2020 | -- | $60,500 +2.7% |
| 2019 | -- | $58,900 |
| 2018 | -- | $58,900 |
| 2017 | $527 | $58,900 |
| 2016 | -- | $58,900 |
| 2015 | -- | $58,900 |
| 2014 | -- | $58,900 |
| 2013 | -- | $58,900 |
| 2012 | -- | $58,900 |
| 2011 | -- | $58,900 |
| 2010 | -- | $58,900 |
| 2009 | -- | $58,900 |
| 2008 | -- | $58,900 |
| 2007 | -- | $58,900 |
| 2006 | -- | $58,900 |
| 2005 | -- | $58,900 +28% |
| 2004 | -- | $46,000 |
| 2003 | -- | $46,000 |
| 2002 | -- | $46,000 |
| 2001 | -- | $46,000 |
| 2000 | -- | $46,000 |
Find assessor info on the county website
Monthly payment
Climate risks
Neighborhood: 13612
Nearby schools
Schools provided by the listing agent
- District: Carthage
Source: NYSAMLSs. This data may not be complete. We recommend contacting the local school district to confirm school assignments for this home.

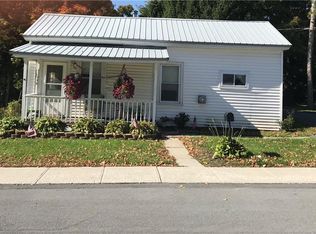
Similar homes
- $274,9004 bd2 ba1.8k sqft162 S Main St, Black River, NY 13612For Sale
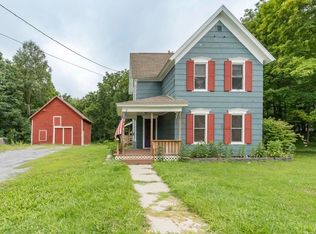
 MLS ID #S1708048, Lisa Spear Woodward, Listing by: Lisa Woodward Homes LLC. NYSAMLSs
 - $255,0003 bd2 ba2.4k sqft23572 Rex Dr, Black River, NY 13612For Sale
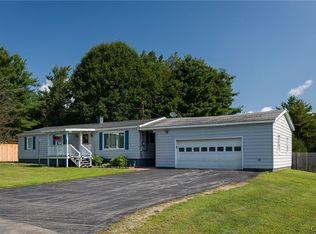 MLS ID #S1707049, John A Stevens, Listing by: PCS Homes LLC. NYSAMLSs
 - $295,0003 bd2 ba1.4k sqft112 Stafford Dr, Black River, NY 13612For Sale
 MLS ID #S1697207, Ricky Gates, Listing by: eXp Realty. NYSAMLSs
 - $275,0004 bd2 ba1.4k sqft30848 Burnup Rd, Black River, NY 13612For Sale
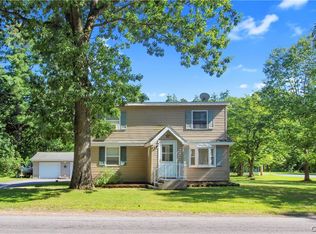 MLS ID #S1703495, Amanda Mattimore, Listing by: Northern Beginnings Realty LLC. NYSAMLSs
 - $315,0004 bd2 ba1.3k sqft21914 Admirals Walk, Watertown, NY 13601For SaleMLS ID #S1710542, Kaley Froysell-Elston, Listing by: Lake Ontario Realty, LLC. NYSAMLSs
- $255,0003 bd2 ba2.1k sqft26757 State Route 342, Calcium, NY 13616For SaleMLS ID #S1689424, Kristin LaBar, Listing by: Bridgeview Real Estate. NYSAMLSs
- $259,9003 bd1 ba1.4k sqft24511 Plank Rd, Calcium, NY 13616For SaleMLS ID #S1690937, Jennifer L Flynn, Listing by: Bridgeview Real Estate. NYSAMLSs
- $269,9004 bd3 ba2k sqft360 Brainard St, Watertown, NY 13601For SaleMLS ID #S1709981, Amanda Mattimore, Listing by: Northern Beginnings Realty LLC. NYSAMLSs
- $259,9004 bd1 ba1.7k sqft32094 Bacon Rd, Philadelphia, NY 13673For SaleMLS ID #S1708757, Amanda J Miller, Listing by: Lake Ontario Realty, LLC. NYSAMLSs
- $239,9993 bd2 ba1.6k sqft11 Baron, Carthage, NY 13619For SaleMLS ID #S1704977, Allison Elliott, Listing by: Marble Key Realty LLC. NYSAMLSs
- $249,9004 bd2 ba1.9k sqft140 Boon St, Watertown, NY 13601For SaleMLS ID #S1705865, Anne Harrienger, Listing by: Marzano Real Estate, LLC.. NYSAMLSs
- $259,9003 bd2 ba1.4k sqft247 W Main St, Brownville, NY 13615For SaleMLS ID #S1698576, Naomi Adams, Listing by: LPT Realty. NYSAMLSs
- $259,0004 bd2 ba1.6k sqft625 Addison St, Watertown, NY 13601For SaleMLS ID #S1659955, The Kenney Team, Listing by: Keller Williams Northern New York. NYSAMLSs
- $249,0004 bd2 ba1.8k sqft412 Brainard St, Watertown, NY 13601For SaleMLS ID #S1699702, Ricky Gates, Listing by: eXp Realty. NYSAMLSs
- $230,0003 bd3 ba1.5k sqft25885 Route 3, Watertown, NY 13601For SaleMLS ID #S1695209, Micah Matteson, Listing by: Matteson Property Management, LLC. NYSAMLSs
- $289,9004 bd2 ba1.7k sqft24272 Perch Lake Rd, Watertown, NY 13601For SaleMLS ID #S1705504, Ricky Gates, Listing by: eXp Realty. NYSAMLSs
- $260,0003 bd2 ba1.7k sqft432 Cross St, Watertown, NY 13601For SaleMLS ID #S1704218, Robert Gardner, Listing by: Bridgeview Real Estate. NYSAMLSs
- $239,0004 bd2 ba1.9k sqft430 S Hamilton St, Watertown, NY 13601For SaleMLS ID #S1705312, Kirk Gilchrist, Listing by: Bridgeview Real Estate. NYSAMLSs
- $255,0003 bd2 ba2k sqft304 E Kirby St, Dexter, NY 13634For SaleMLS ID #S1709148, Paige Dzialo, Listing by: TLC Real Estate LLC - Carthage. NYSAMLSs
- $279,0003 bd3 ba1.7k sqft8445 S Main St, Evans Mills, NY 13637For SaleMLS ID #S1674530, Jessica Olney, Listing by: Bridgeview Real Estate. NYSAMLSs
