Enjoy the space and flexibility this 3-bedroom, 2-bath home has to offer, situated on nearly an acre just outside the village! Inside, you’ll find a spacious living room with a wood-burning stove and sliding doors opening to a large deck. The eat-in kitchen offers plenty of cabinetry, hardwood floors, and an adjoining bonus room perfect for a home office, dining area, or additional living space. The generously sized primary suite features vaulted ceilings, a private exterior entrance, and a full bath with double sinks and a walk-in shower. Fresh paint and updated flooring throughout much of the home add to its appeal. Additional features include a recently replaced natural gas furnace, public water, and a separate well for outdoor use. A great combination of indoor space, outdoor living, and a convenient location. Schedule your showing today!
Active
$244,900
21502 Cole Rd, Carthage, NY 13619
3beds
2,086sqft
Single Family Residence
Built in 1976
0.56 Acres Lot
$241,100 Zestimate®
$117/sqft
$-- HOA
What's special
Large deckFresh paintGenerously sized primary suitePrivate exterior entranceWood-burning stoveVaulted ceilingsPlenty of cabinetry
- 28 days
- 1,003
- 107
Zillow last checked:
Listing updated:
Listed by:
North Star Real Estate & Property Management 315-777-4365,
Michael Hall 315-777-4365
Source: NYSAMLSs,MLS#: S1723517 Originating MLS: Jefferson-Lewis Board
Facts & features
Interior
Bedrooms & bathrooms
- Bedrooms: 3
- Bathrooms: 2
- Full bathrooms: 2
- Main level bathrooms: 2
- Main level bedrooms: 3
Heating
- Gas, Forced Air
Appliances
- Included: Dishwasher, Exhaust Fan, Electric Water Heater, Gas Oven, Gas Range, Refrigerator, Range Hood
- Laundry: Main Level
Features
- Ceiling Fan(s), Separate/Formal Dining Room, Separate/Formal Living Room, Country Kitchen, Kitchen Island, Pantry, Quartz Counters, Sliding Glass Door(s), Bedroom on Main Level, Main Level Primary, Primary Suite
- Flooring: Carpet, Hardwood, Luxury Vinyl, Tile, Varies
- Doors: Sliding Doors
- Basement: None
- Number of fireplaces: 2
Interior area
- Total structure area: 2,086
- Total interior livable area: 2,086 sqft
Video & virtual tour
Property
Parking
- Total spaces: 2
- Parking features: Attached, Electricity, Garage, Driveway, Garage Door Opener
- Attached garage spaces: 2
Features
- Levels: One
- Stories: 1
- Patio & porch: Deck
- Exterior features: Blacktop Driveway, Deck, Fully Fenced
- Fencing: Full
Lot
- Size: 0.56 Acres
- Dimensions: 140 x 175
- Features: Corner Lot, Irregular Lot
Details
- Additional structures: Shed(s), Storage
- Parcel number: 2230890850080001014000
- Special conditions: Standard
Construction
Type & style
- Home type: SingleFamily
- Architectural style: Other,See Remarks
- Property subtype: Single Family Residence
Materials
- Vinyl Siding, Copper Plumbing, PEX Plumbing
- Foundation: Block, Other, See Remarks
- Roof: Metal
Condition
- Resale
- Year built: 1976
Utilities & green energy
- Electric: Circuit Breakers
- Sewer: Connected
- Water: Connected, Public, Well
- Utilities for property: Cable Available, Electricity Connected, High Speed Internet Available, Sewer Connected, Water Connected
Community & HOA
Community
- Subdivision: Town/Champion
Location
- Region: Carthage
Financial & listing details
- Price per square foot: $117/sqft
- Tax assessed value: $176,500
- Annual tax amount: $3,225
- Date on market: 10/23/2026
- Cumulative days on market: 56 days
- Listing terms: Cash,Conventional,FHA,USDA Loan,VA Loan
Estimated market value
$241,100
$229,000 - $253,000
$1,899/mo
Price history
| Date | Event | Price |
|---|---|---|
| 10/23/2026 | Listed for sale | $244,900-1.6%$117/sqft |
Source:  NYSAMLSs #S1723517 Report a problem | ||
| 10/13/2026 | Listing removed | $249,000$119/sqft |
Source: NYSAMLSs #S1714659 Report a problem | ||
| 10/12/2026 | Price change | $249,000-2.4%$119/sqft |
Source: NYSAMLSs #S1714659 Report a problem | ||
| 10/1/2026 | Price change | $255,000-3.8%$122/sqft |
Source: NYSAMLSs #S1714659 Report a problem | ||
| 9/23/2026 | Price change | $265,000-5.4%$127/sqft |
Source: NYSAMLSs #S1714659 Report a problem | ||
| 9/16/2026 | Listed for sale | $280,000+107.4%$134/sqft |
Source: NYSAMLSs #S1714659 Report a problem | ||
| 2/13/2026 | Sold | $135,000-12.8%$65/sqft |
Source: NYSAMLSs #S1551138 Report a problem | ||
| 12/17/2025 | Contingent | $154,900$74/sqft |
Source: NYSAMLSs #S1551138 Report a problem | ||
| 11/12/2025 | Listed for sale | $154,900$74/sqft |
Source: NYSAMLSs #S1551138 Report a problem | ||
| 11/10/2025 | Pending sale | $154,900$74/sqft |
Source: NYSAMLSs #S1551138 Report a problem | ||
| 10/23/2025 | Price change | $154,900-4.7%$74/sqft |
Source: NYSAMLSs #S1551138 Report a problem | ||
| 9/17/2025 | Price change | $162,500-3%$78/sqft |
Source: NYSAMLSs #S1551138 Report a problem | ||
| 8/26/2025 | Price change | $167,500-5.6%$80/sqft |
Source: NYSAMLSs #S1551138 Report a problem | ||
| 8/20/2025 | Listed for sale | $177,500$85/sqft |
Source: NYSAMLSs #S1551138 Report a problem | ||
| 8/19/2025 | Contingent | $177,500$85/sqft |
Source: NYSAMLSs #S1551138 Report a problem | ||
| 7/10/2025 | Listed for sale | $177,500$85/sqft |
Source: NYSAMLSs #S1551138 Report a problem | ||
| 5/6/2025 | Listing removed | $177,500$85/sqft |
Source: NYSAMLSs #S1551138 Report a problem | ||
| 10/24/2024 | Listed for sale | $177,500$85/sqft |
Source: NYSAMLSs #S1551138 Report a problem | ||
| 10/10/2024 | Contingent | $177,500$85/sqft |
Source: NYSAMLSs #S1551138 Report a problem | ||
| 7/10/2024 | Listed for sale | $177,500+9.2%$85/sqft |
Source: NYSAMLSs #S1551138 Report a problem | ||
| 4/26/2024 | Listing removed | -- |
Source: Zillow Rentals Report a problem | ||
| 3/12/2024 | Listed for rent | $1,650$1/sqft |
Source: Zillow Rentals Report a problem | ||
| 2/13/2024 | Listing removed | -- |
Source: Zillow Rentals Report a problem | ||
| 1/25/2024 | Listed for rent | $1,650+18.3%$1/sqft |
Source: Zillow Rentals Report a problem | ||
| 1/9/2020 | Listing removed | $1,395$1/sqft |
Source: TLC Real Estate LLC #S1238965 Report a problem | ||
| 11/20/2019 | Listed for rent | $1,395$1/sqft |
Source: TLC Real Estate LLC #S1238965 Report a problem | ||
| 8/7/2006 | Sold | $162,500+316.7%$78/sqft |
Source: Public Record Report a problem | ||
| 4/13/2005 | Sold | $39,000$19/sqft |
Source: Public Record Report a problem | ||
Public tax history
| Year | Property taxes | Tax assessment |
|---|---|---|
| 2025 | -- | $176,500 |
| 2024 | -- | $176,500 +13.9% |
| 2023 | -- | $155,000 |
| 2022 | -- | $155,000 |
| 2021 | -- | $155,000 |
| 2020 | -- | $155,000 |
| 2019 | -- | $155,000 |
| 2018 | -- | $155,000 |
Find assessor info on the county website
Monthly payment
Climate risks
Neighborhood: 13619
Nearby schools
Schools provided by the listing agent
- District: Carthage
Source: NYSAMLSs. This data may not be complete. We recommend contacting the local school district to confirm school assignments for this home.
Similar homes
- $248,9004 bd3 ba1.8k sqft131 N Washington St, Carthage, NY 13619For Sale
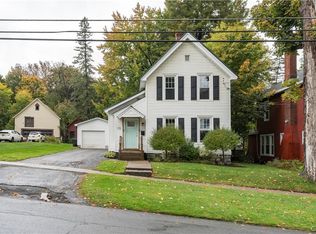
 MLS ID #S1720206, Darren Ashcroft, Listing by: North Star Real Estate & Prop Mgmt LLC-Carthage. NYSAMLSs
- $290,0003 bd2 ba1.6k sqft91 Champion St, Carthage, NY 13619For Sale
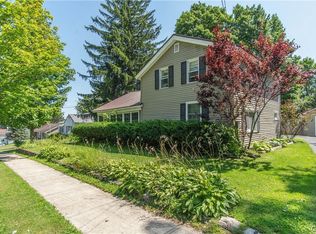 MLS ID #S1720472, Robert Gardner, Listing by: Bridgeview Real Estate. NYSAMLSs
- $214,9993 bd2 ba1.3k sqft419 N Washington St, Carthage, NY 13619For Sale
 MLS ID #S1710879, Ashley Scanlin, Listing by: North Star Real Estate & Property Management. NYSAMLSs
- $285,0003 bd2 ba1.8k sqft428 S Mechanic St, Carthage, NY 13619For Sale
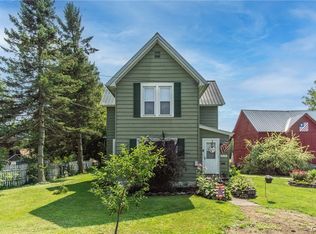 MLS ID #S1705996, Kristin LaBar, Listing by: Bridgeview Real Estate. NYSAMLSs
- $239,9003 bd1 ba1.4k sqft22 Bridge St, Carthage, NY 13619For SaleMLS ID #S1721095, Michael Hall, Listing by: North Star Real Estate & Property Management. NYSAMLSs
- $283,9006 bd2 ba2.4k sqft861 West St, Carthage, NY 13619For SaleMLS ID #S1705154, Darren Ashcroft, Listing by: North Star Real Estate & Prop Mgmt LLC-Carthage. NYSAMLSs
- $299,9003 bd2 ba2.5k sqft930 State St, Carthage, NY 13619For SaleMLS ID #S1702155, Jean Da Silva, Listing by: eXp Realty. NYSAMLSs
- $330,0003 bd2 ba1.6k sqft34292 State Route 26, Carthage, NY 13619For SaleMLS ID #S1606982, Darren Ashcroft, Listing by: North Star Real Estate & Prop Mgmt LLC-Carthage. NYSAMLSs
- $184,9004 bd1 ba2.1k sqft24533 2nd St, Carthage, NY 13619For SaleMLS ID #S1679502, Ricky Gates, Listing by: eXp Realty. NYSAMLSs
- $234,9004 bd2 ba1.9k sqft10 N Main St, Carthage, NY 13619For SaleMLS ID #S1685262, Teresa Caprara, Listing by: North Star Real Estate & Property Management. NYSAMLSs
- $238,5004 bd1 ba1.5k sqft10256 State Route 26, Lowville, NY 13367For SaleMLS ID #S1722347, Shirley Litz, Listing by: Hunt Real Estate ERA. NYSAMLSs
- $249,9003 bd2 ba2.1k sqft9973 State Route 12, Copenhagen, NY 13626For SaleMLS ID #S1704133, Jennifer M Waite, Listing by: Hometown Real Estate Services. NYSAMLSs
- $249,9994 bd2 ba1.8k sqft108 W Remington St, Black River, NY 13612For SaleMLS ID #S1717138, Vanessa Franco, Listing by: North Star Real Estate & Property Management. NYSAMLSs
- $175,0003 bd2 ba1.1k sqft648 Adelaide St, Carthage, NY 13619For SaleMLS ID #S1681572, Genevieve Ball, Listing by: Bridgeview Real Estate. NYSAMLSs
- $249,9004 bd2 ba1.9k sqft140 Boon St, Watertown, NY 13601For SaleMLS ID #S1705865, Anne Harrienger, Listing by: Marzano Real Estate, LLC.. NYSAMLSs
- $209,9003 bd2 ba1.6k sqft9967 State Route 12, Copenhagen, NY 13626For SaleMLS ID #S1704095, Joseph Murtha, Listing by: North Star Real Estate & Property Management. NYSAMLSs
- $139,9005 bd3 ba1.8k sqft556 Adelaide St, Carthage, NY 13619For SaleMLS ID #S1699642, Jennifer M Waite, Listing by: Hometown Real Estate Services. NYSAMLSs
- $239,9003 bd2 ba1.3k sqft153 Smith St, Watertown, NY 13601For SaleMLS ID #S1719949, Marsha Gibbons, Listing by: Elite Moves Real Estate LLC. NYSAMLSs
- $165,0004 bd1 ba1.3k sqft38770 State Route 3, Carthage, NY 13619For SaleMLS ID #S1676244, Noah Taylor, Listing by: Keller Williams Northern New York. NYSAMLSs
- $295,0003 bd2 ba1.4k sqft112 Stafford Dr, Black River, NY 13612For SaleMLS ID #S1697207, Ricky Gates, Listing by: eXp Realty. NYSAMLSs
