Welcome to 22804 County Route 42 in Carthage! This impressive ranch offers over 15 acres of property and an abundance of space, amenities, and possibilities. The home features 3 bedrooms and 2 full baths, including a convenient walk-in shower, along with granite countertops and a spacious layout.
Enjoy year-round entertaining with an inground pool, pavilion, firepit, and expansive yard space. The large mudroom with pellet stove connects the home to the attached 4-stall heated garage and provides convenient access to the pool area. The full basement offers additional living and recreation space, with the hot tub, bar, refrigerator , gym equipment, pool table/ ping pong table all included.
A 12' x 24' detached garage, new in March of this year, provides additional storage or workspace, along with two additional outbuildings. With over 15 acres, multiple garages, recreational amenities, and plenty of room to enjoy the outdoors, this property offers a rare combination of comfort, convenience, and country living. Don't miss the opportunity to make this unique Carthage property your own! 15 minutes to Fort Drum and close proximity to ATV/snowmobile trails. Sellers are in the process of moving , Pics will be updated once they are moved out. Call Today for your private showing!
Active
Price cut: $9.1K (10/8)
$309,900
22804 County Route 42, Carthage, NY 13619
3beds
1,248sqft
Single Family Residence
Built in 1988
15.4 Acres Lot
$-- Zestimate®
$248/sqft
$-- HOA
What's special
Inground poolExpansive yard spaceHot tubMultiple garagesTwo additional outbuildingsWalk-in showerSpacious layout
- 34 days
- 670
- 84
Zillow last checked:
Listing updated:
Listed by:
North Country Realty Group 315-786-1868,
Stacy Faunce 315-786-1868
Source: NYSAMLSs,MLS#: S1714323 Originating MLS: Jefferson-Lewis Board
Facts & features
Interior
Bedrooms & bathrooms
- Bedrooms: 3
- Bathrooms: 2
- Full bathrooms: 2
- Main level bathrooms: 2
- Main level bedrooms: 3
Heating
- Electric, Propane, Forced Air
Appliances
- Included: Dryer, Dishwasher, Exhaust Fan, Electric Oven, Electric Range, Electric Water Heater, Freezer, Refrigerator, Range Hood, Washer
- Laundry: Main Level
Features
- Breakfast Bar, Ceiling Fan(s), Dry Bar, Entrance Foyer, Granite Counters, Country Kitchen, Living/Dining Room, Main Level Primary, Primary Suite, Workshop
- Flooring: Carpet, Hardwood, Laminate, Tile, Varies
- Basement: Full
- Number of fireplaces: 2
Interior area
- Total structure area: 1,248
- Total interior livable area: 1,248 sqft
Video & virtual tour
Property
Parking
- Total spaces: 4
- Parking features: Attached, Garage, Heated Garage, Storage, Garage Door Opener
- Attached garage spaces: 4
Features
- Levels: One
- Stories: 1
- Patio & porch: Covered, Deck, Patio, Porch
- Exterior features: Blacktop Driveway, Deck, Pool, Patio
- Pool features: In Ground
Lot
- Size: 15.4 Acres
- Dimensions: 360 x 0
- Features: Irregular Lot, Rural Lot
Details
- Additional structures: Other, Pool House, Shed(s), Storage, Second Garage
- Parcel number: 2260890780000001032400
- Special conditions: Standard
Construction
Type & style
- Home type: SingleFamily
- Architectural style: Ranch
- Property subtype: Single Family Residence
Materials
- Vinyl Siding
- Foundation: Block
- Roof: Architectural,Shingle
Condition
- Resale
- Year built: 1988
Utilities & green energy
- Electric: Circuit Breakers
- Sewer: Septic Tank
- Water: Well
- Utilities for property: Electricity Available, High Speed Internet Available
Community & HOA
Location
- Region: Carthage
Financial & listing details
- Price per square foot: $248/sqft
- Tax assessed value: $190,000
- Annual tax amount: $3,296
- Date on market: 9/15/2026
- Listing terms: Cash,Conventional,FHA,USDA Loan,VA Loan
Estimated market value
Not available
Estimated sales range
Not available
Not available
Price history
| Date | Event | Price |
|---|---|---|
| 10/8/2026 | Price change | $309,900-2.9%$248/sqft |
Source:  NYSAMLSs #S1714323 Report a problem | ||
| 9/15/2026 | Listed for sale | $319,000+3444.4%$256/sqft |
Source: NYSAMLSs #S1714323 Report a problem | ||
| 5/23/2008 | Listing removed | $9,000$7/sqft |
Source: Century 21 #70511 Report a problem | ||
| 5/9/2008 | Listed for sale | $9,000-90.3%$7/sqft |
Source: Century 21 #70511 Report a problem | ||
| 9/30/1998 | Sold | $92,500$74/sqft |
Source: Public Record Report a problem | ||
Public tax history
| Year | Property taxes | Tax assessment |
|---|---|---|
| 2025 | -- | $190,000 |
| 2024 | -- | $190,000 +29.3% |
| 2023 | -- | $147,000 |
| 2022 | -- | $147,000 |
| 2021 | -- | $147,000 |
| 2020 | -- | $147,000 |
| 2019 | -- | $147,000 -7% |
| 2018 | -- | $158,000 |
| 2017 | $3,113 | $158,000 |
| 2016 | -- | $158,000 -2.5% |
| 2015 | -- | $162,100 |
| 2014 | -- | $162,100 |
| 2013 | -- | $162,100 +1.3% |
| 2012 | -- | $160,000 |
| 2011 | -- | $160,000 +2.5% |
| 2010 | -- | $156,100 |
| 2009 | -- | $156,100 |
| 2008 | -- | $156,100 +83.9% |
| 2007 | -- | $84,900 |
| 2006 | -- | $84,900 |
| 2005 | -- | $84,900 |
| 2004 | -- | $84,900 |
| 2003 | -- | $84,900 +9.7% |
| 2002 | -- | $77,400 |
| 2001 | -- | $77,400 |
| 2000 | -- | $77,400 |
Find assessor info on the county website
Monthly payment
Climate risks
Neighborhood: 13619
Nearby schools
Schools provided by the listing agent
- Elementary: Carthage Elementary
- Middle: Carthage Middle
- High: Carthage Senior High
- District: Carthage
Source: NYSAMLSs. This data may not be complete. We recommend contacting the local school district to confirm school assignments for this home.
- $228,8004 bd2 ba1.2k sqft22760 County Route 42, Carthage, NY 13619Off Market
- $17,500-- bd-- ba-- sqft22759 County Route 42, Carthage, NY 13619Off Market
- $171,0003 bd2 ba1.6k sqft22725 County Route 42, Carthage, NY 13619Pending

- $383,4003 bd2 ba2.7k sqft22895 County Route 42, Carthage, NY 13619Off Market
Similar homes
- $299,9003 bd2 ba1.8k sqft428 S Mechanic St, Carthage, NY 13619For Sale
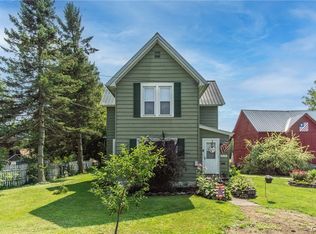
 MLS ID #S1705996, Kristin LaBar, Listing by: Bridgeview Real Estate. NYSAMLSs
- $290,0003 bd2 ba1.6k sqft91 Champion St, Carthage, NY 13619For Sale
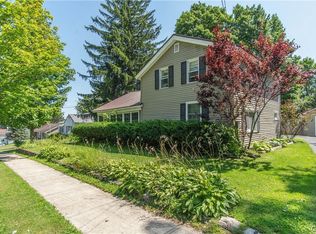 MLS ID #S1720472, Robert Gardner, Listing by: Bridgeview Real Estate. NYSAMLSs
- $365,0003 bd2 ba1.5k sqft23481 County Route 47, Carthage, NY 13619For Sale
 MLS ID #S1702707, Amy Gruner, Listing by: Garlock Realty. NYSAMLSs
- $335,0003 bd1 ba1.2k sqft0 Cotton Rd, Carthage, NY 13619For Sale
 MLS ID #S1684044, Kerrie Baker, Listing by: Homes Realty of Northern New York. NYSAMLSs
- $336,9003 bd2 ba1.6k sqft34292 State Route 26, Carthage, NY 13619For SaleMLS ID #S1606982, Darren Ashcroft, Listing by: North Star Real Estate & Prop Mgmt LLC-Carthage. NYSAMLSs
- $214,9993 bd2 ba1.3k sqft419 N Washington St, Carthage, NY 13619For SaleMLS ID #S1710879, Ashley Scanlin, Listing by: North Star Real Estate & Property Management. NYSAMLSs
- $259,9004 bd3 ba1.6k sqft16 Liberty St, Carthage, NY 13619For SaleMLS ID #S1680018, Ricky Gates, Listing by: eXp Realty. NYSAMLSs
- $189,0003 bd2 ba1.3k sqft832 West St, Carthage, NY 13619For SaleMLS ID #S1689120, Darren Ashcroft, Listing by: North Star Real Estate & Prop Mgmt LLC-Carthage. NYSAMLSs
- $174,9004 bd1 ba1k sqft40172 County Route 40, Carthage, NY 13619For SaleMLS ID #S1713648, Jennifer M Waite, Listing by: Hometown Real Estate Services. NYSAMLSs
- $239,9003 bd1 ba1.4k sqft22 Bridge St, Carthage, NY 13619For SaleMLS ID #S1721095, Michael Hall, Listing by: North Star Real Estate & Property Management. NYSAMLSs
- $325,0004 bd3 ba1.8k sqft10265 Plank Rd, Copenhagen, NY 13626For SaleMLS ID #S1704732, Abbigayle Culbertson, Listing by: TLC Real Estate LLC - Carthage. NYSAMLSs
- $249,0003 bd2 ba1.4k sqft8698 Cemetery Rd, Evans Mills, NY 13637For SaleMLS ID #S1722579, Tammy S Queior, Listing by: Bayview Shores Realty LLC. NYSAMLSs
- $199,0003 bd2 ba1k sqft86 1/2 Champion St, Carthage, NY 13619For SaleMLS ID #R1721685, Ralph M. Harvey III, Listing by: Listwithfreedom.com. NYSAMLSs
- $165,0004 bd1 ba1.3k sqft38770 State Route 3, Carthage, NY 13619For SaleMLS ID #S1676244, Noah Taylor, Listing by: Keller Williams Northern New York. NYSAMLSs
- $264,9003 bd2 ba1.6k sqft16862 Churchill Rd, Watertown, NY 13601For SaleMLS ID #S1722625, Michael Hall, Listing by: North Star Real Estate & Property Management. NYSAMLSs
- $295,0003 bd2 ba1.4k sqft112 Stafford Dr, Black River, NY 13612For SaleMLS ID #S1697207, Ricky Gates, Listing by: eXp Realty. NYSAMLSs
- $209,0003 bd2 ba1.2k sqft33939 Jackson Ii Rd, Carthage, NY 13619For SaleMLS ID #S1710540, Darren Ashcroft, Listing by: North Star Real Estate & Prop Mgmt LLC-Carthage. NYSAMLSs
- $169,9004 bd1 ba1.1k sqft316 N Clinton St, Carthage, NY 13619For SaleMLS ID #S1718935, Michael Hall, Listing by: North Star Real Estate & Property Management. NYSAMLSs
- $238,5004 bd1 ba1.5k sqft10256 State Route 26, Lowville, NY 13367For SaleMLS ID #S1722347, Shirley Litz, Listing by: Hunt Real Estate ERA. NYSAMLSs
