" Purchase this home and assume the seller's existing mortgage at an
incredible 2.25% fixed interest rate!
This home sits on a large, quiet lot just outside of the Village of
Carthage limits. It features 3 bedrooms, a half bath, and a spacious,
open floor plan. The owner is highly motivated to sell under the
following direct terms:
Strictly "As-Is": The seller will make absolutely zero repairs, fixes,
or closing cost contributions.
The Numbers: Purchase Price is $171,000. Assumed loan is ~$153,000.
The buyer must cover the ~$18,000 equity gap at closing via cash or a
second mortgage.
Open to Non-Veterans: Anyone who qualifies with the lender can assume
this historic 2.25% rate. Don't miss out on saving hundreds of dollars
every month!"
Pending
Price cut: $20K (9/26)
$171,000
22725 County Route 42, Carthage, NY 13619
3beds
1,690sqft
Single Family Residence
Built in 1894
0.92 Acres Lot
$-- Zestimate®
$101/sqft
$-- HOA
What's special
Large quiet lot
- 105 days
- 997
- 113
Zillow last checked:
Listing updated:
Listed by:
North Star Real Estate & Property Management 315-777-4365,
Jeffery Jones 315-777-4365
Source: NYSAMLSs,MLS#: S1696030 Originating MLS: Jefferson-Lewis Board
Originating MLS: Jefferson-Lewis BoardFacts & features
Interior
Bedrooms & bathrooms
- Bedrooms: 3
- Bathrooms: 2
- Full bathrooms: 1
- 1/2 bathrooms: 1
- Main level bathrooms: 1
Heating
- Oil, Forced Air
Appliances
- Included: Dishwasher, Electric Oven, Electric Range, Electric Water Heater, Refrigerator
- Laundry: Main Level, Upper Level
Features
- Ceiling Fan(s), Eat-in Kitchen, Country Kitchen
- Flooring: Laminate, Varies
- Basement: Partial
- Has fireplace: No
Interior area
- Total structure area: 1,690
- Total interior livable area: 1,690 sqft
Video & virtual tour
Property
Parking
- Total spaces: 1
- Parking features: Attached, Garage
- Attached garage spaces: 1
Features
- Levels: Two
- Stories: 2
- Exterior features: Blacktop Driveway
Lot
- Size: 0.92 Acres
- Dimensions: 116 x 347
- Features: Agricultural, Rectangular, Rectangular Lot, Rural Lot
Details
- Parcel number: 2260890780000001033100
- Special conditions: Standard
Construction
Type & style
- Home type: SingleFamily
- Architectural style: Chalet/Alpine
- Property subtype: Single Family Residence
Materials
- Vinyl Siding
- Foundation: Block
- Roof: Metal
Condition
- Resale
- Year built: 1894
Utilities & green energy
- Sewer: Septic Tank
- Water: Well
Community & HOA
Location
- Region: Carthage
Financial & listing details
- Price per square foot: $101/sqft
- Tax assessed value: $209,000
- Annual tax amount: $4,947
- Date on market: 7/6/2026
- Cumulative days on market: 104 days
- Listing terms: Cash,Conventional,Rehab Financing
Estimated market value
Not available
Estimated sales range
Not available
Not available
Price history
| Date | Event | Price |
|---|---|---|
| 10/19/2026 | Pending sale | $171,000$101/sqft |
Source:  NYSAMLSs #S1696030 Report a problem NYSAMLSs #S1696030 Report a problem | ||
| 9/26/2026 | Price change | $171,000-10.5%$101/sqft |
Source: NYSAMLSs #S1696030 Report a problem | ||
| 9/8/2026 | Listed for sale | $191,000$113/sqft |
Source: NYSAMLSs #S1696030 Report a problem | ||
| 8/18/2026 | Contingent | $191,000$113/sqft |
Source: NYSAMLSs #S1696030 Report a problem | ||
| 8/6/2026 | Listed for sale | $191,000$113/sqft |
Source: NYSAMLSs #S1696030 Report a problem | ||
| 7/17/2026 | Contingent | $191,000$113/sqft |
Source: NYSAMLSs #S1696030 Report a problem | ||
| 7/6/2026 | Listed for sale | $191,000+16.6%$113/sqft |
Source: NYSAMLSs #S1696030 Report a problem | ||
| 6/26/2020 | Sold | $163,800+6.5%$97/sqft |
Source: NYSAMLSs #S1261675 Report a problem | ||
| 4/29/2020 | Pending sale | $153,800$91/sqft |
Source: Howard Hanna - Watertown #S1261675 Report a problem | ||
| 4/26/2020 | Listed for sale | $153,800-6.7%$91/sqft |
Source: Howard Hanna-Watertown #S1261675 Report a problem | ||
| 1/1/2020 | Listing removed | $164,900$98/sqft |
Source: Howard Hanna - Watertown #S1213259 Report a problem | ||
| 7/27/2019 | Listed for sale | $164,900+42.7%$98/sqft |
Source: Howard Hanna-Watertown #S1213259 Report a problem | ||
| 6/3/2002 | Sold | $115,526$68/sqft |
Source: Public Record Report a problem | ||
Public tax history
| Year | Property taxes | Tax assessment |
|---|---|---|
| 2025 | -- | $209,000 -0.5% |
| 2024 | -- | $210,000 +18% |
| 2023 | -- | $178,000 |
| 2022 | -- | $178,000 |
| 2021 | -- | $178,000 |
| 2020 | -- | $178,000 |
| 2019 | -- | $178,000 -1% |
| 2018 | -- | $179,800 |
| 2017 | $3,838 | $179,800 |
| 2016 | -- | $179,800 -3.2% |
| 2015 | -- | $185,800 |
| 2014 | -- | $185,800 |
| 2013 | -- | $185,800 +1.6% |
| 2012 | -- | $182,900 |
| 2011 | -- | $182,900 |
| 2010 | -- | $182,900 |
| 2009 | -- | $182,900 |
| 2008 | -- | $182,900 +94% |
| 2007 | -- | $94,300 +0.6% |
| 2006 | -- | $93,700 |
| 2005 | -- | $93,700 +1.7% |
| 2004 | -- | $92,100 |
| 2003 | -- | $92,100 +1.9% |
| 2002 | -- | $90,400 |
| 2001 | -- | $90,400 |
| 2000 | -- | $90,400 |
Find assessor info on the county website
Monthly payment
Climate risks
Neighborhood: 13619
Nearby schools
Schools provided by the listing agent
- District: Carthage
Source: NYSAMLSs. This data may not be complete. We recommend contacting the local school district to confirm school assignments for this home.
- $17,500-- bd-- ba-- sqft22759 County Route 42, Carthage, NY 13619Off Market
- $228,8004 bd2 ba1.2k sqft22760 County Route 42, Carthage, NY 13619Off Market
- $322,4003 bd2 ba1.6k sqft22673 County Route 42, Carthage, NY 13619Off Market
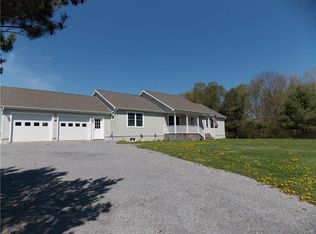
- $309,9003 bd2 ba1.2k sqft22804 County Route 42, Carthage, NY 13619For Sale

Similar homes
- $189,0003 bd2 ba1.3k sqft832 West St, Carthage, NY 13619For Sale

 MLS ID #S1689120, Darren Ashcroft, Listing by: North Star Real Estate & Prop Mgmt LLC-Carthage. NYSAMLSs
 - $129,0003 bd2 ba1.7k sqft235 N School St, Carthage, NY 13619For Sale
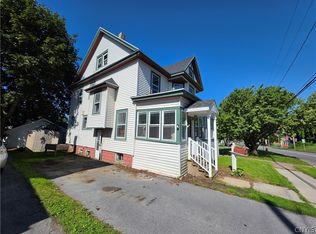 MLS ID #S1722849, Kerrie Baker, Listing by: Homes Realty of Northern New York. NYSAMLSs
 - $165,0004 bd1 ba1.3k sqft38770 State Route 3, Carthage, NY 13619For Sale
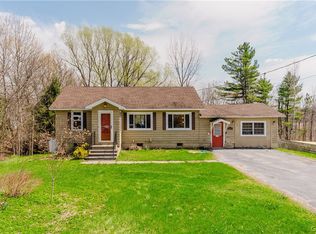 MLS ID #S1676244, Noah Taylor, Listing by: Keller Williams Northern New York. NYSAMLSs
 - $174,9004 bd1 ba1k sqft40172 County Route 40, Carthage, NY 13619For Sale
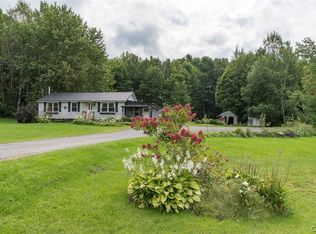 MLS ID #S1713648, Jennifer M Waite, Listing by: Hometown Real Estate Services. NYSAMLSs
 - $199,9004 bd2 ba2.2k sqft538 Adelaide St, Carthage, NY 13619For SaleMLS ID #S1674080, Erin Gebo, Listing by: Bridgeview Real Estate. NYSAMLSs
- $149,0002 bd2 ba985 sqft977 State St, Carthage, NY 13619For SaleMLS ID #S1704047, Joni Bates, Listing by: Marble Key Realty LLC. NYSAMLSs
- $209,0003 bd2 ba2.3k sqft21 Franklin St, Carthage, NY 13619For SaleMLS ID #S1708265, Darren Ashcroft, Listing by: North Star Real Estate & Prop Mgmt LLC-Carthage. NYSAMLSs
- $154,0003 bd2 ba1.3k sqft823 Alexandria St, Carthage, NY 13619For SaleMLS ID #S1687683, Cole Pacella, Listing by: First Choice Real Estate. NYSAMLSs
- $189,9003 bd2 ba1.1k sqft648 Adelaide St, Carthage, NY 13619For SaleMLS ID #S1681572, Genevieve Ball, Listing by: Bridgeview Real Estate. NYSAMLSs
- $199,0003 bd2 ba1k sqft86 1/2 Champion St, Carthage, NY 13619For SaleMLS ID #R1721685, Ralph M. Harvey III, Listing by: Listwithfreedom.com. NYSAMLSs
- $189,9004 bd1 ba2.1k sqft24533 2nd St, Carthage, NY 13619For SaleMLS ID #S1679502, Ricky Gates, Listing by: eXp Realty. NYSAMLSs
- $238,5004 bd1 ba1.5k sqft10256 State Route 26, Lowville, NY 13367For SaleMLS ID #S1722347, Shirley Litz, Listing by: Hunt Real Estate ERA. NYSAMLSs
- $155,0003 bd2 ba1.8k sqft24418 Main St, Felts Mills, NY 13638For SaleMLS ID #S1685569, Martha H Ciulla, Listing by: TLC Real Estate LLC - Carthage. NYSAMLSs
- $235,0003 bd2 ba1.9k sqft224 N Clinton St, Carthage, NY 13619For SaleMLS ID #S1668223, Jill W Rosette, Listing by: Bridgeview Real Estate. NYSAMLSs
- $129,9003 bd1 ba1.2k sqft628 W End Ave, Carthage, NY 13619For SaleMLS ID #S1691441, Jennifer M Waite, Listing by: Hometown Real Estate Services. NYSAMLSs
- $179,0003 bd2 ba1.9k sqft348 N Indiana Ave, Watertown, NY 13601For SaleMLS ID #S1713039, Stacey A Garrett, Listing by: Bennett Realty Group LLC. NYSAMLSs
- $189,0003 bd1 ba2k sqft161 W Remington St, Black River, NY 13612For SaleMLS ID #S1713836, Lisa Spear Woodward, Listing by: Lisa Woodward Homes LLC. NYSAMLSs
- $164,9002 bd1 ba1k sqft43 Wilna Ave, Carthage, NY 13619For SaleMLS ID #S1688220, Marsha Gibbons, Listing by: TLC Real Estate LLC - Carthage. NYSAMLSs
- $205,0003 bd1 ba1.1k sqft30875 State Route 3, Felts Mills, NY 13638For SaleMLS ID #S1714211, Anne Astafan, Listing by: North Star Real Estate & Prop Mgmt LLC-Carthage. NYSAMLSs
- $219,9983 bd2 ba1.6k sqft106 Howe St, Black River, NY 13612For SaleMLS ID #S1719301, Sonia Conlin, Listing by: Happily Ever After Realty Corp. NYSAMLSs
