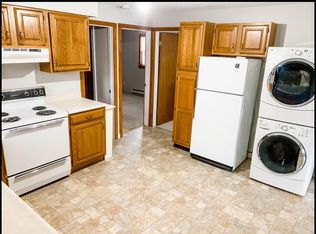
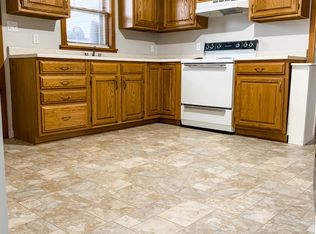
Welcome to this beautifully updated two-story village home, offering 4 spacious bedrooms with a possible 5th on the first floor, and 2 full baths. The bathroom downstairs is brand new! Step inside to find large, light-filled rooms, a charming country kitchen, and thoughtful updates and craftsmanship throughout. Modern improvements include all new windows, updated electric, a new hot water heater, and a newer natural-gas furnace. The roof (2009) adds peace of mind for years to come. A large, detached Garage has plenty of space to park and have a workshop. Enjoy outdoor living on the inviting front porch or relax on the rear deck overlooking the fenced-in backyard—perfect for pets, play, or gardening. This move-in-ready home blends village convenience with comfortable, modern living.
Active
Price cut: $5K (9/28)
$245,000
6906 Shady Ave, Croghan, NY 13327
5beds
2,210sqft
Farm, Single Family Residence
Built in 1890
0.32 Acres Lot
$241,200 Zestimate®
$111/sqft
$-- HOA
What's special
Large light-filled roomsAll new windowsInviting front porchCharming country kitchen
- 171 days
- 109
- 14
Zillow last checked:
Listing updated:
Listed by:
Gentry Realty 315-942-4408,
Lynn Szewczyk 315-942-4408
Source: NYSAMLSs,MLS#: S1683653 Originating MLS: Jefferson-Lewis Board
Facts & features
Interior
Bedrooms & bathrooms
- Bedrooms: 5
- Bathrooms: 2
- Full bathrooms: 2
- Main level bathrooms: 1
- Main level bedrooms: 1
Heating
- Gas, Forced Air
Appliances
- Included: Gas Oven, Gas Range, Gas Water Heater, Refrigerator
- Laundry: Main Level
Features
- Separate/Formal Dining Room, Separate/Formal Living Room, Country Kitchen, Storage, Natural Woodwork, Bedroom on Main Level, Workshop
- Flooring: Hardwood, Tile, Varies
- Basement: Full
- Has fireplace: No
Interior area
- Total structure area: 2,210
- Total interior livable area: 2,210 sqft
Video & virtual tour
Property
Parking
- Total spaces: 2
- Parking features: Detached, Garage
- Garage spaces: 2
Features
- Levels: Two
- Stories: 2
- Exterior features: Blacktop Driveway
Lot
- Size: 0.32 Acres
- Dimensions: 83 x 165
- Features: Agricultural, Rectangular, Rectangular Lot
Details
- Parcel number: 23440112901200080100000000
- Special conditions: Standard
Construction
Type & style
- Home type: SingleFamily
- Architectural style: Farmhouse,Two Story
- Property subtype: Farm, Single Family Residence
Materials
- Vinyl Siding
- Foundation: Stone
Condition
- Resale
- Year built: 1890
Utilities & green energy
- Sewer: Connected
- Water: Connected, Public
- Utilities for property: Electricity Connected, High Speed Internet Available, Sewer Connected, Water Connected
Community & HOA
Location
- Region: Croghan
Financial & listing details
- Price per square foot: $111/sqft
- Tax assessed value: $127,000
- Annual tax amount: $3,123
- Date on market: 5/22/2026
- Listing terms: Cash,Conventional,FHA,VA Loan
Estimated market value
$241,200
$229,000 - $253,000
$2,140/mo
Price history
| Date | Event | Price |
|---|---|---|
| 9/28/2026 | Price change | $245,000-2%$111/sqft |
Source:  NYSAMLSs #S1683653 Report a problem | ||
| 8/23/2026 | Price change | $250,000-2%$113/sqft |
Source: NYSAMLSs #S1683653 Report a problem | ||
| 7/20/2026 | Price change | $255,000-1.9%$115/sqft |
Source: NYSAMLSs #S1683653 Report a problem | ||
| 7/6/2026 | Price change | $260,000-1.1%$118/sqft |
Source: NYSAMLSs #S1683653 Report a problem | ||
| 6/22/2026 | Price change | $263,000-0.8%$119/sqft |
Source: NYSAMLSs #S1683653 Report a problem | ||
| 5/22/2026 | Listed for sale | $265,000+341.7%$120/sqft |
Source: NYSAMLSs #S1683653 Report a problem | ||
| 5/14/2001 | Sold | $60,000+1100%$27/sqft |
Source: Public Record Report a problem | ||
| 12/5/1995 | Sold | $5,000$2/sqft |
Source: Public Record Report a problem | ||
Public tax history
| Year | Property taxes | Tax assessment |
|---|---|---|
| 2025 | -- | $127,000 |
| 2024 | -- | $127,000 |
| 2023 | -- | $127,000 |
| 2022 | -- | $127,000 |
| 2021 | -- | $127,000 |
| 2020 | -- | $127,000 +12.7% |
| 2019 | -- | $112,700 |
| 2018 | -- | $112,700 |
| 2017 | $2,141 | $112,700 |
| 2016 | -- | $112,700 -2% |
| 2015 | -- | $115,000 |
| 2014 | -- | $115,000 |
| 2013 | -- | $115,000 +2.4% |
| 2012 | -- | $112,300 |
| 2011 | -- | $112,300 |
| 2010 | -- | $112,300 +8% |
| 2009 | -- | $104,000 +6% |
| 2008 | -- | $98,100 +10% |
| 2007 | -- | $89,200 +40.3% |
| 2006 | -- | $63,600 |
| 2005 | -- | $63,600 |
| 2004 | -- | $63,600 +705.1% |
| 2003 | -- | $7,900 |
| 2002 | -- | $7,900 |
| 2001 | -- | $7,900 |
| 2000 | -- | $7,900 |
Find assessor info on the county website
Monthly payment
Climate risks
Neighborhood: 13327
Nearby schools
Schools provided by the listing agent
- District: Beaver River
Source: NYSAMLSs. This data may not be complete. We recommend contacting the local school district to confirm school assignments for this home.
Similar homes
- $299,5004 bd3 ba2.5k sqft9897 State Route 812, Croghan, NY 13327For Sale
 MLS ID #S1692482, Deirdre B Hylen, Listing by: Bennett Realty Group LLC. NYSAMLSs
- $279,0003 bd2 ba1.6k sqft9890 Route 126, Croghan, NY 13327For Sale
 MLS ID #S1724984, Julie Lyndaker Robinson, Listing by: Crown Jules Realty. NYSAMLSs
- $259,9003 bd2 ba1.8k sqft6415 Maple St, Castorland, NY 13620For Sale
 MLS ID #S1697628, Kristin LaBar, Listing by: Bridgeview Real Estate. NYSAMLSs
- $229,9003 bd2 ba1.5k sqft9675 State Route 126, Castorland, NY 13620For Sale
 MLS ID #S1725855, Britton A Abbey, Listing by: Good Morning Realty. NYSAMLSs
- $214,9003 bd2 ba1.8k sqft6523 Hilltop Rd, Castorland, NY 13620For SaleMLS ID #S1701662, Calvin Campany, Listing by: Howard Hanna-Watertown. NYSAMLSs
- $225,0004 bd2 ba2.7k sqft5006 State Route 410, Castorland, NY 13620For SaleMLS ID #S1681381, William Leepy, Listing by: NNY Homes Inc. NYSAMLSs
- $238,5004 bd1 ba1.5k sqft10256 State Route 26, Lowville, NY 13367For SaleMLS ID #S1722347, Shirley Litz, Listing by: Hunt Real Estate ERA. NYSAMLSs
- $249,0003 bd2 ba1.7k sqft10132 Washington St, Copenhagen, NY 13626For SaleMLS ID #S1680056, Jennifer Law, Listing by: Good Morning Realty. NYSAMLSs
- $249,9003 bd2 ba2.1k sqft9973 State Route 12, Copenhagen, NY 13626For SaleMLS ID #S1704133, Jennifer M Waite, Listing by: Hometown Real Estate Services. NYSAMLSs
- $244,9003 bd2 ba2k sqft21502 Cole Rd, Carthage, NY 13619For SaleMLS ID #S1723517, Michael Hall, Listing by: North Star Real Estate & Property Management. NYSAMLSs
- $248,0004 bd3 ba1.8k sqft131 N Washington St, Carthage, NY 13619For SaleMLS ID #S1720206, Darren Ashcroft, Listing by: North Star Real Estate & Prop Mgmt LLC-Carthage. NYSAMLSs
- $245,0002 bd1 ba2k sqft12086 Beartown Rd, Natural Bridge, NY 13665For SaleMLS ID #S1709902, Genevieve Ball, Listing by: Bridgeview Real Estate. NYSAMLSs
- $269,5004 bd2 ba1.9k sqft35774 Sayre Rd, Carthage, NY 13619For SaleMLS ID #S1692134, Tammie Lee Towles, Listing by: Happily Ever After Realty Corp. NYSAMLSs
- $283,9006 bd2 ba2.4k sqft861 West St, Carthage, NY 13619For SaleMLS ID #S1705154, Darren Ashcroft, Listing by: North Star Real Estate & Prop Mgmt LLC-Carthage. NYSAMLSs
- $190,0004 bd2 ba2.5k sqft9770 State Route 12, Copenhagen, NY 13626For SaleMLS ID #S1682136, Randi Moulton, Listing by: NNY Homes Inc. NYSAMLSs
- $145,0002 bd1 ba1.4k sqft11082 State Route 26, Carthage, NY 13619For SaleMLS ID #S1727098, Michelle Stephens, Listing by: North Star Real Estate & Prop Mgmt LLC-Carthage. NYSAMLSs
- $259,0005 bd3 ba3k sqft128 N School St, Carthage, NY 13619For SaleMLS ID #S1719644, Lisa Spear Woodward, Listing by: Lisa Woodward Homes LLC. NYSAMLSs
- $209,0003 bd2 ba2.3k sqft21 Franklin St, Carthage, NY 13619For SaleMLS ID #S1708265, Darren Ashcroft, Listing by: North Star Real Estate & Prop Mgmt LLC-Carthage. NYSAMLSs
- $214,9993 bd2 ba1.3k sqft419 N Washington St, Carthage, NY 13619For SaleMLS ID #S1710879, Ashley Scanlin, Listing by: North Star Real Estate & Property Management. NYSAMLSs
