Skip main navigation
For sale by owner
  • $290,000

    6898 Shady Ave, Croghan, NY 13327

    3beds
    2,212sqft
    Loading
    SingleFamily
    Built in 1858
    0.26 Acres Lot
    $-- Zestimate®
    $131/sqft
    $-- HOA

    What's special

    Cozy natural gas fireplaceVery nice yardWalk in closetSolid surface countertopsBright and functional kitchenAbundant cabinetry
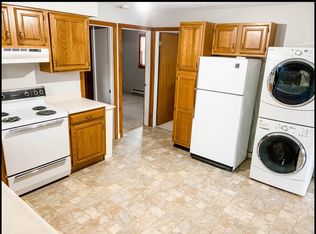
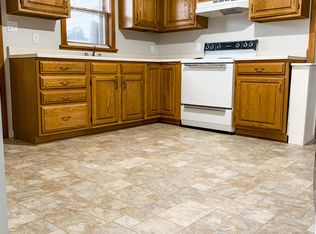
    Very well maintained 3+ bedroom, 2-bathroom village home located with plenty of space, storage, and flexibility. The main floor features a bright and functional kitchen with abundant cabinetry, solid surface countertops, and a dining area perfect for everyday living or entertaining. The inviting living room includes a cozy natural gas fireplace. The dining room and living room display beautiful hardwood floors adding warmth and character throughout the home. Two bedrooms and a full bathroom complete the first floor. The upstairs is currently set up as a one bedroom, one full bathroom apartment with a kitchen area, large living room, and walk in closet. It has a separate entrance with lock and deadbolt that offers excellent rental income potential. A great opportunity to offset your mortgage with rental income if desired. It could also easily function as two additional bedrooms for a single-family layout. There are two new hot water heaters, one for the upstairs and one for the downstairs. All appliances upstairs and downstairs are included as well. Storage is plentiful throughout the home with numerous closets and a full basement offering even more space. The home is equipped with multiple heating options, including natural gas and wood furnace systems, plus a backup generator for added peace of mind during power outages. Outside, you will find a very nice yard and a large 2-car garage with an additional floor above for even more storage. There is also an underground dog fence around the edge of the property. This warm and welcoming move-in ready home offers the perfect blend of space, comfort, and income potential if desired in a convenient village setting.
    55 days
    |
    137
    |
    0
    |
    Listed by:

    Property Owner (315) 408-8400

    This property is for sale by owner and Zillow, Inc. is displaying it at the owner's request. It is not subject to a listing agreement with Zillow, Inc. or its affiliates.

      Facts & features

      Interior

      Bedrooms & bathrooms
      • Bedrooms: 3
      • Bathrooms: 2
      • Full bathrooms: 2
      Heating
      • Forced air, Other, Gas, Wood / Pellet
      Cooling
      • None
      Appliances
      • Included: Dishwasher, Dryer, Garbage disposal, Microwave, Range / Oven, Refrigerator, Washer
      Features
      • Flooring: Carpet, Concrete, Hardwood, Linoleum / Vinyl
      • Basement: Unfinished
      • Has fireplace: Yes
      Interior area
      • Total interior livable area: 2,212 sqft

      Property

      Parking
      • Total spaces: 2
      • Parking features: Garage - Detached, Off-street
      Features
      • Exterior features: Vinyl
      Lot
      • Size: 0.26 Acres
      Details
      • Parcel number: 234401129120808100

      Construction

      Type & style
      • Home type: SingleFamily
      Materials
      • Metal
      • Roof: Metal
      Condition
      • New construction: No
      • Year built: 1858

      Community & HOA

      Location
      • Region: Croghan

      Financial & listing details

      • Price per square foot: $131/sqft
      • Tax assessed value: $168,500
      • Date on market: 5/25/2026

        Estimated market value

        Not available

        Estimated sales range

        Not available

        $1,734/mo

        Price history

        DateEventPrice
        5/25/2026Listed for sale$290,000+150%$131/sqft
        Source: Owner Report a problem
        5/21/2013Sold$116,000-7.2%$52/sqft
        Source: Public Record Report a problem
        1/2/2013Listing removed$125,000$57/sqft
        Source: Hunt Real Estate ERA #S274940 Report a problem
        9/5/2012Price change$125,000-7.4%$57/sqft
        Source: Hunt Real Estate ERA #S274940 Report a problem
        6/27/2012Listed for sale$135,000+227.7%$61/sqft
        Source: HUNT Real Estate ERA #S274940 Report a problem
        2/8/2011Sold$41,200$19/sqft
        Source: Public Record Report a problem

        Public tax history

        YearProperty taxesTax assessment
        2025-- $125,500
        2024-- $125,500
        2023-- $125,500
        2022-- $125,500
        2021-- $125,500
        2020-- $125,500 +8.2%
        2019-- $116,000
        2018-- $116,000
        2017$1,842 $116,000 -2.8%
        2016-- $119,400 +44.9%
        2015-- $82,400
        2014-- $82,400
        2013-- $82,400
        2012-- $82,400
        2011-- $82,400
        2010-- $82,400 +3%
        2009-- $80,000
        2008-- $80,000 +3.6%
        2007-- $77,200 +38.1%
        2006-- $55,900
        2005-- $55,900
        2004-- $55,900 +635.5%
        2003-- $7,600
        2002-- $7,600
        2001-- $7,600
        2000-- $7,600
        Find assessor info on the county website

        Monthly payment

        Estimated monthly payment$1,822
        All calculations are estimates and provided by Zillow, Inc. for informational purposes only. Actual amounts may vary.
        HOA fees may include property taxes on listings classified as Co-Ops. Contact the listing agent and/or owner for fee details.
        Mortgage interest rates are dependent on a number of factors, including credit score, down payment, and repayment length. Interest rate data provided by Zillow Group Marketplace, Inc. as of 1/1/1970 from various mortgage lenders with which we have lead or other similar arrangements; the Estimated Payment is an average of those rates.
        See how much you could borrow to make a competitive offer.

        Climate risks

        Neighborhood: 13327

        Getting around

        38 / 100
        Car-Dependent
        27 / 100
        Somewhat Bikeable

        Nearby schools

        GreatSchools rating
        Schools provided by the listing agent
        • District: Beaver River

        Source: The MLS. This data may not be complete. We recommend contacting the local school district to confirm school assignments for this home.

        A local agent can set up tours, give advice and negotiate with sellers.

        Browse local experts

        Similar homes