Welcome to this beautifully maintained and thoughtfully updated home, offering a warm and inviting atmosphere with plenty of space for comfortable living and entertaining. The spacious kitchen is a true highlight, featuring an abundance of custom wood cabinetry, ample counter space, a large island/work area, double ovens, a built-in wine rack, and plenty of natural light. The kitchen flows seamlessly into the dining and living areas, creating a wonderful open-concept space.The inviting living room features a stunning stone fireplace with a wood-burning stove, vaulted ceilings, exposed wood beams, and a ceiling fan, creating a cozy focal point for gatherings or relaxing evenings at home. Throughout the main living areas, beautiful hardwood floors add warmth and character. The home offers generously sized bedrooms, including a spacious primary bedroom with its own private bath. The bathrooms are bright and well maintained, with attractive tile work, updated vanities, and a beautifully tiled walk-in shower.
A full basement provides an abundance of additional storage and usable space, with a poured-concrete floor, block foundation, and plenty of room for a workshop, recreation area, or future finishing.
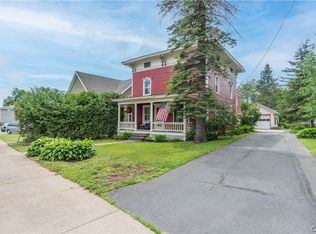
Step outside and enjoy the covered front porch, perfect for relaxing and taking in the peaceful surroundings. The expansive rear deck provides another excellent space for outdoor dining and entertaining, while the spacious yard offers plenty of room for gardens, recreation, or simply enjoying the outdoors. With its combination of beautiful hardwood floors, custom cabinetry, stone fireplaces, spacious rooms, multiple outdoor living areas, and generous basement space, this property offers the comfort and character you’ve been looking for. A wonderful opportunity to enjoy country living while still being conveniently located near area amenities. Call for a showing today !
Active
$349,000
11210 State Route 812, Croghan, NY 13327
3beds
2,046sqft
Farm, Single Family Residence
Built in 1930
2.04 Acres Lot
$-- Zestimate®
$171/sqft
$-- HOA
What's special
Spacious yardPlenty of natural lightCovered front porchGenerously sized bedroomsExpansive rear deckExposed wood beamsBuilt-in wine rack
- 26 days
- 868
- 62
Zillow last checked:
Listing updated:
Listed by:
North Star Real Estate & Prop Mgmt LLC-Carthage,
Darren Ashcroft
Source: NYSAMLSs,MLS#: S1720856 Originating MLS: Jefferson-Lewis Board
Facts & features
Interior
Bedrooms & bathrooms
- Bedrooms: 3
- Bathrooms: 3
- Full bathrooms: 3
- Main level bathrooms: 2
- Main level bedrooms: 1
Heating
- Propane, Forced Air, Radiant
Appliances
- Included: Built-In Range, Built-In Oven, Convection Oven, Dishwasher, Electric Water Heater, Gas Cooktop, Refrigerator
- Laundry: In Basement
Features
- Ceiling Fan(s), Cathedral Ceiling(s), Eat-in Kitchen, Galley Kitchen, Great Room, Country Kitchen, Bath in Primary Bedroom, Main Level Primary
- Flooring: Carpet, Ceramic Tile, Hardwood, Varies
- Basement: Full
- Number of fireplaces: 2
Interior area
- Total structure area: 2,046
- Total interior livable area: 2,046 sqft
Video & virtual tour
Property
Parking
- Total spaces: 2
- Parking features: Detached, Garage
- Garage spaces: 2
Features
- Patio & porch: Deck, Open, Porch
- Exterior features: Deck, Gravel Driveway
Lot
- Size: 2.04 Acres
- Dimensions: 212 x 363
- Features: Agricultural, Irregular Lot
Details
- Additional structures: Barn(s), Outbuilding
- Parcel number: 23208907800000020221100000
- Special conditions: Standard
Construction
Type & style
- Home type: SingleFamily
- Architectural style: Farmhouse
- Property subtype: Farm, Single Family Residence
Materials
- Aluminum Siding, Vinyl Siding
- Foundation: Block
Condition
- Resale
- Year built: 1930
Utilities & green energy
- Electric: Circuit Breakers
- Sewer: Septic Tank
- Water: Well
- Utilities for property: Cable Available, High Speed Internet Available
Community & HOA
Location
- Region: Croghan
Financial & listing details
- Price per square foot: $171/sqft
- Tax assessed value: $147,800
- Annual tax amount: $6,186
- Date on market: 10/9/2026
- Listing terms: Cash,Conventional,FHA,USDA Loan,VA Loan
Estimated market value
Not available
Estimated sales range
Not available
Not available
Price history
| Date | Event | Price |
|---|---|---|
| 10/9/2026 | Listed for sale | $349,000+18.3%$171/sqft |
Source:  NYSAMLSs #S1720856 Report a problem | ||
| 1/14/2014 | Sold | $295,000-4.8%$144/sqft |
Source: NYSAMLSs #S286232 Report a problem | ||
| 9/28/2013 | Price change | $310,000-11.4%$152/sqft |
Source: Hunt Real Estate ERA #S286232 Report a problem | ||
| 8/16/2013 | Price change | $350,000+52.2%$171/sqft |
Source: Hunt Real Estate ERA #S286232 Report a problem | ||
| 8/6/2013 | Price change | $230,000-39.3%$112/sqft |
Source: Hunt Real Estate ERA #S286232 Report a problem | ||
| 3/24/2013 | Price change | $379,000+54.7%$185/sqft |
Source: Hunt Real Estate ERA #S286232 Report a problem | ||
| 3/23/2013 | Listed for sale | $245,000-5.4%$120/sqft |
Source: Hunt Real Estate ERA #S286232 Report a problem | ||
| 11/2/2012 | Listing removed | $259,000$127/sqft |
Source: HUNT Real Estate ERA #S271202 Report a problem | ||
| 5/1/2012 | Listed for sale | $259,000-7.2%$127/sqft |
Source: HUNT Real Estate ERA #S271202 Report a problem | ||
| 3/2/2012 | Listing removed | $279,000$136/sqft |
Source: Hunt Real Estate ERA #s259905 Report a problem | ||
| 3/9/2011 | Listed for sale | $279,000$136/sqft |
Source: Coldwell Banker Rimada Realty #S248670 Report a problem | ||
Public tax history
| Year | Property taxes | Tax assessment |
|---|---|---|
| 2025 | -- | $147,800 |
| 2024 | -- | $147,800 |
| 2023 | -- | $147,800 |
| 2022 | -- | $147,800 |
| 2021 | -- | $147,800 |
| 2020 | -- | $147,800 |
| 2019 | -- | $147,800 |
| 2018 | -- | $147,800 |
| 2017 | $5,022 | $147,800 |
| 2016 | -- | $147,800 |
| 2015 | -- | $147,800 |
| 2014 | -- | $147,800 |
| 2013 | -- | $147,800 |
| 2012 | -- | $147,800 |
| 2011 | -- | $147,800 |
| 2010 | -- | $147,800 |
| 2009 | -- | $147,800 +16% |
| 2008 | -- | $127,400 |
| 2007 | -- | $127,400 +50.9% |
| 2006 | -- | $84,400 |
| 2005 | -- | $84,400 |
| 2004 | -- | $84,400 |
| 2003 | -- | $84,400 |
| 2002 | -- | $84,400 |
| 2001 | -- | $84,400 |
Find assessor info on the county website
Monthly payment
Climate risks
Neighborhood: 13327
Nearby schools
Schools provided by the listing agent
- District: Beaver River
Source: NYSAMLSs. This data may not be complete. We recommend contacting the local school district to confirm school assignments for this home.
Similar homes
- $299,5004 bd3 ba2.5k sqft9897 State Route 812, Croghan, NY 13327For Sale
 MLS ID #S1692482, Deirdre B Hylen, Listing by: Bennett Realty Group LLC. NYSAMLSs
- $345,0003 bd2 ba2k sqft6931 N Chases Lake Rd, Glenfield, NY 13343For Sale
 MLS ID #S1711527, Robin Gregory, Listing by: Homes Realty of Northern New York. NYSAMLSs
- $279,0003 bd2 ba1.6k sqft9890 Route 126, Croghan, NY 13327For Sale
 MLS ID #S1724984, Julie Lyndaker Robinson, Listing by: Crown Jules Realty. NYSAMLSs
- $365,0003 bd2 ba1.5k sqft23481 County Route 47, Carthage, NY 13619For Sale
 MLS ID #S1702707, Amy Gruner, Listing by: Garlock Realty. NYSAMLSs
- $335,0003 bd1 ba1.2k sqft0 Cotton Rd, Carthage, NY 13619For SaleMLS ID #S1684044, Kerrie Baker, Listing by: Homes Realty of Northern New York. NYSAMLSs
- $314,9004 bd2 ba1.4k sqft23519 County Route 47, Carthage, NY 13619For SaleMLS ID #S1721328, Ricky Gates, Listing by: eXp Realty. NYSAMLSs
- $369,9004 bd2 ba1.9k sqft19 S Broad St, Carthage, NY 13619For SaleMLS ID #S1714834, Jennifer M Waite, Listing by: Hometown Real Estate Services. NYSAMLSs
- $245,0005 bd2 ba2.2k sqft6906 Shady Ave, Croghan, NY 13327For SaleMLS ID #S1683653, Lynn Szewczyk, Listing by: Gentry Realty. NYSAMLSs
- $299,9003 bd2 ba1.8k sqft428 S Mechanic St, Carthage, NY 13619For SaleMLS ID #S1705996, Kristin LaBar, Listing by: Bridgeview Real Estate. NYSAMLSs
- $325,0004 bd3 ba1.8k sqft10265 Plank Rd, Copenhagen, NY 13626For SaleMLS ID #S1704732, Abbigayle Culbertson, Listing by: Elite Moves Real Estate LLC. NYSAMLSs
- $336,8003 bd2 ba1.6k sqft34292 State Route 26, Carthage, NY 13619For SaleMLS ID #S1606982, Darren Ashcroft, Listing by: North Star Real Estate & Prop Mgmt LLC-Carthage. NYSAMLSs
- $315,0003 bd1 ba1.4k sqft6113 Burke Rd, Glenfield, NY 13343For SaleMLS ID #S1714748, Britton A Abbey, Listing by: Good Morning Realty. NYSAMLSs
- $250,0002 bd1 ba2k sqft12086 Beartown Rd, Natural Bridge, NY 13665For SaleMLS ID #S1709902, Genevieve Ball, Listing by: Bridgeview Real Estate. NYSAMLSs
- $299,0005 bd2 ba1.6k sqft25107 Woolworth St, Carthage, NY 13619For SaleMLS ID #S1698261, Mary Grace Britt, Listing by: Berkshire Hathaway HomeServices CNY Realty Watn. NYSAMLSs
- $365,0004 bd3 ba1.9k sqft32756 State Route 26, Carthage, NY 13619For SaleMLS ID #S1707586, Lorie LeFevre, Listing by: First Choice Real Estate. NYSAMLSs
- $290,0003 bd2 ba1.6k sqft91 Champion St, Carthage, NY 13619For SaleMLS ID #S1720472, Robert Gardner, Listing by: Bridgeview Real Estate. NYSAMLSs
- $269,5004 bd2 ba1.9k sqft35774 Sayre Rd, Carthage, NY 13619For SaleMLS ID #S1692134, Tammie Lee Towles, Listing by: Happily Ever After Realty Corp. NYSAMLSs
- $319,9004 bd4 ba2.7k sqft6372 Number 4 Rd, Lowville, NY 13367For SaleMLS ID #S1630553, Carole Dunbar, Listing by: Good Morning Realty. NYSAMLSs
- $244,9003 bd2 ba2k sqft21502 Cole Rd, Carthage, NY 13619For SaleMLS ID #S1723517, Michael Hall, Listing by: North Star Real Estate & Property Management. NYSAMLSs
