WELCOME TO YOUR NEW HOME!!! Conveniently located in Carthage, NY, just minutes from Fort Drum, this beautifully maintained and move-in ready four bedroom, 2.5 bath home offers comfortable one-level living with plenty of space. From the attractive exterior and welcoming front porch to the thoughtfully designed interior, this home is ready to make everyday living easy and enjoyable. Step inside to a spacious kitchen featuring rich cabinetry, quartz countertops, a large center island with seating, and an adjoining dining area, perfect for everyday meals or entertaining. The open, inviting layout provides plenty of room to gather, while large windows bring in an abundance of natural light. With four generously sized bedrooms and two full bathrooms plus a convenient half bath, there is room for everyone. The primary bedroom is oversized with an en-suite bath and walk-in closet. Central air keeps things comfortable during the warmer months and you’ll love the warmth of the radiant in-floor heat in the cold NY winters. Outside, enjoy a beautifully landscaped yard with a spacious deck overlooking the backyard and above-ground pool, an ideal setting for summer gatherings, relaxing evenings, and outdoor fun. The attached two-car garage provides convenient parking and additional storage. Seller is including in the sale a riding mower, push mower, snowblower, and extra garage fridge. Also, take advantage of the pre-paid plowing for the 2026-2027 winter season! Public water, public sewer, and natural gas add to the amenities of this home. Located in a desirable Carthage setting with easy access to Fort Drum and area amenities, this home offers the perfect combination of comfort, convenience, and outdoor enjoyment. Come see why this could be the one you’ve been waiting for!
Active
Price cut: $10K (9/18)
$379,900
32756 State Route 26, Carthage, NY 13619
4beds
1,900sqft
Single Family Residence
Built in 2017
0.55 Acres Lot
$378,500 Zestimate®
$200/sqft
$-- HOA
What's special
Beautifully landscaped yardCentral airAttached two-car garageFour generously sized bedroomsAbove-ground poolOpen inviting layoutWalk-in closet
- 50 days
- 738
- 62
Zillow last checked:
Listing updated:
Listed by:
First Choice Real Estate 315-221-4673,
Lorie LeFevre 315-221-4673
Source: NYSAMLSs,MLS#: S1707586 Originating MLS: Jefferson-Lewis Board
Originating MLS: Jefferson-Lewis BoardFacts & features
Interior
Bedrooms & bathrooms
- Bedrooms: 4
- Bathrooms: 3
- Full bathrooms: 2
- 1/2 bathrooms: 1
- Main level bathrooms: 3
- Main level bedrooms: 4
Heating
- Gas, Forced Air, Radiant Floor, Radiant
Cooling
- Central Air
Appliances
- Included: Dishwasher, Gas Oven, Gas Range, Gas Water Heater, Microwave, Refrigerator
- Laundry: Main Level
Features
- Eat-in Kitchen, Separate/Formal Living Room, Granite Counters, Kitchen Island, Kitchen/Family Room Combo, Living/Dining Room, Pantry, Quartz Counters, Bedroom on Main Level, Main Level Primary, Primary Suite
- Flooring: Carpet, Luxury Vinyl, Varies
- Has fireplace: No
Interior area
- Total structure area: 1,900
- Total interior livable area: 1,900 sqft
Video & virtual tour
Property
Parking
- Total spaces: 2
- Parking features: Attached, Electricity, Garage, Heated Garage, Garage Door Opener, Other
- Attached garage spaces: 2
Features
- Levels: One
- Stories: 1
- Exterior features: Blacktop Driveway, Fence, Pool
- Pool features: Above Ground
- Fencing: Partial
Lot
- Size: 0.55 Acres
- Dimensions: 53 x 381
- Features: Rectangular, Rectangular Lot
Details
- Parcel number: 2230890760060002044640
- Special conditions: Standard
Construction
Type & style
- Home type: SingleFamily
- Architectural style: Ranch
- Property subtype: Single Family Residence
Materials
- Vinyl Siding
- Foundation: Other, See Remarks, Slab
- Roof: Architectural,Shingle
Condition
- Resale
- Year built: 2017
Utilities & green energy
- Sewer: Connected
- Water: Connected, Public
- Utilities for property: Cable Available, High Speed Internet Available, Sewer Connected, Water Connected
Community & HOA
Community
- Subdivision: Taylor Park Llc
Location
- Region: Carthage
Financial & listing details
- Price per square foot: $200/sqft
- Tax assessed value: $370,900
- Annual tax amount: $6,594
- Date on market: 8/20/2026
- Listing terms: Cash,Conventional,FHA,USDA Loan,VA Loan
Estimated market value
$378,500
$360,000 - $397,000
$2,825/mo
Price history
| Date | Event | Price |
|---|---|---|
| 9/18/2026 | Price change | $379,900-2.6%$200/sqft |
Source:  NYSAMLSs #S1707586 Report a problem NYSAMLSs #S1707586 Report a problem | ||
| 9/1/2026 | Price change | $389,900-2.5%$205/sqft |
Source: NYSAMLSs #S1707586 Report a problem | ||
| 8/21/2026 | Listed for sale | $399,900+9.6%$210/sqft |
Source: NYSAMLSs #S1707586 Report a problem | ||
| 8/25/2023 | Sold | $365,000+1.4%$192/sqft |
Source: NYSAMLSs #S1483505 Report a problem | ||
| 7/18/2023 | Contingent | $359,999$189/sqft |
Source: NYSAMLSs #S1483505 Report a problem | ||
| 7/10/2023 | Listed for sale | $359,999+14.3%$189/sqft |
Source: NYSAMLSs #S1483505 Report a problem | ||
| 10/31/2021 | Listing removed | -- |
Source: Owner Report a problem | ||
| 8/2/2021 | Pending sale | $315,000+1.6%$166/sqft |
Source: Owner Report a problem | ||
| 6/18/2021 | Listed for sale | $310,000$163/sqft |
Source: Owner Report a problem | ||
Public tax history
| Year | Property taxes | Tax assessment |
|---|---|---|
| 2025 | -- | $370,900 |
| 2024 | -- | $370,900 +28.1% |
| 2023 | -- | $289,500 |
| 2022 | -- | $289,500 +6.6% |
| 2021 | -- | $271,700 +11.7% |
| 2020 | -- | $243,200 |
| 2019 | -- | $243,200 |
| 2018 | -- | $243,200 +1675.2% |
| 2017 | $327 | $13,700 -35.1% |
| 2016 | -- | $21,100 +1407.1% |
| 2015 | -- | $1,400 |
Find assessor info on the county website
Monthly payment
Climate risks
Neighborhood: Great Bend
Nearby schools
Schools provided by the listing agent
- District: Carthage
Source: NYSAMLSs. This data may not be complete. We recommend contacting the local school district to confirm school assignments for this home.
Similar homes
- $365,0003 bd2 ba1.5k sqft23481 County Route 47, Carthage, NY 13619For Sale

 MLS ID #S1702707, Amy Gruner, Listing by: Garlock Realty. NYSAMLSs
 - $299,0005 bd2 ba1.6k sqft25107 Woolworth St, Carthage, NY 13619For Sale
 MLS ID #S1698261, Mary Grace Britt, Listing by: Berkshire Hathaway HomeServices CNY Realty Watn. NYSAMLSs
 - $369,9004 bd2 ba1.9k sqft19 S Broad St, Carthage, NY 13619For Sale
 MLS ID #S1714834, Jennifer M Waite, Listing by: Hometown Real Estate Services. NYSAMLSs
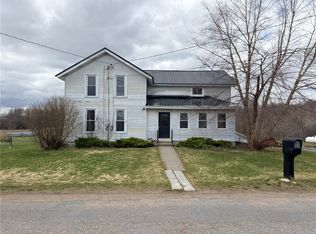
 - $349,0005 bd3 ba2.5k sqft23281 Mosher Rd, Carthage, NY 13619For Sale
 MLS ID #R1672703, Roslyn Wernsman, Listing by: Signature Properties. NYSAMLSs
 - $339,0003 bd2 ba1.6k sqft34292 State Route 26, Carthage, NY 13619For SaleMLS ID #S1606982, Darren Ashcroft, Listing by: North Star Real Estate & Prop Mgmt LLC-Carthage. NYSAMLSs
- $249,0004 bd3 ba1.8k sqft131 N Washington St, Carthage, NY 13619For SaleMLS ID #S1720206, Darren Ashcroft, Listing by: North Star Real Estate & Prop Mgmt LLC-Carthage. NYSAMLSs
- $290,0003 bd2 ba1.6k sqft91 Champion St, Carthage, NY 13619For SaleMLS ID #S1720472, Robert Gardner, Listing by: Bridgeview Real Estate. NYSAMLSs
- $475,0003 bd3 ba2.2k sqft33560 Lamb Rd, Carthage, NY 13619For SaleMLS ID #S1705620, Danielle Vienneau, Listing by: Howard Hanna Real Estate. NYSAMLSs
- $429,0003 bd3 ba2.2k sqft26158 Allen Dr, Watertown, NY 13601For SaleMLS ID #S1720481, Robert Gardner, Listing by: Bridgeview Real Estate. NYSAMLSs
- $209,0003 bd2 ba1.2k sqft33939 Jackson Ii Rd, Carthage, NY 13619For SaleMLS ID #S1710540, Darren Ashcroft, Listing by: North Star Real Estate & Prop Mgmt LLC-Carthage. NYSAMLSs
- $320,0003 bd2 ba1.8k sqft428 S Mechanic St, Carthage, NY 13619For SaleMLS ID #S1705996, Kristin LaBar, Listing by: Bridgeview Real Estate. NYSAMLSs
- $309,9003 bd2 ba1.2k sqft22804 County Route 42, Carthage, NY 13619For SaleMLS ID #S1714323, Stacy Faunce, Listing by: North Country Realty Group. NYSAMLSs
- $213,9002 bd2 ba1.2k sqft33910 Jackson Ii Rd, Carthage, NY 13619For SaleMLS ID #S1691085, Jennifer M Waite, Listing by: Hometown Real Estate Services. NYSAMLSs
- $255,0003 bd2 ba2k sqft21502 Cole Rd, Carthage, NY 13619For SaleMLS ID #S1714659, Michelle Stephens, Listing by: North Star Real Estate & Prop Mgmt LLC-Carthage. NYSAMLSs
- $239,9003 bd1 ba1.4k sqft22 Bridge St, Carthage, NY 13619For SaleMLS ID #S1721095, Michael Hall, Listing by: North Star Real Estate & Property Management. NYSAMLSs
- $279,0004 bd2 ba1.5k sqft24919 State Route 37, Watertown, NY 13601For SaleMLS ID #S1719696, Leigh Roukous, Listing by: First Choice Real Estate. NYSAMLSs
- $199,9004 bd1 ba2.1k sqft24533 2nd St, Carthage, NY 13619For SaleMLS ID #S1679502, Ricky Gates, Listing by: eXp Realty. NYSAMLSs
- $293,9006 bd2 ba2.4k sqft861 West St, Carthage, NY 13619For SaleMLS ID #S1705154, Darren Ashcroft, Listing by: North Star Real Estate & Prop Mgmt LLC-Carthage. NYSAMLSs
