Nestled in the quaint village of Croghan, this rare, impeccably maintained 1800s Italianate Victorian home offers over 2,500 sq. ft. of timeless character and modern upgrades. Boasting 4 spacious bedrooms plus a versatile 5th bedroom bonus space currently configured as a playroom/recroom with ample built-in storage. Ideal for a home office, craft room, or guest suite! (Previous owners used it as their main bedroom) and remodeled bathrooms, a chef's kitchen with island, prepsink, 36" stove with griddle, this property seamlessly blends historic preservation with contemporary living.
Step inside to a formal dining room featuring magnificent original 10-foot tin ceilings, leading into a grand double living room. The gourmet kitchen is a chef’s dream, and a newly renovated mudroom provides the perfect everyday transition space. A true hidden gem: a custom, secret bookshelf door in the downstairs bedroom opens into a private media server and storage room!
Extensive Updates & Features Include:
Interior: Refinished hardwood floors, new carpeting, modern appliances, and a dry, beautifully segmented basement (pantry/laundry side + massive storage/workshop side).
Exterior: 21 newly replaced thermal windows, an expanded blacktop driveway, a brand-new garage roof, and solar day/night security cameras.
Outdoors: A full front porch, surrounded by lush perennial gardens.
What we call 'The Shop': Located just behind the home, this massive, versatile space is equipped with its own fridge and is perfect for hosting, a home business, craft workshop, or the ultimate rec room (previously utilized as a commercial yarn and craft shop!). This huge 4-season building presents an amazing opportunity to operate your own commercial business without ever leaving your property!
Ideally situated for an easy commute: just 22 minutes to Fort Drum, 15 minutes to Lowville, and 15 minutes to Carthage. All appliances convey (washer, dryer, kitchen refrigerator, outbuilding fridge, basement freezer, and the 36" commercial-style stove).
1 year Home Warranty Provided by seller as well!
This home is ready to welcome its next family. Schedule your tour today!
Active
Price cut: $400 (9/24)
$299,500
9897 State Route 812, Croghan, NY 13327
4beds
2,500sqft
Single Family Residence
Built in 1880
0.38 Acres Lot
$292,500 Zestimate®
$120/sqft
$-- HOA
What's special
Modern appliancesNewly renovated mudroomFull front porchExpanded blacktop drivewayBrand-new garage roofRefinished hardwood floorsRemodeled bathrooms
- 112 days
- 234
- 24
Zillow last checked:
Listing updated:
Listed by:
Bennett Realty Group LLC 727-900-1469,
Deirdre B Hylen 727-900-1469
Source: NYSAMLSs,MLS#: S1692482 Originating MLS: Jefferson-Lewis Board
Originating MLS: Jefferson-Lewis BoardFacts & features
Interior
Bedrooms & bathrooms
- Bedrooms: 4
- Bathrooms: 3
- Full bathrooms: 1
- 1/2 bathrooms: 2
- Main level bathrooms: 2
- Main level bedrooms: 1
Heating
- Gas, Hot Water, Radiator(s)
Appliances
- Included: Dryer, Dishwasher, Exhaust Fan, Freezer, Gas Cooktop, Disposal, Gas Oven, Gas Range, Gas Water Heater, Indoor Grill, Microwave, Refrigerator, Range Hood, Washer
- Laundry: In Basement
Features
- Breakfast Bar, Ceiling Fan(s), Separate/Formal Dining Room, Eat-in Kitchen, Separate/Formal Living Room, Kitchen Island, Pantry, Natural Woodwork, Window Treatments, Bedroom on Main Level, Programmable Thermostat, Workshop
- Flooring: Carpet, Ceramic Tile, Hardwood, Varies
- Windows: Drapes, Storm Window(s), Thermal Windows, Wood Frames
- Basement: Full
- Number of fireplaces: 1
Interior area
- Total structure area: 2,500
- Total interior livable area: 2,500 sqft
Video & virtual tour
Property
Parking
- Total spaces: 1.5
- Parking features: Detached, Electricity, Garage, Workshop in Garage, Circular Driveway, Driveway, Garage Door Opener, Other
- Garage spaces: 1.5
Features
- Levels: Two
- Stories: 2
- Patio & porch: Covered, Porch
- Exterior features: Blacktop Driveway, Fence
- Fencing: Partial
Lot
- Size: 0.38 Acres
- Dimensions: 87 x 189
- Features: Agricultural, Rectangular, Rectangular Lot, Residential Lot
Details
- Additional structures: Barn(s), Outbuilding
- Parcel number: 23200112900800010110000000
- Special conditions: Standard
- Other equipment: Satellite Dish
Construction
Type & style
- Home type: SingleFamily
- Architectural style: Victorian
- Property subtype: Single Family Residence
Materials
- Wood Siding, PEX Plumbing
- Foundation: Stone
- Roof: Metal
Condition
- Resale
- Year built: 1880
Utilities & green energy
- Electric: Circuit Breakers
- Sewer: Connected
- Water: Connected, Public
- Utilities for property: Cable Available, Electricity Connected, High Speed Internet Available, Sewer Connected, Water Connected
Green energy
- Energy efficient items: Appliances, Windows
Community & HOA
Community
- Security: Security System Owned
Location
- Region: Croghan
Financial & listing details
- Price per square foot: $120/sqft
- Tax assessed value: $65,900
- Annual tax amount: $2,235
- Date on market: 6/22/2026
- Listing terms: Assumable,Cash,Conventional,FHA,Lender Approval,VA Loan
Estimated market value
$292,500
$278,000 - $307,000
$2,754/mo
Price history
| Date | Event | Price |
|---|---|---|
| 9/24/2026 | Price change | $299,500-0.1%$120/sqft |
Source:  NYSAMLSs #S1692482 Report a problem NYSAMLSs #S1692482 Report a problem | ||
| 8/12/2026 | Price change | $299,900-4.2%$120/sqft |
Source: NYSAMLSs #S1692482 Report a problem | ||
| 7/22/2026 | Price change | $313,000-2.2%$125/sqft |
Source: NYSAMLSs #S1692482 Report a problem | ||
| 6/22/2026 | Listed for sale | $320,000+46.1%$128/sqft |
Source: NYSAMLSs #S1692482 Report a problem | ||
| 5/15/2018 | Listing removed | $219,000$88/sqft |
Source: Bridgeview Real Estate Services #S1053737 Report a problem | ||
| 2/15/2018 | Listed for sale | $219,000+15.3%$88/sqft |
Source: Bridgeview Real Estate Services #S1053737 Report a problem | ||
| 8/11/2017 | Price change | $190,000-4.5%$76/sqft |
Source: RealtyUSA #S1053737 Report a problem | ||
| 6/21/2017 | Listed for sale | $199,000+7.9%$80/sqft |
Source: RealtyUSA #S1053737 Report a problem | ||
| 10/17/2016 | Listing removed | $184,500$74/sqft |
Source: Berkshire Hathaway HomeServices CNY Realty Watn #S359886 Report a problem | ||
| 9/23/2016 | Price change | $184,500-2.4%$74/sqft |
Source: Berkshire Hathaway HomeServices CNY Realty Watn #S359886 Report a problem | ||
| 9/13/2016 | Price change | $189,000-0.5%$76/sqft |
Source: Berkshire Hathaway HomeServices CNY Realty Watn #S359886 Report a problem | ||
| 9/7/2016 | Price change | $189,999-5%$76/sqft |
Source: Berkshire Hathaway HomeServices CNY Realty Watn #S359886 Report a problem | ||
| 8/23/2016 | Price change | $199,999-10.7%$80/sqft |
Source: Berkshire Hathaway HomeServices CNY Realty Watn #S359886 Report a problem | ||
| 8/10/2016 | Listed for sale | $224,000+49.3%$90/sqft |
Source: Berkshire Hathaway HomeServices CNY Realty Watn #S359886 Report a problem | ||
| 10/23/2007 | Sold | $150,000$60/sqft |
Source: Public Record Report a problem | ||
Public tax history
| Year | Property taxes | Tax assessment |
|---|---|---|
| 2025 | -- | $65,900 |
| 2024 | -- | $65,900 |
| 2023 | -- | $65,900 |
| 2022 | -- | $65,900 |
| 2021 | -- | $65,900 |
| 2020 | -- | $65,900 |
| 2019 | -- | $65,900 |
| 2018 | -- | $65,900 |
| 2017 | $1,215 | $65,900 |
| 2016 | -- | $65,900 |
| 2015 | -- | $65,900 |
| 2014 | -- | $65,900 |
| 2013 | -- | $65,900 |
| 2012 | -- | $65,900 |
| 2011 | -- | $65,900 |
| 2010 | -- | $65,900 |
| 2009 | -- | $65,900 |
| 2008 | -- | $65,900 |
| 2007 | -- | $65,900 |
| 2006 | -- | $65,900 |
| 2005 | -- | $65,900 |
| 2004 | -- | $65,900 |
| 2003 | -- | $65,900 |
| 2002 | -- | $65,900 |
| 2001 | -- | $65,900 +616.3% |
| 2000 | -- | $9,200 |
Find assessor info on the county website
Monthly payment
Climate risks
Neighborhood: 13327
Nearby schools
Schools provided by the listing agent
- Elementary: Beaver River Elementary
- Middle: Beaver River Middle
- High: Beaver River Senior Hs
- District: Beaver River
Source: NYSAMLSs. This data may not be complete. We recommend contacting the local school district to confirm school assignments for this home.
Similar homes
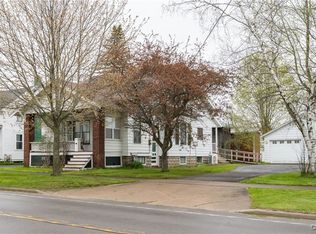
- $245,0005 bd2 ba2.2k sqft6906 Shady Ave, Croghan, NY 13327For Sale
 MLS ID #S1683653, Lynn Szewczyk, Listing by: Gentry Realty. NYSAMLSs
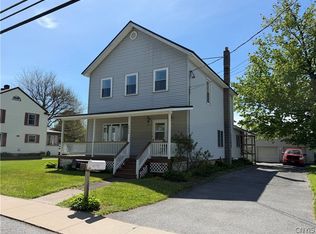
 - $269,9003 bd2 ba1.8k sqft6415 Maple St, Castorland, NY 13620For Sale
 MLS ID #S1697628, Kristin LaBar, Listing by: Bridgeview Real Estate. NYSAMLSs
 - $207,5004 bd2 ba1.9k sqft9629 Beaver Falls Rd, Castorland, NY 13620For Sale
 MLS ID #S1719564, Amanda Mattimore, Listing by: Northern Beginnings Realty LLC. NYSAMLSs
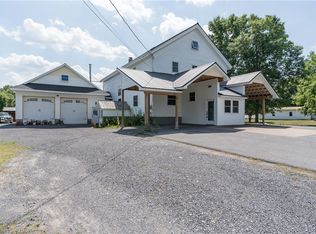
 - $319,9004 bd4 ba2.7k sqft6372 Number 4 Rd, Lowville, NY 13367For Sale
 MLS ID #S1630553, Carole Dunbar, Listing by: Good Morning Realty. NYSAMLSs
 - $299,9003 bd2 ba2.5k sqft930 State St, Carthage, NY 13619For SaleMLS ID #S1702155, Jean Da Silva, Listing by: eXp Realty. NYSAMLSs
- $225,0003 bd2 ba1.8k sqft6523 Hilltop Rd, Castorland, NY 13620For SaleMLS ID #S1701662, Calvin Campany, Listing by: Howard Hanna-Watertown. NYSAMLSs
- $325,0004 bd3 ba1.8k sqft10265 Plank Rd, Copenhagen, NY 13626For SaleMLS ID #S1704732, Abbigayle Culbertson, Listing by: TLC Real Estate LLC - Carthage. NYSAMLSs
- $293,9006 bd2 ba2.4k sqft861 West St, Carthage, NY 13619For SaleMLS ID #S1705154, Darren Ashcroft, Listing by: North Star Real Estate & Prop Mgmt LLC-Carthage. NYSAMLSs
- $355,0003 bd2 ba2k sqft6931 N Chases Lake Rd, Glenfield, NY 13343For SaleMLS ID #S1711527, Robin Gregory, Listing by: Homes Realty of Northern New York. NYSAMLSs
- $320,0003 bd2 ba1.8k sqft428 S Mechanic St, Carthage, NY 13619For SaleMLS ID #S1705996, Kristin LaBar, Listing by: Bridgeview Real Estate. NYSAMLSs
- $225,0004 bd2 ba2.7k sqft5006 State Route 410, Castorland, NY 13620For SaleMLS ID #S1681381, William Leepy, Listing by: NNY Homes Inc. NYSAMLSs
- $379,9003 bd3 ba2.3k sqft5285 Clinton St, Lowville, NY 13367For SaleMLS ID #S1720056, Robin Gregory, Listing by: Homes Realty of Northern New York. NYSAMLSs
- $264,9003 bd2 ba2.1k sqft9973 State Route 12, Copenhagen, NY 13626For SaleMLS ID #S1704133, Jennifer M Waite, Listing by: Hometown Real Estate Services. NYSAMLSs
- $305,0003 bd3 ba2k sqft520 Budd St, Carthage, NY 13619For SaleMLS ID #S1704496, Karlie Hendrix, Listing by: First Choice Real Estate. NYSAMLSs
- $249,0004 bd3 ba1.8k sqft131 N Washington St, Carthage, NY 13619For SaleMLS ID #S1720206, Darren Ashcroft, Listing by: North Star Real Estate & Prop Mgmt LLC-Carthage. NYSAMLSs
- $259,9004 bd3 ba1.6k sqft16 Liberty St, Carthage, NY 13619For SaleMLS ID #S1680018, Ricky Gates, Listing by: eXp Realty. NYSAMLSs
- $325,0003 bd1 ba1.4k sqft6113 Burke Rd, Glenfield, NY 13343For SaleMLS ID #S1714748, Britton A Abbey, Listing by: Good Morning Realty. NYSAMLSs
- $259,0005 bd3 ba3k sqft128 N School St, Carthage, NY 13619For SaleMLS ID #S1719644, Lisa Spear Woodward, Listing by: Lisa Woodward Homes LLC. NYSAMLSs
- $369,9004 bd2 ba1.9k sqft19 S Broad St, Carthage, NY 13619For SaleMLS ID #S1714834, Jennifer M Waite, Listing by: Hometown Real Estate Services. NYSAMLSs
- $249,0003 bd2 ba2k sqft21502 Cole Rd, Carthage, NY 13619For SaleMLS ID #S1714659, Michelle Stephens, Listing by: North Star Real Estate & Prop Mgmt LLC-Carthage. NYSAMLSs
