Welcome to your premier hobby farm and equestrian retreat, beautifully situated in the scenic Black River Valley on the western edge of the Tug Hill Plateau at 5115 State Route 12 in Glenfield, NY. Spanning an impressive 104 versatile acres on both sides of NYS Route 12, this expansive estate—proudly known for its rich agricultural heritage as the former "Hidden Pastures Dairy"—is a turnkey opportunity for homesteaders and livestock enthusiasts. The property boasts exceptional farming infrastructure, anchored by two magnificent large pole barns. The first outbuilding is a highly functional agricultural hub, outfitted with a milking area, flexible stalls ready for horses, or cattle and provides additional enclosed storage for equipment, implements, toys and feedd. The second provides a dedicated indoor riding arena, which easily doubles as a space for expanded livestock handling, training, or indoor equipment storage. The sprawling acreage offers fertile potential for rotational grazing, hay production, and self-sustaining country living.
While the property is a working hobby farm dream, it also delivers unparalleled recreational convenience: you are just 15 minutes from the renowned Otter Creek Horse Trails, with immediate and direct access to the extensive Lewis County ATV and snowmobile trail systems right from your pastures. After a long day tending to the farm or riding the trails, retreat to a beautifully updated 4-bedroom, 2-bathroom home designed for modern comfort. The house welcomes you with a classic covered front porch and features a modern kitchen, alongside the ultimate convenience of a first-floor primary en-suite and first-floor laundry. Step out the back to entertain or unwind on the spacious rear deck, complete with an aboveground swimming pool overlooking your fenced in pastures. Rounded out by a 3-car garage for farm vehicles and outdoor toys, this property seamlessly blends robust agricultural capability with year-round outdoor adventure.
Under contract
$525,000
5115 State Route 12, Glenfield, NY 13343
4beds
2,378sqft
Farm, Single Family Residence
Built in 1850
104.13 Acres Lot
$-- Zestimate®
$221/sqft
$-- HOA
What's special
First-floor laundryMilking areaDedicated indoor riding arenaSpacious rear deckFirst-floor primary en-suiteHighly functional agricultural hubModern kitchen
- 59 days |
- 45 |
- 0 |
Zillow last checked:
Listing updated:
Listed by:
Good Morning Realty 315-376-8688,
Britton A Abbey 315-376-8688
Source: NYSAMLSs,MLS#: S1685208 Originating MLS: Jefferson-Lewis Board
Originating MLS: Jefferson-Lewis BoardFacts & features
Interior
Bedrooms & bathrooms
- Bedrooms: 4
- Bathrooms: 2
- Full bathrooms: 2
- Main level bathrooms: 2
- Main level bedrooms: 1
Heating
- Gas, Forced Air
Appliances
- Included: Dryer, Dishwasher, Gas Oven, Gas Range, Gas Water Heater, Microwave, Refrigerator, Washer
- Laundry: Main Level
Features
- Breakfast Bar, Eat-in Kitchen, Country Kitchen, Natural Woodwork, Bedroom on Main Level, Main Level Primary, Primary Suite
- Flooring: Carpet, Luxury Vinyl, Varies
- Windows: Thermal Windows
- Basement: Full
- Number of fireplaces: 1
Interior area
- Total structure area: 2,378
- Total interior livable area: 2,378 sqft
Video & virtual tour
Property
Parking
- Total spaces: 3
- Parking features: Detached, Garage
- Garage spaces: 3
Features
- Patio & porch: Covered, Porch
- Exterior features: Blacktop Driveway, Fence, Gravel Driveway, Play Structure
- Fencing: Partial
Lot
- Size: 104.13 Acres
- Dimensions: 3051 x 2030
- Features: Agricultural, Irregular Lot
Details
- Additional structures: Barn(s), Gazebo, Outbuilding
- Additional parcels included: 23508927400000030325000000
- Parcel number: 23508927400000030324000000
- Special conditions: Standard
- Horses can be raised: Yes
- Horse amenities: Horses Allowed
Construction
Type & style
- Home type: SingleFamily
- Architectural style: Farmhouse,Historic/Antique,Traditional
- Property subtype: Farm, Single Family Residence
Materials
- Vinyl Siding, Copper Plumbing
- Foundation: Stone
- Roof: Metal
Condition
- Resale
- Year built: 1850
Utilities & green energy
- Electric: Circuit Breakers
- Sewer: Septic Tank
- Water: Well
- Utilities for property: Cable Available, Electricity Connected, High Speed Internet Available
Community & HOA
Community
- Features: Trails/Paths
Location
- Region: Glenfield
Financial & listing details
- Price per square foot: $221/sqft
- Tax assessed value: $242,800
- Annual tax amount: $5,885
- Date on market: 5/28/2026
- Cumulative days on market: 57 days
- Listing terms: Cash,Conventional,FHA,VA Loan
Estimated market value
Not available
Estimated sales range
Not available
Not available
Price history
| Date | Event | Price |
|---|---|---|
| 6/2/2026 | Contingent | $525,000$221/sqft |
Source:  NYSAMLSs #S1685208 Report a problem NYSAMLSs #S1685208 Report a problem | ||
| 5/28/2026 | Listed for sale | $525,000+75%$221/sqft |
Source: NYSAMLSs #S1685208 Report a problem | ||
| 10/19/2015 | Sold | $300,000$126/sqft |
Source: NYSAMLSs #S332769 Report a problem | ||
Public tax history
| Year | Property taxes | Tax assessment |
|---|---|---|
| 2025 | -- | $206,400 |
| 2024 | -- | $206,400 |
| 2023 | -- | $206,400 |
| 2022 | -- | $206,400 |
| 2021 | -- | $206,400 |
| 2020 | -- | $206,400 |
| 2019 | -- | $206,400 +5% |
| 2018 | -- | $196,600 +10.8% |
| 2017 | $5,196 | $177,500 |
| 2016 | -- | $177,500 |
| 2015 | -- | $177,500 |
Find assessor info on the county website
Monthly payment
Climate risks
Neighborhood: 13343
Nearby schools
GreatSchools rating
- 7/10South Lewis Elementary SchoolGrades: PK-4Distance: 4.5 mi
- 5/10South Lewis Middle SchoolGrades: 5-8Distance: 4.5 mi
- 6/10South Lewis Senior High SchoolGrades: 9-12Distance: 4.5 mi
Schools provided by the listing agent
- Middle: South Lewis Middle
- High: South Lewis Senior High
- District: South Lewis
Source: NYSAMLSs. This data may not be complete. We recommend contacting the local school district to confirm school assignments for this home.
- $205,1004 bd2 ba2k sqft5127 State Route 12, Glenfield, NY 13343Off Market
- $214,6002 bd2 ba1.5k sqft5101 State Route 12, Glenfield, NY 13343Off Market
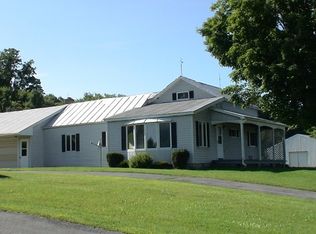
- $73,400-- bd-- ba840 sqft5133 State Route 12, Glenfield, NY 13343Off Market
- $167,0003 bd2 ba1.5k sqft5148 State Route 12, Glenfield, NY 13343Off Market
- $72,100-- bd-- ba1.8k sqft5146 State Route 12, Glenfield, NY 13343Off Market
- $197,800-- bd1 ba2.2k sqft5145 State Route 12, Glenfield, NY 13343Off Market
- $351,2004 bd2 ba2.1k sqft6520 Johnson Rd, Glenfield, NY 13343Off Market
- $25,900-- bd-- ba-- sqftState Route 12, Glenfield, NY 13343Off Market
A local agent can set up tours, give advice and negotiate with sellers.
Similar homes
- $525,0003 bd3 ba1.8k sqft7636 Hiawatha Lake Rd, Glenfield, NY 13343For Sale
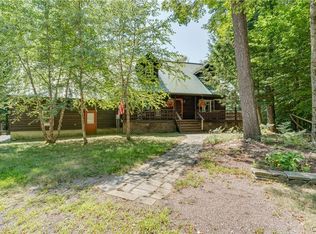
 MLS ID #S1672698, Carole Dunbar, Listing by: Good Morning Realty. NYSAMLSs
 - $349,9003 bd1 ba1.3k sqft7510 N Chases Lake Rd, Glenfield, NY 13343For Sale
 MLS ID #S1690491, Julie Lyndaker Robinson, Listing by: Crown Jules Realty. NYSAMLSs
 - $749,9006 bd4 ba3.3k sqft7909 Deer Run Rd, Greig, NY 13345For Sale
 MLS ID #S1694674, Amanda J Miller, Listing by: Lake Ontario Realty, LLC. NYSAMLSs
 - $319,9004 bd4 ba2.7k sqft6372 Number 4 Rd, Lowville, NY 13367For Sale
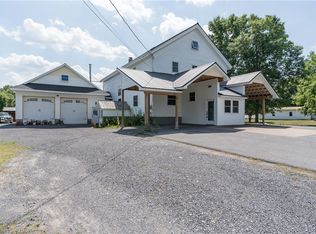 MLS ID #S1630553, Carole Dunbar, Listing by: Good Morning Realty. NYSAMLSs
 - $329,9003 bd1 ba1.8k sqft4572 Flat Rock Rd, Lowville, NY 13367For SaleMLS ID #S1689736, Joseph Murtha, Listing by: North Star Real Estate & Property Management. NYSAMLSs
- $595,0003 bd3 ba1.8k sqft1944 State Route 28, Thendara, NY 13472For SaleMLS ID #R1680399, Sandra King, Listing by: Keller Williams Realty Gateway. NYSAMLSs
- $649,9003 bd3 ba1.9k sqft5525 N Shore Rd, Brantingham, NY 13312For SaleMLS ID #S1685830, Jason Canarelli, Listing by: Brockway-Carpenter Real Estate LLC. NYSAMLSs
- $689,9004 bd3 ba2.2k sqft1514 Mad River Ln #8, Lowville, NY 13367For SaleMLS ID #11568464, Marc Christmas, Listing by: CHRISTMAS AND ASSOCIATES INC. NY State MLS
- $340,0003 bd2 ba1.4k sqft5508 Bostwick St, Lowville, NY 13367For SaleMLS ID #S1679264, Britton A Abbey, Listing by: Good Morning Realty. NYSAMLSs
- $419,9003 bd3 ba2k sqft3651 Gardner Rd, Lowville, NY 13367For SaleMLS ID #S1679485, Cheyanne Brooks, Listing by: Marble Key Realty LLC. NYSAMLSs
- $334,9003 bd2 ba1.3k sqft6884 Cemetery Rd, Lyons Falls, NY 13368For SaleMLS ID #S1667167, Britton A Abbey, Listing by: Good Morning Realty. NYSAMLSs
- $313,0005 bd3 ba2.5k sqft9897 State Route 812, Croghan, NY 13327For SaleMLS ID #S1692482, Deirdre B Hylen, Listing by: Bennett Realty Group LLC. NYSAMLSs
- $265,0003 bd2 ba1.9k sqft114 Woodgate Dr, Boonville, NY 13309For SaleMLS ID #S1697448, Rieanna Lee, Listing by: Gentry Realty. NYSAMLSs
- $274,9003 bd2 ba1.8k sqft6415 Maple St, Castorland, NY 13620For SaleMLS ID #S1697628, Kristin LaBar, Listing by: Bridgeview Real Estate. NYSAMLSs
- $409,0003 bd2 ba1.2k sqft1134 Bear Creek Rd, Forestport, NY 13338For SaleMLS ID #S1656931, Sheila A. Beach, Listing by: The Beach Real Estate Team. NYSAMLSs
- $349,0004 bd2 ba3.3k sqft12650 Post St, Boonville, NY 13309For SaleMLS ID #S1678041, Jennifer Law, Listing by: Good Morning Realty. NYSAMLSs
- $355,0003 bd1 ba1.6k sqft6962 Farr Rd, Boonville, NY 13309For SaleMLS ID #S1668913, Rieanna Lee, Listing by: Gentry Realty. NYSAMLSs
- $315,0002 bd1 ba1.5k sqft6803 Sears Pond Rd, Lowville, NY 13367For SaleMLS ID #S1691198, Aaron Jantzi, Listing by: Good Morning Realty. NYSAMLSs
- $315,0004 bd2 ba2k sqft66 Valley View Dr, Boonville, NY 13309For SaleMLS ID #11689635, Janette Vanderbaan, Listing by: NORTHLAND REAL ESTATE SERVICES. NY State MLS
- $269,0006 bd3 ba3.2k sqft3318 Douglas St, Pt Leyden, NY 13433For SaleMLS ID #S1684027, Jennifer Law, Listing by: Good Morning Realty. NYSAMLSs
