Welcome home to this beautifully designed property that perfectly balances spacious indoor living with exceptional outdoor utility. Step inside through the highly functional mudroom, the perfect drop-zone to keep your home organized in every season. The heart of the home features a welcoming eat-in kitchen, ideal for casual morning coffee and meals, which flows effortlessly into both a bright living room and a separate, cozy family room—giving everyone plenty of space to relax, work, or entertain. With 3 comfortable bedrooms and 2 full bathrooms, this layout offers convenience and privacy for the entire household. The large three-plus stall garage features a dedicated workshop area, offering unparalleled space for vehicles, toys, tools, and projects. All of this sits on a large, private yard that provides a serene escape for outdoor dining, gardening, or recreation. Don't miss out on a property that truly checks every single box!
Under contract
$265,000
114 Woodgate Dr, Boonville, NY 13309
3beds
1,964sqft
Single Family Residence
Built in 1870
1.26 Acres Lot
$258,000 Zestimate®
$135/sqft
$-- HOA
What's special
Spacious indoor livingLarge private yardDedicated workshop areaHighly functional mudroomLarge three-plus stall garageCozy family roomExceptional outdoor utility
- 41 days |
- 345 |
- 4 |
Zillow last checked:
Listing updated:
Listed by:
Gentry Realty 315-942-4408,
Rieanna Lee 315-942-4408
Source: NYSAMLSs,MLS#: S1697448 Originating MLS: Jefferson-Lewis Board
Originating MLS: Jefferson-Lewis BoardFacts & features
Interior
Bedrooms & bathrooms
- Bedrooms: 3
- Bathrooms: 2
- Full bathrooms: 2
- Main level bathrooms: 1
Heating
- Gas, Forced Air
Cooling
- Window Unit(s)
Appliances
- Included: Dryer, Dishwasher, Electric Oven, Electric Range, Electric Water Heater, Refrigerator, Washer
- Laundry: Main Level
Features
- Eat-in Kitchen, Separate/Formal Living Room, Country Kitchen
- Flooring: Carpet, Laminate, Tile, Varies
- Basement: Crawl Space,Full,Partial
- Number of fireplaces: 1
Interior area
- Total structure area: 1,964
- Total interior livable area: 1,964 sqft
Video & virtual tour
Property
Parking
- Total spaces: 3
- Parking features: Attached, Electric Vehicle Charging Station(s), Garage, Storage, Workshop in Garage, Garage Door Opener
- Attached garage spaces: 3
Features
- Levels: Two
- Stories: 2
- Patio & porch: Covered, Porch
- Exterior features: Blacktop Driveway, Private Yard, See Remarks
Lot
- Size: 1.26 Acres
- Dimensions: 116 x 510
- Features: Rectangular, Rectangular Lot, Residential Lot
Details
- Additional structures: Shed(s), Storage
- Parcel number: 30260103300700010110000000
- Special conditions: Standard
Construction
Type & style
- Home type: SingleFamily
- Architectural style: Two Story
- Property subtype: Single Family Residence
Materials
- Aluminum Siding, Other, Vinyl Siding
- Foundation: Stone
Condition
- Resale
- Year built: 1870
Utilities & green energy
- Sewer: Connected
- Water: Connected, Public
- Utilities for property: Sewer Connected, Water Connected
Community & HOA
Location
- Region: Boonville
Financial & listing details
- Price per square foot: $135/sqft
- Tax assessed value: $72,000
- Annual tax amount: $3,282
- Date on market: 7/10/2026
- Cumulative days on market: 44 days
- Listing terms: Cash,Conventional
Estimated market value
$258,000
$245,000 - $271,000
$1,989/mo
Price history
| Date | Event | Price |
|---|---|---|
| 7/30/2026 | Contingent | $265,000$135/sqft |
Source:  NYSAMLSs #S1697448 Report a problem NYSAMLSs #S1697448 Report a problem | ||
| 7/12/2026 | Listed for sale | $265,000+86.6%$135/sqft |
Source: NYSAMLSs #S1697448 Report a problem | ||
| 10/31/2005 | Sold | $142,000+4633.3%$72/sqft |
Source: Public Record Report a problem | ||
| 11/26/1997 | Sold | $3,000$2/sqft |
Source: Public Record Report a problem | ||
Public tax history
| Year | Property taxes | Tax assessment |
|---|---|---|
| 2025 | -- | $72,000 |
| 2024 | -- | $72,000 |
| 2023 | -- | $72,000 |
| 2022 | -- | $72,000 |
| 2021 | -- | $72,000 |
| 2020 | -- | $72,000 |
| 2019 | -- | $72,000 |
| 2018 | -- | $72,000 |
| 2017 | $2,339 | $72,000 |
| 2016 | -- | $72,000 |
| 2015 | -- | $72,000 |
| 2014 | -- | $72,000 |
| 2013 | -- | $72,000 |
| 2012 | -- | $72,000 |
| 2011 | -- | $72,000 |
| 2010 | -- | $72,000 |
| 2009 | -- | $72,000 |
| 2008 | -- | $72,000 +5.6% |
| 2007 | -- | $68,200 |
| 2006 | -- | $68,200 |
| 2005 | -- | $68,200 |
| 2004 | -- | $68,200 |
| 2003 | -- | $68,200 |
| 2002 | -- | $68,200 |
| 2001 | -- | $68,200 |
| 2000 | -- | $68,200 |
Find assessor info on the county website
Monthly payment
Climate risks
Neighborhood: 13309
Nearby schools
GreatSchools rating
- 7/10Boonville Elementary SchoolGrades: PK-5Distance: 1 mi
- 3/10Adirondack Middle SchoolGrades: 6-8Distance: 1.6 mi
- 6/10Adirondack High SchoolGrades: 9-12Distance: 1.6 mi
Schools provided by the listing agent
- District: Adirondack
Source: NYSAMLSs. This data may not be complete. We recommend contacting the local school district to confirm school assignments for this home.
- $179,9003 bd1 ba1k sqft112 Woodgate Dr, Boonville, NY 13309Off Market
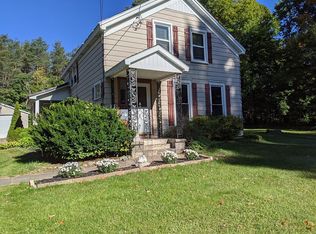
- $226,0003 bd2 ba1.5k sqft116 Woodgate Dr, Boonville, NY 13309Off Market
- $19,767-- bd-- ba-- sqft110 Woodgate Dr, Boonville, NY 13309Off Market
- $110,7002 bd1 ba840 sqft108 Woodgate Dr, Boonville, NY 13309Off Market
- $198,5003 bd1 ba1.4k sqft111 Woodgate Dr, Boonville, NY 13309Off Market
- $179,4002 bd1 ba1.2k sqft106 Woodgate Dr, Boonville, NY 13309Off Market
- $228,9003 bd1 ba1.8k sqft113 Woodgate Dr, Boonville, NY 13309Off Market
- $217,2002 bd2 ba1k sqft109 Woodgate Dr, Boonville, NY 13309Off Market
A local agent can set up tours, give advice and negotiate with sellers.
Similar homes
- $279,0005 bd3 ba2.8k sqft134 Ford St, Boonville, NY 13309For Sale
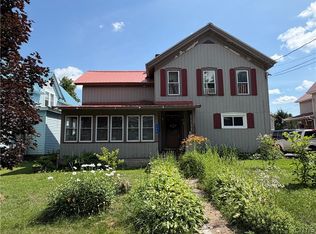
 MLS ID #S1697095, Lynn Szewczyk, Listing by: Gentry Realty. NYSAMLSs
 - $273,9004 bd2 ba2.3k sqft117 Thornton Ave, Boonville, NY 13309For Sale
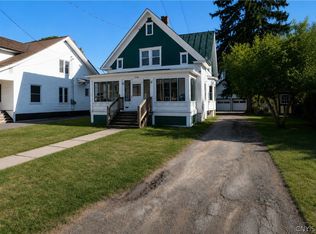 MLS ID #S1674247, Zachary Ludemann Perini, Listing by: North Star Real Estate & Property Management. NYSAMLSs
 - $219,9003 bd2 ba1.3k sqft118 E Schuyler St, Boonville, NY 13309For Sale
 MLS ID #S1701570, Elizabeth M Miller, Listing by: Gentry Realty. NYSAMLSs
 - $219,9004 bd2 ba2.1k sqft130 Erwin St, Boonville, NY 13309For Sale
 MLS ID #S1685735, Zachary Ludemann Perini, Listing by: North Star Real Estate & Property Management. NYSAMLSs
 - $379,9003 bd1 ba1.2k sqft8696 Jackson Hill Rd, Boonville, NY 13309For SaleMLS ID #S1706764, Trevor Worden, Listing by: Coldwell Banker Faith Properties. NYSAMLSs
- $267,5002 bd1 ba996 sqft173 Reed Ln, Boonville, NY 13309For SaleMLS ID #206843, Darci Walldroff Byrne, Listing by: Timm Associates Sothebys International Realty. ACVMLS
- $350,0005 bd3 ba2.8k sqft910 River Rd, Boonville, NY 13309For SaleMLS ID #S1692977, Natalie Roth, Listing by: Benn Realty-Main Office. NYSAMLSs
- $225,0004 bd1 ba2.3k sqft3079 Wingert Rd, Boonville, NY 13309For SaleMLS ID #S1649553, Calvin Campany, Listing by: Howard Hanna-Watertown. NYSAMLSs
- $239,0003 bd1 ba1.2k sqft6050 Lorraine Rd, Forestport, NY 13338For SaleMLS ID #S1703849, Natalie Roth, Listing by: Benn Realty-Main Office. NYSAMLSs
- $259,9003 bd2 ba2.1k sqft3654 McDonald Rd, Pt Leyden, NY 13433For SaleMLS ID #S1679177, Robin Gregory, Listing by: Homes Realty of Northern New York. NYSAMLSs
- $372,0004 bd2 ba1.8k sqft11503 Phillips Rd, Boonville, NY 13309For SaleMLS ID #S1675229, Debra Madden, Listing by: Madden Debra L. NYSAMLSs
- $229,9006 bd2 ba1.4k sqft3153 Pines Rd, Boonville, NY 13309For SaleMLS ID #S1677492, Joseph J Galligan, Listing by: Galligan Associates Inc. NYSAMLSs
- $229,9003 bd2 ba1.4k sqft11224 Countryman Rd, Remsen, NY 13438For SaleMLS ID #S1701816, Robert J. Lawless, Listing by: Lawless Real Estate. NYSAMLSs
- $265,0003 bd2 ba1.1k sqft3953 Franklin St, Lyons Falls, NY 13368For SaleMLS ID #S1703162, Brandon Mosher, Listing by: River Hills Properties LLC Lf. NYSAMLSs
- $299,9003 bd2 ba1.7k sqft9371 Sly Hill Rd, Ava, NY 13303For SaleMLS ID #S1706430, Lori A. Frieden, Listing by: Coldwell Banker Faith Properties R. NYSAMLSs
- $355,0003 bd1 ba1.6k sqft6962 Farr Rd, Boonville, NY 13309For SaleMLS ID #S1668913, Rieanna Lee, Listing by: Gentry Realty. NYSAMLSs
- $249,0003 bd2 ba2.2k sqft7085 McAlpine St W, Lyons Falls, NY 13368For SaleMLS ID #S1703041, Britton A Abbey, Listing by: Good Morning Realty. NYSAMLSs
- $259,9003 bd2 ba2k sqft3819 Smith Rd W, Turin, NY 13473AuctionMLS ID #S1704692, Tyler McDonald, Good Morning Realty. NYSAMLSs
- $289,9003 bd2 ba1.1k sqft5974 Lorena Rd, Rome, NY 13440For SaleMLS ID #S1705143, Trevor Worden, Listing by: Coldwell Banker Faith Properties. NYSAMLSs
- $274,9005 bd3 ba2.5k sqft129 Knoll Wood Cir, Ava, NY 13303For SaleMLS ID #S1684945, Mevludin 'Mickey' Heljic, Listing by: Pavia Real Estate Residential. NYSAMLSs
