Versatile, Spacious & Packed with Updates! This maintained 5-bedroom, 2.5-bath home offers incredible flexibility with a layout that could accommodate a variety of living arrangements. The upper level features a separate entrance, its own kitchen, living room, three bedrooms, and an updated full bath—ideal for extended living, guests, or a rental unit for additional income.
The main level offers generous living space, including a primary bedroom addition completed just two years ago and an updated full bath. The Living room has been updated within the last few months. The main kitchen was renovated in 2018, blending modern style with everyday functionality and a large pantry.
Major updates add value and peace of mind, including a natural gas furnace that's only three years old, spray foam insulation in the basement and crawl space (installed just one year ago) a new hot water heater, and updated covered rear porches. A base for a future blacktop driveway has already been installed. Per the seller.
Outside, you'll find a large detached garage with workshop space, a spacious backyard with room to enjoy the outdoors, and a convenient village location with municipal utilities.
This home offers the space, flexibility, and updates that are hard to find—all in one property. The sellers are currently packing, and additional photos will be added as they become available. Schedule your showing today and see the possibilities for yourself!
Active
$279,000
134 Ford St, Boonville, NY 13309
5beds
2,850sqft
Single Family Residence
Built in 1900
0.53 Acres Lot
$-- Zestimate®
$98/sqft
$-- HOA
What's special
Large pantryUpdated covered rear porches
- 27 days |
- 362 |
- 4 |
Zillow last checked:
Listing updated:
Listed by:
Gentry Realty 315-942-4408,
Lynn Szewczyk 315-942-4408
Source: NYSAMLSs,MLS#: S1697095 Originating MLS: Jefferson-Lewis Board
Originating MLS: Jefferson-Lewis BoardFacts & features
Interior
Bedrooms & bathrooms
- Bedrooms: 5
- Bathrooms: 3
- Full bathrooms: 2
- 1/2 bathrooms: 1
- Main level bathrooms: 2
- Main level bedrooms: 2
Heating
- Gas, Baseboard, Electric, Forced Air
Appliances
- Included: Dishwasher, Free-Standing Range, Gas Oven, Gas Range, Gas Water Heater, Oven, Refrigerator
- Laundry: Main Level
Features
- Breakfast Bar, Entrance Foyer, Eat-in Kitchen, Separate/Formal Living Room, Country Kitchen, Natural Woodwork, Convertible Bedroom, Main Level Primary
- Flooring: Ceramic Tile, Hardwood, Varies
- Basement: Crawl Space,Partial
- Has fireplace: No
Interior area
- Total structure area: 2,850
- Total interior livable area: 2,850 sqft
Video & virtual tour
Property
Parking
- Total spaces: 2
- Parking features: Detached, Garage, Workshop in Garage
- Garage spaces: 2
Features
- Levels: Two
- Stories: 2
- Patio & porch: Balcony, Covered, Porch
- Exterior features: Blacktop Driveway, Balcony, Gravel Driveway, Propane Tank - Leased
Lot
- Size: 0.53 Acres
- Dimensions: 59 x 395
- Features: Rectangular, Rectangular Lot, Residential Lot
Details
- Parcel number: 30260103300500020210000000
- Special conditions: Standard
Construction
Type & style
- Home type: SingleFamily
- Architectural style: Two Story
- Property subtype: Single Family Residence
Materials
- Spray Foam Insulation, Wood Siding
- Foundation: Poured, Stone
Condition
- Resale
- Year built: 1900
Utilities & green energy
- Sewer: Connected
- Water: Connected, Public
- Utilities for property: Cable Available, High Speed Internet Available, Sewer Connected, Water Connected
Community & HOA
Location
- Region: Boonville
Financial & listing details
- Price per square foot: $98/sqft
- Tax assessed value: $56,000
- Annual tax amount: $2,501
- Date on market: 7/8/2026
- Listing terms: Cash,Conventional
Estimated market value
Not available
Estimated sales range
Not available
Not available
Price history
| Date | Event | Price |
|---|---|---|
| 7/8/2026 | Listed for sale | $279,000+240.2%$98/sqft |
Source:  NYSAMLSs #S1697095 Report a problem NYSAMLSs #S1697095 Report a problem | ||
| 6/9/2017 | Sold | $82,000-8.8%$29/sqft |
Source: NYSAMLSs #1700564 Report a problem | ||
| 2/21/2017 | Listed for sale | $89,900$32/sqft |
Source: River Hills Properties LLC #1700564 Report a problem | ||
| 1/7/2017 | Listing removed | $89,900$32/sqft |
Source: CENTURY 21 Gentry Realty #S357660 Report a problem | ||
| 9/8/2016 | Price change | $89,900-9.2%$32/sqft |
Source: CENTURY 21 Gentry Realty #S357660 Report a problem | ||
| 7/27/2016 | Price change | $99,000-11.6%$35/sqft |
Source: CENTURY 21 Gentry Realty #S357660 Report a problem | ||
| 7/6/2016 | Listed for sale | $112,000$39/sqft |
Source: CENTURY 21 Gentry Realty #S357660 Report a problem | ||
Public tax history
| Year | Property taxes | Tax assessment |
|---|---|---|
| 2025 | -- | $56,000 |
| 2024 | -- | $56,000 |
| 2023 | -- | $56,000 |
| 2022 | -- | $56,000 |
| 2021 | -- | $56,000 |
| 2020 | -- | $56,000 |
| 2019 | -- | $56,000 |
| 2018 | -- | $56,000 |
| 2017 | $474 | $56,000 |
| 2016 | -- | $56,000 |
| 2015 | -- | $56,000 |
| 2014 | -- | $56,000 |
| 2013 | -- | $56,000 |
| 2012 | -- | $56,000 |
| 2011 | -- | $56,000 |
| 2010 | -- | $56,000 |
| 2009 | -- | $56,000 +0.9% |
| 2008 | -- | $55,500 |
| 2007 | -- | $55,500 |
| 2006 | -- | $55,500 |
| 2005 | -- | $55,500 |
| 2004 | -- | $55,500 |
| 2003 | -- | $55,500 |
| 2002 | -- | $55,500 |
| 2001 | -- | $55,500 |
| 2000 | -- | $55,500 |
Find assessor info on the county website
Monthly payment
Climate risks
Neighborhood: 13309
Nearby schools
GreatSchools rating
- 7/10Boonville Elementary SchoolGrades: PK-5Distance: 0.1 mi
- 3/10Adirondack Middle SchoolGrades: 6-8Distance: 0.5 mi
- 6/10Adirondack High SchoolGrades: 9-12Distance: 0.5 mi
Schools provided by the listing agent
- District: Adirondack
Source: NYSAMLSs. This data may not be complete. We recommend contacting the local school district to confirm school assignments for this home.
- $150,9004 bd2 ba2.1k sqft136 Ford St, Boonville, NY 13309Off Market
- $111,3824 bd1 ba2.2k sqft132 Ford St, Boonville, NY 13309Off Market
- $177,8004 bd1 ba2.2k sqft132 Ford St, Boonville, NY 13309Off Market
- $210,7003 bd2 ba1.4k sqft138 Ford St, Boonville, NY 13309Off Market
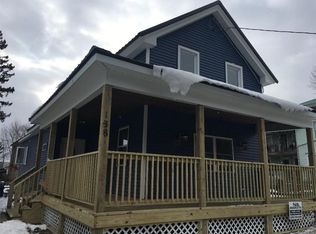
- $168,3004 bd2 ba2.4k sqft130 Ford St, Boonville, NY 13309Off Market
- $111,3824 bd2 ba2.2k sqft132 Ford St, Boonville, NY 13309Off Market
- $225,3006 bd2 ba2.5k sqft144 Ford St, Boonville, NY 13309Off Market
- $209,9004 bd2 ba2.3k sqft128 Ford St, Boonville, NY 13309Off Market
A local agent can set up tours, give advice and negotiate with sellers.
Similar homes
- $275,0005 bd2 ba2.9k sqft209 Summit St, Boonville, NY 13309For Sale

 MLS ID #S1690747, Nicholas Polce, Listing by: Gateway Properties of Upstate NY Inc. NYSAMLSs
 - $274,9004 bd2 ba2.3k sqft117 Thornton Ave, Boonville, NY 13309For Sale
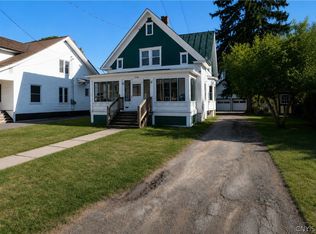 MLS ID #S1674247, Zachary Ludemann Perini, Listing by: North Star Real Estate & Property Management. NYSAMLSs
 - $229,9004 bd2 ba2.1k sqft130 Erwin St, Boonville, NY 13309For Sale
 MLS ID #S1685735, Zachary Ludemann Perini, Listing by: North Star Real Estate & Property Management. NYSAMLSs
 - $255,0008 bd2 ba3.2k sqft129 Erwin St, Boonville, NY 13309For Sale
 MLS ID #S1675484, Elizabeth M Miller, Listing by: Gentry Realty. NYSAMLSs
 - $149,9004 bd2 ba2k sqft607 Post St, Boonville, NY 13309For SaleMLS ID #S1679865, Elizabeth M Miller, Listing by: Gentry Realty. NYSAMLSs
- $350,0005 bd3 ba2.8k sqft910 River Rd, Boonville, NY 13309For SaleMLS ID #S1692977, Natalie Roth, Listing by: Benn Realty-Main Office. NYSAMLSs
- $349,0004 bd2 ba3.3k sqft12650 Post St, Boonville, NY 13309For SaleMLS ID #S1678041, Jennifer Law, Listing by: Good Morning Realty. NYSAMLSs
- $259,0006 bd3 ba3.2k sqft3318 Douglas St, Pt Leyden, NY 13433For SaleMLS ID #S1684027, Jennifer Law, Listing by: Good Morning Realty. NYSAMLSs
- $199,9003 bd2 ba1.7k sqft308 Charles St, Boonville, NY 13309For SaleMLS ID #S1677348, Katarena Lafave, Listing by: Lawless Real Estate. NYSAMLSs
- $225,0004 bd1 ba2.3k sqft3079 Wingert Rd, Boonville, NY 13309For SaleMLS ID #S1649553, Calvin Campany, Listing by: Howard Hanna-Watertown. NYSAMLSs
- $372,0004 bd2 ba1.8k sqft11503 Phillips Rd, Boonville, NY 13309For SaleMLS ID #S1675229, Debra Madden, Listing by: Madden Debra L. NYSAMLSs
- $289,9005 bd3 ba2.5k sqft129 Knoll Wood Cir, Ava, NY 13303For SaleMLS ID #S1684945, Mevludin 'Mickey' Heljic, Listing by: Pavia Real Estate Residential. NYSAMLSs
- $249,0003 bd2 ba2.2k sqft7085 McAlpine St W, Lyons Falls, NY 13368For SaleMLS ID #S1703041, Britton A Abbey, Listing by: Good Morning Realty. NYSAMLSs
- $355,0003 bd1 ba1.6k sqft6962 Farr Rd, Boonville, NY 13309For SaleMLS ID #S1668913, Rieanna Lee, Listing by: Gentry Realty. NYSAMLSs
- $259,9003 bd2 ba2.1k sqft3654 McDonald Rd, Pt Leyden, NY 13433For SaleMLS ID #S1679177, Robin Gregory, Listing by: Homes Realty of Northern New York. NYSAMLSs
- $299,9004 bd2 ba2.4k sqft10066 Point Rock Rd, Taberg, NY 13471For SaleMLS ID #S1697773, Michael J Miner, Listing by: Miner Realty & Prop Management. NYSAMLSs
- $289,9004 bd2 ba1.6k sqft9405 Sly Hill Rd, Ava, NY 13303For SaleMLS ID #S1681546, Katrina Smith, Listing by: Coldwell Banker Faith Properties R. NYSAMLSs
- $229,9003 bd2 ba1.4k sqft11224 Countryman Rd, Remsen, NY 13438For SaleMLS ID #S1701816, Robert J. Lawless, Listing by: Lawless Real Estate. NYSAMLSs
- $299,9004 bd1 ba1.5k sqft933 Swancott Mill Rd, Taberg, NY 13471For SaleMLS ID #S1691481, Yvonne M Carle, Listing by: Wilkes Real Estate LLC. NYSAMLSs
- $299,9003 bd3 ba1.6k sqft1706 N Madison St, Rome, NY 13440For SaleMLS ID #S1703756, Kathleen Despins, Listing by: Coldwell Banker Sexton Real Estate. NYSAMLSs
